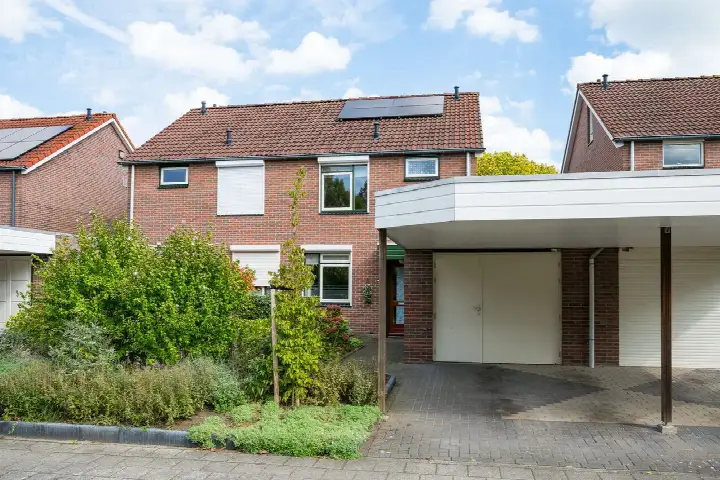
Kettingstraat 21A
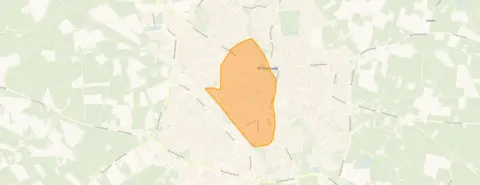
Centrale deel, Winterswijk
 Area
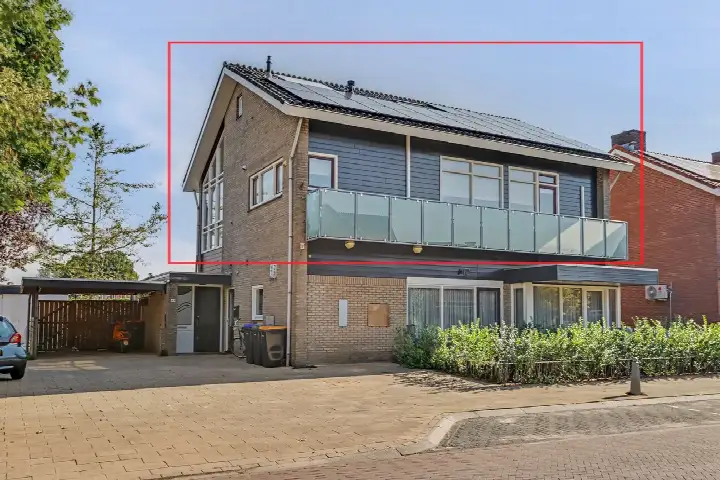
AreaA modern end-of-terrace home in the heart of Winterswijk
Kettingstraat 21A is a modern end-of-terrace house from 2011, sitting in the Centrale deel neighbourhood of Winterswijk. The home has an energy label A, which is an efficient label, so you can expect relatively modest energy costs. With a living area of 138 square metres according to the BAG registration, the asking price of €429,000 works out at €3,109 per square metre. That puts this home on the high side compared with the average asking price of €383,464 for the end-of-terrace houses in Winterswijk.
The home itself
The listing does not provide details on the layout, number of rooms, or any outdoor space. What is clear is that this is a recently built end-of-terrace house, completed in 2011, with an efficient energy label A. The plot measures 169 square metres according to the BAG registration. For the specifics on bedrooms, bathrooms, and any garden or parking, you would need to look at the full listing from the agent.
Life in the Centrale deel
Residents across the district of Stad give their living environment an average score of 7.95, based on seven reviews. One resident says: "Very cosy, beautiful forests in the area, neighbourhood barbecue and garden parties. I've lived here for 26 years, and recommend everyone, come live here." Another adds: "Great neighbours. Cosy. But when walking out of the street, a lot of mess." The neighbourhood itself has around 3,860 inhabitants, with a notable share of residents aged 65 and over. It is a strongly urban area, with an address density of 2,031 per square kilometre. For a closer look at what the Centrale deel neighbourhood has to offer, the figures paint a picture of a lively, established part of town.
Amenities and transport
Daily errands are easy from this address. The PLUS supermarket is on your doorstep, with Albert Heijn just around the corner. For primary education, Vrije Basisschool De Esch is a couple of streets away, while the Gerrit Komrij College for secondary education is a ten-minute walk. The nearest GP, Huisartsen Groepspraktijk 't Manschot, is a ten-minute walk, and the BENU Apotheek Vredensestraat is similarly close. Bus line 73 stops at Winterswijk, De Driemark, just around the corner, and the train station Winterswijk is a five-minute walk. The municipality of Winterswijk offers all this within easy reach, as the municipality of Winterswijk is a compact town where amenities are never far away. Looking at the address-level risk data, the noise from road traffic is measured at 50 dB Lden, which is above the noise standard, based on 2022 data. Railway noise and industrial noise are both below their respective standards. The foundation risk indication is low, with sandy soil, and the climate indications for pluvial flooding and flood risk are low, both now and in 2050. Heat stress is currently low but is indicated as medium for 2050. These are area-level indications from public data, not an inspection of this specific home.
Source
At the time of writing the home is offered only via Thoma Post Makelaars.
This summary was generated with AI and may contain errors. Always verify the details with the provider.
Features
Details of this home
Transfer
Price
Energy
 Save up to € 400 on your energy billCompare now
Areas and volume
 Insure your home and belongingsGet insured
Layout
Construction
Outdoor space
The WOZ value is set annually by the municipality with 1 January as its reference date, and therefore lags the market by about a year. It is an estimated market value, not a sale price.
Frequently asked questions
About Kettingstraat 21A, Winterswijk
What is the asking price for this home?
The asking price for this end-of-terrace house at Kettingstraat 21A is €429,000. With a living area of 138 square metres according to the BAG registration, that comes to €3,109 per square metre. The average asking price for homes currently for sale in the Centrale deel neighbourhood is €383,464, so this home is priced on the high side of the local market.
What is the energy label and what does it mean?
This home has energy label A, which is an efficient label. That means you can expect relatively modest energy costs compared with less efficient labels. The home was built in 2011, so it is a relatively modern construction. The listing does not provide further details on insulation or heating installations.
Why are there no property details in this listing?
The listing does not state the number of rooms, bedrooms, or bathrooms, nor does it mention any garden, balcony, or other outdoor space. The floor area is available from the BAG registration at 138 square metres, and the plot is 169 square metres. For details on the internal layout, you would need to consult the full listing from the agent.
What is the WOZ value of this home?
The WOZ value is the municipal valuation used for property taxes, and it is not always included in every listing. Without this figure, it is not possible to compare the asking price with the official valuation.
What are the noise levels around this address?
The address-level risk data shows road traffic noise at 50 dB Lden, which is above the Dutch noise standard, based on 2022 data. Railway noise is measured at 29 dB Lden and industrial noise at 45 dB Lden, both below their respective standards. These are area-level indications from public data, not measurements taken at the property itself.
What is the foundation risk for this home?
The foundation risk indication for this address is low, with sandy soil as the soil type. This is an area-level indication based on public data from sources like the Atlas Leefomgeving, not an inspection of this specific home. The climate indications for pluvial flooding and flood risk are also low, both for the current situation and for 2050.
Which supermarkets are nearby?
The PLUS supermarket is on your doorstep at about 100 metres away. Albert Heijn is just around the corner at roughly 280 metres, and there is a SPAR express about 410 metres away. For organic options, Ekoplaza is at about 414 metres, and Lidl is around 770 metres from the home.
What schools are close to this home?
For primary education, Vrije Basisschool De Esch is about 376 metres away, and School voor Speciaal Basisonderwijs De Korenburg is even closer at roughly 180 metres. For secondary education, the Gerrit Komrij College is about 611 metres away. There are 18 schools within a five-kilometre radius of this address.
How is the public transport connection?
Bus line 73 stops at Winterswijk, De Driemark, about 375 metres away, and also at Winterswijk, Station, at roughly 378 metres. The nearest train station is Winterswijk, at about 436 metres, which is a five-minute walk. This gives you both bus and rail options close to the home.
What do residents say about living in this area?
Residents across the district of Stad give their living environment an average score of 7.95, based on seven reviews. One resident mentions the cosy atmosphere and beautiful forests in the area, while another notes that there can be some mess when walking out of the street. The reviews reflect the wider district rather than this specific neighbourhood.
What is the neighbourhood like demographically?
The Centrale deel neighbourhood has around 3,860 inhabitants. About 31 percent of residents are aged 65 or older, while 24 percent are between 25 and 45. Half of all households are single-person households, and about 20 percent are households with children. The area is strongly urban, with an address density of 2,031 per square kilometre.