Molenstraat 14
Centrale deel, Winterswijk
 Area
AreaA home with history in the heart of Winterswijk
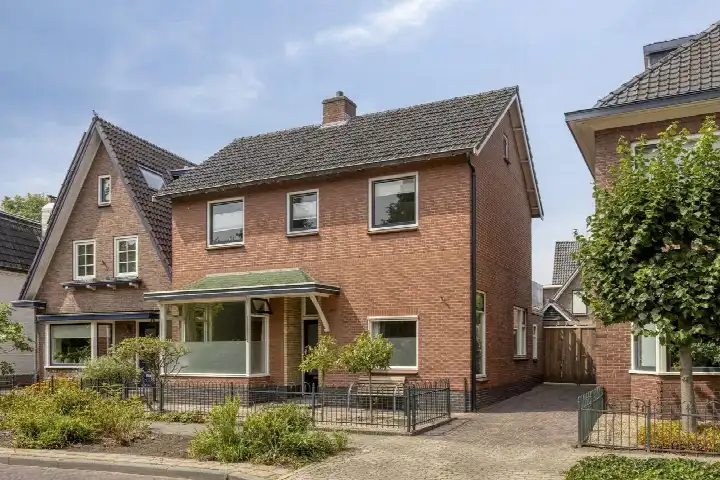
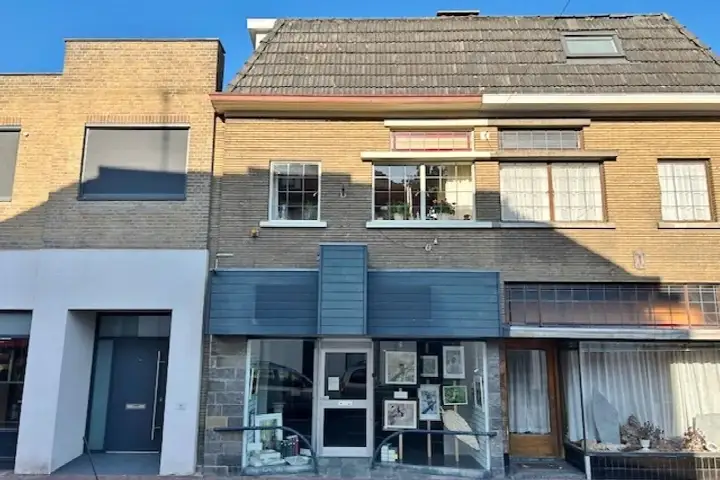
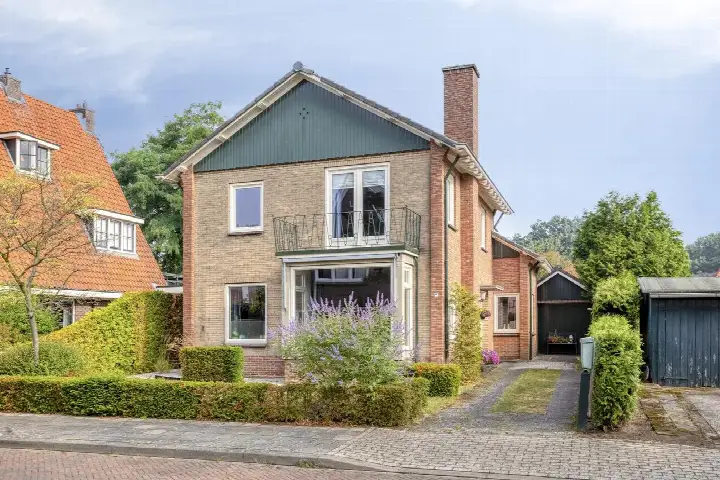
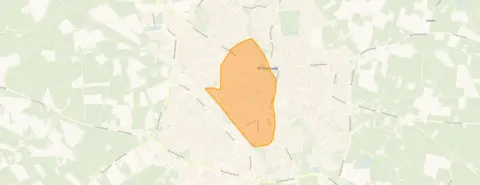
On Molenstraat 14, in the Centrale deel neighbourhood, this semi-detached house from 1939 sits right in the middle of Winterswijk. The setting is both central and residential, with the town centre and a residential area close by. With an asking price of €449,500, the home is priced on the high side compared with the average asking price of €363,618 for semi-detached houses in Winterswijk, which is about 24% above that average.
Inside the home
The house offers 6 rooms, including 5 bedrooms and 1 bathroom, spread over 3 floors with a volume of 605 m³. There is a front and back garden, with the back garden facing west and accessible via the back alley, plus a roof terrace. The property is freehold and, according to the agent, has roof insulation, partial double glazing and wall insulation. Heating is provided by a central heating boiler and a wood stove. The living area is listed as 162 m² according to the BAG registration, while the agent lists 165 m²; the plot is 210 m² per the BAG and 244 m² per the agent.
Life in the Centrale deel
Residents of the district of Stad give their living environment an average score of 7.95, based on seven reviews. One resident says: "Very cosy, beautiful forests in the area, neighbourhood barbecue and garden parties. I've lived here for 26 years, and recommend everyone, come live here." Another notes: "Great neighbours. Cosy. But when walking out of the street, a lot of mess." The neighbourhood has about 3,860 inhabitants, with a mix of ages and a notable share of one-person households. For a feel of the area, the Centrale deel neighbourhood offers a lively, central setting.
Amenities and transport
Daily errands are easy from here. The Albert Heijn is on your doorstep, with PLUS and Ekoplaza just around the corner. For primary education, Basisschool St Jozef is a couple of streets away, and the Gerrit Komrij College for secondary education is a five-minute walk. The GP practice Huisartsenpraktijk S.D. van Noort and BENU Apotheek Vredensestraat are both a five-minute walk. Bus line 73 stops at Winterswijk, Station, just around the corner, and the train station Winterswijk is a five-minute walk. The wider surroundings are covered by the municipality of Winterswijk. As for address-level risk data, these are area-level indications, not an inspection of this home. The noise level from road traffic is 54 dB Lden, which is above the noise standard (reference year 2022); railway noise is 30 dB Lden, below the standard (reference year 2023). The foundation risk indication is low, on sandy soil. For climate, pluvial flooding risk is low, flood risk is low for both current and 2050 scenarios, and heat stress is low now but medium by 2050.
Source and agent
At the time of writing, the home is offered via multiple channels, including Mantel & De Vries Makelaars B.V. on Vastgoed Nederland.
This summary was generated with AI and may contain errors. Always verify the details with the provider.
Features
Details of this home
Transfer
Price
Energy
 Save up to € 400 on your energy billCompare now
Areas and volume
 Insure your home and belongingsGet insured
Layout
Construction
Outdoor space
The WOZ value is set annually by the municipality with 1 January as its reference date, and therefore lags the market by about a year. It is an estimated market value, not a sale price.
Frequently asked questions
About Molenstraat 14, Winterswijk
How does the asking price compare with other homes in the neighbourhood?
The asking price of €449,500 is about 24% above the average asking price of €363,618 for homes currently for sale in the Centrale deel neighbourhood. The average asking price per square metre in the neighbourhood is €2,750, while this home is listed at €2,724 per m² based on the agent's floor area. The price is on the high side compared with the neighbourhood average.
What is the layout of this semi-detached house?
According to the agent, the home has 6 rooms, including 5 bedrooms and 1 bathroom, spread over 3 floors. The living area is 165 m² per the agent, while the BAG registration lists 162 m². The plot is 244 m² per the agent and 210 m² per the BAG. There is a front and back garden, with the back garden facing west and accessible via the back alley, plus a roof terrace.
What is the WOZ value of this property?
The WOZ value is the municipal valuation used for taxes, and it is not included in the available data for this home. Without this figure, it is not possible to compare the asking price with the official valuation or to comment on how the value has developed over recent years.
What are the noise levels around this address?
According to public address-level data, the road traffic noise at this location is 54 dB Lden, which is above the Dutch noise standard (reference year 2022). Railway noise is 30 dB Lden, which is below the standard (reference year 2023). These are area-level indications, not measurements taken at the property itself.
What is the foundation risk for this home?
The foundation risk indication for this address is low, according to public data. The soil type is sand, and the home was built before 1970, in 1939. This is an area-level indication based on public risk data, not an inspection of the specific property. No foundation issues are indicated at this level.
What are the flood and heat stress risks at this location?
Public climate data for this address indicates a low risk of pluvial flooding (from heavy rain), and flood risk is low for both the current situation and the 2050 scenario. Heat stress is currently low, but is indicated as medium for 2050. These are area-level indications from the Klimaateffectatlas, not a property-specific assessment.
Which supermarkets are closest to this home?
The Albert Heijn is just 92 metres away, on your doorstep. PLUS is 186 metres away, and Ekoplaza is 219 metres away, both just around the corner. A Lidl is 576 metres away, a ten-minute walk. With several supermarkets within a few hundred metres, daily grocery shopping is very convenient.
What schools are near this property?
For primary education, Basisschool St Jozef is 515 metres away, a five-minute walk, and Vrije Basisschool De Esch is 567 metres away. For secondary education, the Gerrit Komrij College is 432 metres away, also a five-minute walk. There is also a special primary school, De Korenburg, at 323 metres.
How is the public transport connection from this address?
The nearest bus stop is Winterswijk, Station, 228 metres away, served by bus line 73. The train station Winterswijk is 264 metres away, a five-minute walk. This makes it easy to reach other parts of the region by both bus and train, without needing a car for every journey.
What do residents say about living in this district?
Residents of the district of Stad give their living environment an average score of 7.95, based on seven reviews. One resident says: "Very cosy, beautiful forests in the area, neighbourhood barbecue and garden parties. I've lived here for 26 years, and recommend everyone, come live here." Another notes: "Great neighbours. Cosy. But when walking out of the street, a lot of mess."
What is the energy label of this home?
The energy label is D. This is a mid-range label, meaning energy costs are likely to be moderate but not as low as with more efficient labels. The agent mentions roof insulation, partial double glazing and wall insulation, which are separate facts from the label itself.