Parmentierstraat 21
Douve Weien, Heerlen
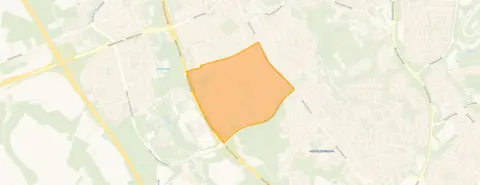 Area
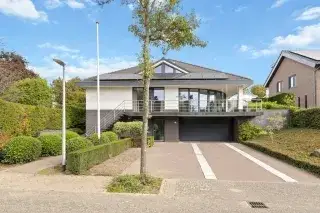
AreaA spacious villa in Douve Weien
Tucked away on a quiet road in the Douve Weien neighbourhood of Heerlen, this detached villa offers a calm setting with a free view. Built in 2000, the home sits on a plot of 920 m² and is offered for €898,000. That asking price sits well above the average asking price in the neighbourhood, which comes to €372,643 according to the local housing market figures. For context, the average asking price per square metre in the area is €3,930, while this home is listed at €3,742 per square metre. The price is on the high side compared with other [detached houses in Heerlen].
The home itself
The agent describes this as a villa with five rooms, including three bedrooms and two bathrooms, spread over three floors. The living area is listed at 240 m² by the agent, while the BAG registration records 325 m². The property has a garden at the rear and side, an integral garage, and is fully owned. According to the agent, the home is fully insulated, with roof insulation, double glazing, wall insulation and floor insulation. Heating comes from a central heating boiler, a gas fireplace and underfloor heating throughout. The home is set on a quiet road in a residential area with a free view.
Life in Douve Weien
Douve Weien is a residential area where most homes were built between 1970 and 1990, and about 40% of the housing stock is owner-occupied. The neighbourhood has around 3,690 residents, with a notable share of one-person households. Residents across the municipality of Heerlen give their living environment an average score of 6.82, based on 36 reviews. One resident describes it as a "fijne buurt" with a pleasant community and a quiet atmosphere. Another resident mentions a mix of cultured people and a close-knit community, though they note some antisocial behaviour and limited parking. A third resident comments on the paving and maintenance of gardens. These reviews reflect the wider municipality rather than Douve Weien specifically. For a closer look at what the area offers, [the Douve Weien neighbourhood] page has more detail.
Amenities and transport
Daily errands are well covered around this home. The nearest supermarket, a PLUS, is just around the corner, with a Jan Linders and another PLUS a couple of streets away. Basisschool Windekind is a five-minute walk, and several secondary schools including De Nieuwe Thermen and Grotiuscollege are within walking distance. The GP and pharmacy are both at Gezondheidscentrum Heerlen-Zuid, a five-minute walk away, and Zuyderland hospital is a ten-minute walk. For public transport, bus stop Heerlen, Heesberg is just around the corner with lines 10, 43, 601, 603 and 643. Heerlen train station is about 2 km away. The wider area is covered on the page for [the municipality of Heerlen].
WOZ and address data
No WOZ value is available for this property in the current data. The address-level risk indications from public sources show road traffic noise at 44 dB Lden, railway noise at 7 dB Lden and aircraft noise at 37 dB Lden, all below the relevant noise standards. The foundation risk indication is low, with a note that 32% of properties in this postcode area were built before 1970; the soil type is sand. These are area-level indications from public data, not an inspection of this specific home. For climate risks, pluvial flooding and current flood risk are both low, as is current heat stress, while heat stress in 2050 is indicated as medium.
Source and agent
At the time of writing, the home is offered via multiple channels, including Ovida makelaars and Damen Makelaardij. The listing has been available since 14 July 2026.
This summary was generated with AI and may contain errors. Always verify the details with the provider.
Features
Details of this home
Transfer
Price
Energy
 Save up to € 400 on your energy billCompare now
Areas and volume
 Insure your home and belongingsGet insured
Layout
Construction
Outdoor space
Frequently asked questions
About Parmentierstraat 21, Heerlen
What is the asking price for this home?
The asking price is €898,000. This is well above the average asking price in the Douve Weien neighbourhood, which is €372,643, and also above the maximum asking price of €938,000 for other homes currently on the market in the area. The price per square metre, based on the agent's listed living area of 240 m², comes to €3,742, compared with a neighbourhood average of €3,930 per square metre.
How many rooms and bedrooms does this villa have?
According to the agent, the villa has five rooms in total, including three bedrooms and two bathrooms, spread over three floors. The living area is listed at 240 m² by the agent, while the BAG registration records 325 m². The property also has a garden at the rear and side, an integral garage, and a volume of 1,084 m³.
What is the energy label and what does it mean for costs?
The home has energy label B. This is an efficient label, which generally means the energy costs for heating and electricity are likely to be relatively moderate compared with less efficient labels. The agent also states that the home is fully insulated, with roof insulation, double glazing, wall insulation and floor insulation, and that heating comes from a central heating boiler, a gas fireplace and underfloor heating throughout.
What is the WOZ value of this property?
The WOZ value is not stated in the available data for this property. The WOZ value is the municipal valuation used for tax purposes, and it is not always included in listing data. Without this figure, it is not possible to compare the asking price with the official municipal valuation.
What are the noise levels around this address?
The address-level risk data shows road traffic noise at 44 dB Lden, railway noise at 7 dB Lden and aircraft noise at 37 dB Lden, all for the reference years 2022 and 2023. All three are below the relevant noise standards. These are area-level indications from public data sources, not measurements taken at the property itself.
What is the foundation risk for this home?
The foundation risk indication for this address is low. The data notes that 32% of properties in this postcode area were built before 1970, and the soil type is sand. This is an area-level indication from public data, not an inspection of this specific home. The home itself was built in 2000.
What supermarkets are nearby?
The nearest supermarket is a PLUS, located just around the corner at about 268 metres away. A Jan Linders is about 1.2 km away, and another PLUS is at about 1.3 km. A Lidl and an Albert Heijn are also within about 1.5 km. In total, there are 26 supermarkets within a 5 km radius of this address.
Which schools are close to this property?
Basisschool Windekind is the nearest primary school, about 354 metres away. Several secondary schools are also nearby, including De Nieuwe Thermen at 419 metres, Vrijeschool Parkstad at 502 metres, and Grotiuscollege at 538 metres. Basisschool Sint Tarcisius is another primary option at about 680 metres. In total, 49 schools are within a 5 km radius.
How is the public transport connection from this address?
The nearest bus stop is Heerlen, Heesberg, about 256 metres away, served by lines 10, 43, 601, 603 and 643. A second stop, Heerlen, Burg. Waszinkstraat, is at about 367 metres with the same lines. Heerlen train station is about 1.9 km away, which is roughly a 25-minute walk or a short bus ride.
What is the neighbourhood like in terms of safety?
The neighbourhood data records 149 crimes in total for the area. This figure covers all types of reported crime and gives an indication of the overall situation. Residents across the municipality of Heerlen give their living environment an average score of 6.82 out of 10, based on 36 reviews, though this reflects the wider municipality rather than Douve Weien specifically.
Why are there no property details in this listing?
The listing does include property details such as the number of rooms, bedrooms, bathrooms, floors, living area, garden, garage and insulation. However, some information is not stated, including the WOZ value. The absence of the WOZ value means it is not possible to compare the asking price with the municipal valuation.