Vogelmuur 18
Heerlerbaan-West, Heerlen
 Area
AreaA modern villa on a quiet street
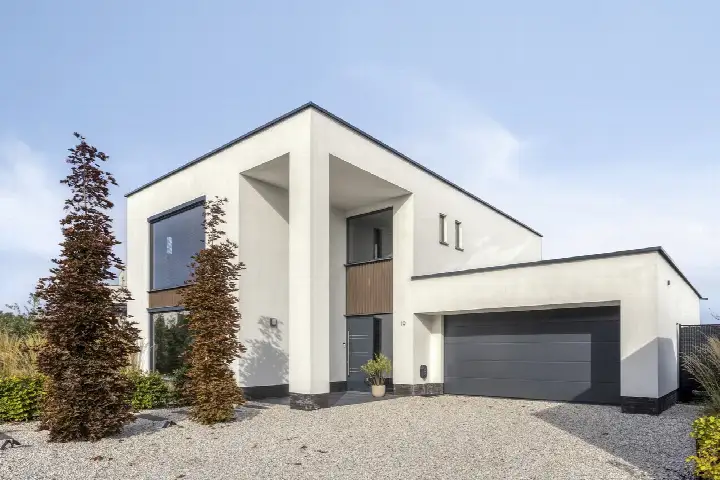
Tucked away on a quiet road in a residential area, this detached villa from 2022 sits in Heerlerbaan-West, a part of Heerlen that feels a world away from the bustle. The asking price of €845,000 is on the high side, which is precomputed against the neighbourhood average asking price. For context, the average asking price for detached houses in Heerlen sits at €692,917, so this home asks a premium.
Inside the home
The agent describes the home as fully insulated, with underfloor heating throughout and a heat pump. It has four rooms in total, including three bedrooms and two bathrooms, spread over two floors. The volume comes to 731 m³. Outside, there is a south-facing back garden of 234 m². The BAG registration lists the living area as 200 m², while the agent's listing states 179 m².
Heerlerbaan-West
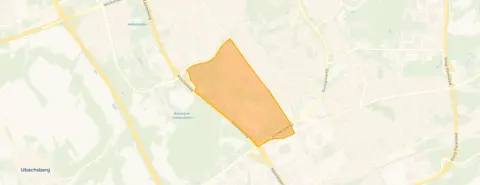
Residents of the wider district give it an average score of 7.33, based on three reviews. One resident says: "It's Heerlen, a neighbourhood where you never hear anything positive about liveability, safety and well-being, but luckily I still find Giezenveld (where I live) a familiar, pleasant and safe neighbourhood." Another notes: "The neighbourhood has a bad reputation." A third resident describes it as "a quiet area with lots of greenery and playgrounds, making it quite attractive for young families." The district is home to about 1,795 people, and a third of the housing stock dates from after 2010. For more on the area, see the Heerlerbaan-West neighbourhood.
Amenities and transport
Daily errands are easy from here. The PLUS supermarket is just around the corner, with Aldi a couple of streets away and Albert Heijn a ten-minute walk. Two primary schools, Rooms Katholieke Basisschool De Windwijzer and OBS de Tovercirkel, are both a ten-minute walk away. The nearest GP, PlusPunt Medisch Centrum, is a ten-minute walk, and Apotheek Heerlerbaan BV is just around the corner. Bus stop Heerlen, Rukker is a couple of streets away, served by lines 1, 10, 43, 44, 601, 603 and 643. The train station in Heerlen is about 3.6 km away. The municipality of Heerlen covers the wider area.
WOZ and address data
The WOZ value on 1 January 2025 was €698,000, and the asking price sits 21% above that. Between 2020 and 2025, the WOZ value rose by 721%, from €85,000 to €698,000. As for the address, the noise from road traffic is measured at 55 dB Lden, which is above the norm, while aircraft and industry noise stay below it. The foundation risk indication is low, with sandy soil, and the flood risk is low both now and in 2050. Heat stress is currently low but is expected to be medium by 2050. These are area-level indications, not an inspection of this specific home.
Source
At the time of writing, the home is offered via multiple channels, including Lassoo Makelaars & Taxateurs.
This summary was generated with AI and may contain errors. Always verify the details with the provider.
Features
Details of this home
Transfer
Price
Energy
 Save up to € 400 on your energy billCompare now
Areas and volume
 Insure your home and belongingsGet insured
Layout
Construction
Outdoor space
The WOZ value is set annually by the municipality with 1 January as its reference date, and therefore lags the market by about a year. It is an estimated market value, not a sale price.
Frequently asked questions
About Vogelmuur 18, Heerlen
How does the asking price compare to the neighbourhood average?
The asking price of €845,000 is 22% above the average asking price in the neighbourhood, which is €692,917. The price per square metre, based on the agent's listed living area of 179 m², comes to €4,721, which is 38% higher than the neighbourhood average of €3,433 per m². This comparison is precomputed from the neighbourhood housing market data.
What is the layout of this detached house?
According to the agent, the home has four rooms in total, including three bedrooms and two bathrooms, spread over two floors. The volume is 731 m³. The living area is listed as 179 m² by the agent, while the BAG registration states 200 m². The home also has a south-facing back garden of 234 m².
What is the WOZ value of this property?
The WOZ value, as determined by the municipality on 1 January 2025, is €698,000. The asking price of €845,000 is 21% above this value. Over the five years from 2020 to 2025, the WOZ value increased by 721%, from €85,000 to €698,000. The WOZ value is a municipal valuation, not the current market value.
What are the noise levels around this address?
The address-level risk data shows road traffic noise at 55 dB Lden, which is above the noise norm. Aircraft noise is measured at 36 dB Lden and industrial noise at 50 dB Lden, both below the norm. These figures come from public data sources and are indications at area level, not measurements taken at the property itself.
Which supermarkets are closest to this home?
The nearest supermarket is a PLUS at 430 m, followed by an Aldi at 458 m. An Albert Heijn is at 824 m, and an AH XL is at 839 m. A Lidl is further away at 1.5 km. These distances mean the daily grocery run is a short walk or bike ride from the front door.
What is the neighbourhood of Heerlerbaan-West like?
Residents of the wider district give it an average score of 7.33, based on three reviews. One resident describes it as a quiet area with greenery and playgrounds, attractive for young families, while another mentions a mixed community with limited social cohesion. The district has about 1,795 inhabitants, with a third of the housing stock built after 2010.
What public transport options are available nearby?
The nearest bus stop is Heerlen, Rukker, at 435 m, served by lines 1, 10, 43, 44, 601, 603 and 643. Another stop, Heerlen, Bautscherweg, is at 508 m with the same lines. The nearest train station is Heerlen, at about 3.6 km away. These options provide connections without needing a car.
What is the energy label of this home?
The energy label is A++++, which is an efficient label. The agent also states that the home is fully insulated, with underfloor heating throughout and a heat pump. These are separate facts from the label itself, and the label does not indicate the structural condition of the home beyond its efficiency rating.