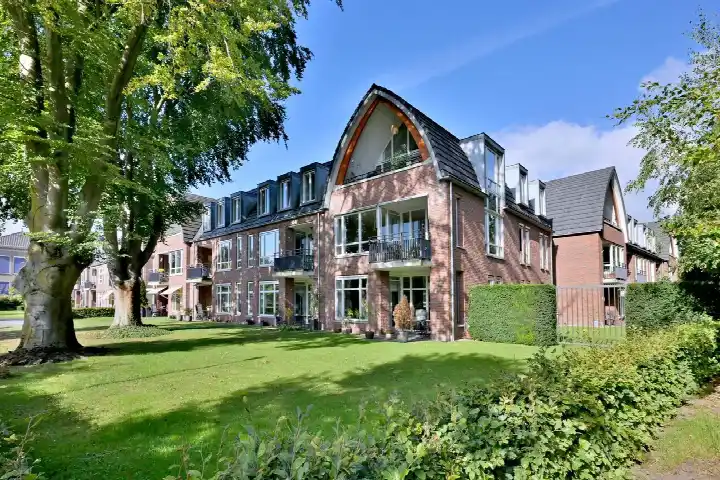
A spacious home in a quiet part of Deventer
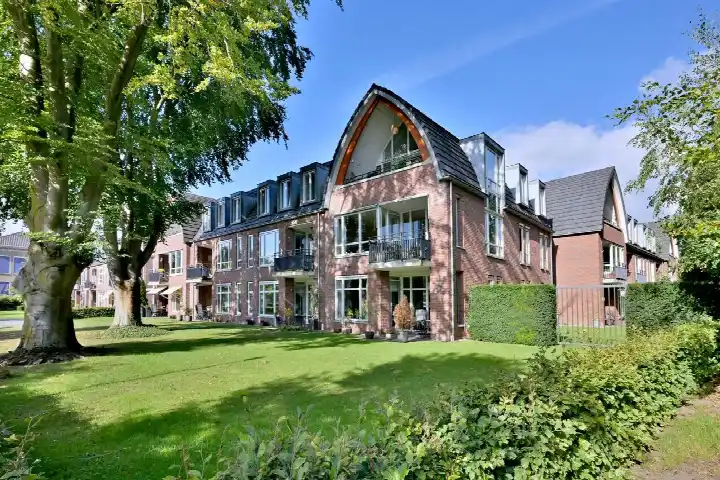
Philip Van Praagstraat 5 sits in Spikvoorde, a residential area in the district of Colmschate-Vijfhoek. The setting is described by the agent as a quiet road within a residential neighbourhood. This detached house was built in 2008 and carries an energy label of A++, which is an efficient label. The asking price of €1,049,000 works out at €4,114 per square metre based on the agent's floor area. That puts this home on the high side compared with the average of €2,813 per square metre for the one other property currently on the market in the neighbourhood. For context, the average asking price in Spikvoorde is €810,000, so this home sits well above that figure. Across the municipality, [detached houses in Deventer](</koopwoningen/deventer/vrijstaande-woningen/>) vary widely in price depending on size and location.
The house itself
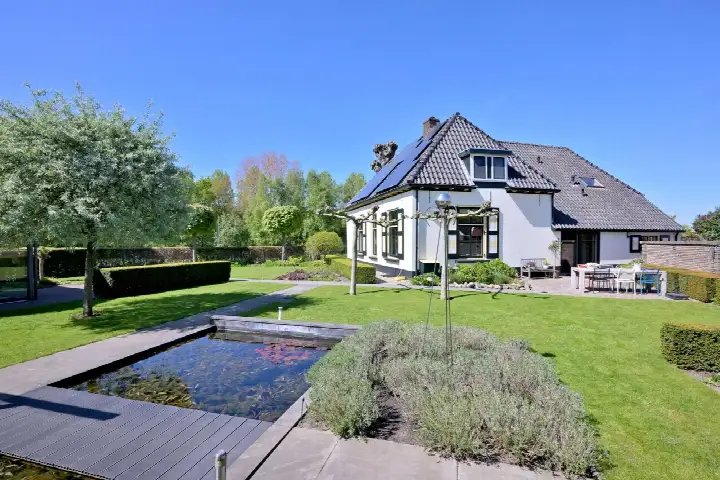
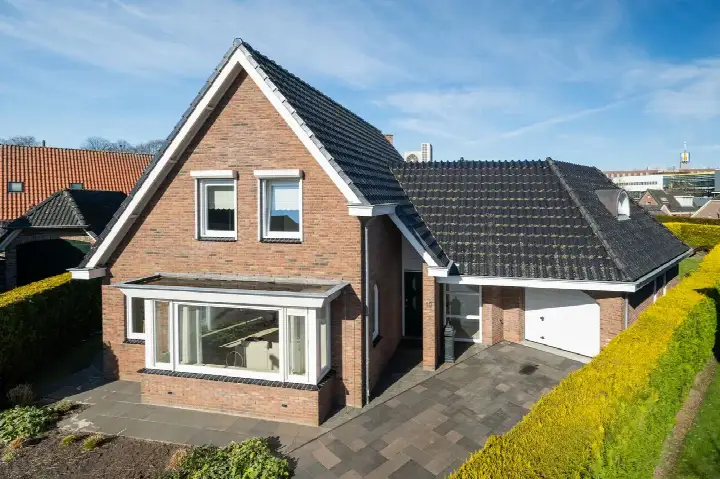
According to the agent, this is a six-room home with six bedrooms and two bathrooms spread over three floors. The living area is listed at 255 square metres by the agent, while the BAG registration records 276 square metres. The plot measures 373 square metres in both the BAG registration and the agent's listing. The property has a garden that wraps around the house, plus a garage with a carport. The agent states the home is fully insulated, with roof, wall and floor insulation and double glazing (HR+ or HR++). Heating comes from a gas fireplace, partial underfloor heating and a heat pump. The total volume is 885 cubic metres.
Life in Spikvoorde
Spikvoorde is a neighbourhood of about 2,665 residents, and the housing stock reflects a family-oriented character: 93 percent of homes are single-family houses and 75 percent are owner-occupied. Residents across the municipality of Deventer give their living environment an average score of 7.73, based on 33 reviews. One resident describes a "fine living environment, with shops and green space nearby. Also quickly at Deventer city centre and station." Another calls it "really a fine village, close to Deventer city centre," mentioning quiet, village-like surroundings with lots of nature and gardens. A third review paints a different picture, speaking of visible unsafety, drugs use, loitering youths and neglected public space. These contrasting views show how varied experiences can be. The neighbourhood itself recorded 20 crimes in the most recent data, which is a figure you can interpret for yourself. For more detail, have a look at [the Spikvoorde neighbourhood](</buurt/spikvoorde-deventer/>).
Amenities and transport
The GP practice Huisartsenpraktijk Arentz en Osse is on your doorstep, just 110 metres away. For daily groceries, Albert Heijn and Aldi are both a couple of streets away, while PLUS and Jumbo are further out at around two kilometres. Several primary schools are within walking distance, including Christelijke Daltonschool De Rank and Montessori Kindcentrum de Ontdekking, both. The pharmacy Service Apotheek De Vijfhoek is. For public transport, bus stop Deventer, Nieuwedijk with line 590 is a ten-minute walk, and Deventer, Alphons Diepenbrocklaan with lines 1 and 5 is at a similar distance. The nearest train station is Deventer Colmschate at 1.9 kilometres. The Deventer Ziekenhuis hospital is about 2.8 kilometres away. These are all part of what [the municipality of Deventer](</gemeente/deventer/>) has to offer in this part of town.
WOZ and address data
No WOZ value is available for this property in the current data, so there is no municipal valuation to compare with the asking price. The address-level risk data from public sources such as Atlas Leefomgeving and the Klimaateffectatlas gives some indications. Road traffic noise is measured at 48 dB Lden, which stays below the noise standard, and railway noise at 30 dB Lden, also below the standard. The foundation risk indication is low, with sandy soil. For climate risks, pluvial flooding at heavy rain is low, while flood risk is medium now and in 2050. Heat stress is low at present but medium by 2050. These are area-level indications based on public data, not an inspection of this specific home.
Source and agent
At the time of writing, the home is offered via multiple channels, all through BRIQS Makelaardij. The listing appears on the agent's own site as well as on Funda, Huispedia and Vastgoed Nederland.
This summary was generated with AI and may contain errors. Always verify the details with the provider.
Features
Details of this home
Transfer
Price
Energy
 Save up to € 400 on your energy billCompare now
Areas and volume
Layout
Construction
Outdoor space
Frequently asked questions
About Philip Van Praagstraat 5, Deventer
What does the asking price of €1,049,000 mean for this home?
The asking price is €1,049,000, which comes to €4,114 per square metre based on the agent's stated living area of 255 square metres. In the neighbourhood, the average asking price for the one property currently available is €810,000, at €2,813 per square metre. This home is priced well above that average, so it sits on the high side of the local market. The price reflects the size and features of this particular detached house.
How many rooms and bedrooms does this house have?
According to the agent, the house has six rooms in total, with six bedrooms and two bathrooms spread over three floors. The living area is listed at 255 square metres by the agent, while the BAG registration records 276 square metres. The plot measures 373 square metres. There is a garden that wraps around the house, plus a garage with a carport.
What energy label does this home have and what does it mean?
The home has an energy label of A++, which is an efficient label. This means the energy costs for heating and electricity are likely to be relatively low compared with less efficient labels. The agent also states the home is fully insulated, with roof, wall and floor insulation and double glazing (HR+ or HR++). Heating comes from a gas fireplace, partial underfloor heating and a heat pump.
Is there a WOZ value available for this property?
No WOZ value is available for this property in the current data. The WOZ value is the municipal valuation used for tax purposes, and it is not stated for this home. As a result, there is no municipal valuation to compare with the asking price of €1,049,000. The asking price stands on its own without this reference point.
What do the risk indications say about this address?
The address-level risk data gives several indications. Road traffic noise is measured at 48 dB Lden, below the noise standard, and railway noise at 30 dB Lden, also below the standard. The foundation risk indication is low, with sandy soil. For climate, pluvial flooding at heavy rain is low, while flood risk is medium now and in 2050. Heat stress is low at present but medium by 2050. These are area-level indications from public data, not an inspection of this specific home.
What amenities are within walking distance?
The GP practice Huisartsenpraktijk Arentz en Osse is just 110 metres away. Albert Heijn and Aldi supermarkets are both at 725 metres, and several primary schools are within walking distance, including Christelijke Daltonschool De Rank and Montessori Kindcentrum de Ontdekking at 666 metres. The pharmacy Service Apotheek De Vijfhoek is at 670 metres. Bus stops with lines 590, 1 and 5 are around 550 to 600 metres away.
What is the neighbourhood of Spikvoorde like?
Spikvoorde has about 2,665 residents, with 93 percent of homes being single-family houses and 75 percent owner-occupied. Residents across the municipality of Deventer give their living environment an average of 7.73 out of 10, based on 33 reviews. Some describe a fine living environment with shops and green space nearby, while one review mentions visible unsafety and neglected public space. The neighbourhood recorded 20 crimes in the most recent data.
How far is the nearest train station?
The nearest train station is Deventer Colmschate, at about 1.9 kilometres from the home. This is roughly a 25-minute walk or a short cycle. For bus transport, the stops Deventer, Nieuwedijk with line 590 and Deventer, Alphons Diepenbrocklaan with lines 1 and 5 are both around 550 to 600 metres away, about a ten-minute walk.
What is the garden and parking situation?
The agent describes a garden that wraps around the house, so there is outdoor space on multiple sides. There is also a garage with a carport, providing covered parking for at least one car. The plot measures 373 square metres according to both the BAG registration and the agent's listing. This gives room for parking and outdoor living.
When was this house built and what does that mean?
The house was built in 2008, making it a relatively modern property. The construction year is a fact about the home's age, and the energy label of A++ suggests efficient energy performance. The agent states the home is fully insulated with double glazing. The year of construction itself does not indicate any particular condition, as that would require an inspection.