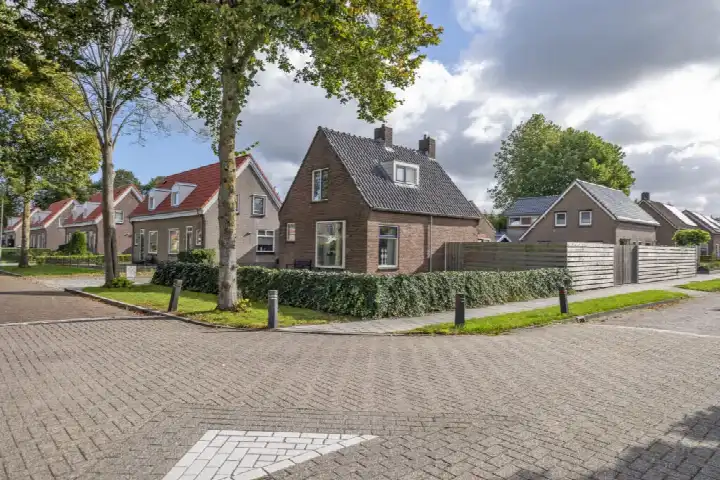
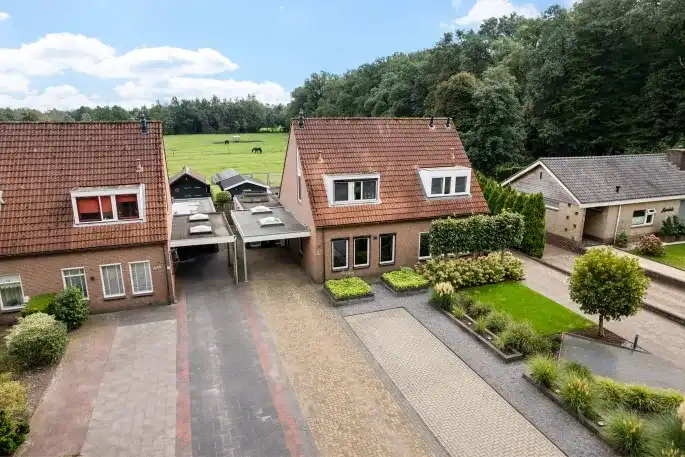
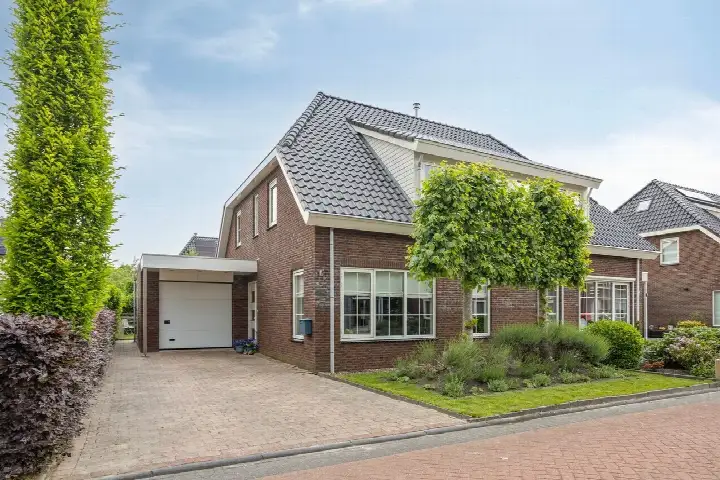
A detached home in a wooded setting
This detached house on Rijksweg 18 sits in Smilde-Zuid, a small neighbourhood on the edge of Smilde in the municipality of Midden-Drenthe. The setting is described by the agent as wooded, rural and with an open view. Built in 1962, the home has an energy label E, which is the least efficient label, so expect higher energy costs. At €350,000, the asking price is keen compared with the neighbourhood average asking price of €541,667. For context, this is one of three detached homes currently for sale in the neighbourhood, and the cheapest of the three. If you are looking at detached houses in Midden-Drenthe, this one stands out for its price.
The home itself
The agent lists a living area of 142 m², while the BAG registration records 135 m². The plot measures 1,280 m² according to both the agent and the BAG. The house has five rooms, including four bedrooms and one bathroom, spread over two floors, with a volume of 538 m³. Outside, there is a garden around the house and a detached wooden garage. The property is freehold, with partial double glazing and wall insulation, and heating via a central heating boiler and a wood stove.
Life in Smilde-Zuid
Smilde-Zuid is a quiet corner of the village, with about 350 residents. The neighbourhood is mostly owner-occupied, with 80% of homes in that category. Residents of the district of Smilde give their living environment an average score of 6.82, based on three reviews. One resident says: "It's a lovely green area with all amenities nearby. The only thing I miss is a lunchroom/coffee shop/restaurant." Another resident notes: "The greenery, walking paths, private woods where you can walk are beautiful. With diversity of flora and fauna." A third review mentions that people drive too fast in the neighbourhood and that pavements can be dangerous. The reviews reflect a mixed picture, with praise for the green surroundings and some frustrations about maintenance and waste. For more on the Smilde-Zuid neighbourhood, the data shows a mix of households, with 39% having children and 21% single-person households.
Amenities and transport
Daily errands are easy from this address. The nearest supermarket, Aldi, is just around the corner, with Jumbo a couple of streets further. For primary education, Kindcentrum De Schutkampen is a ten-minute walk away, and IKC Prinses Margriet is a bit further. The GP practice Huisartsenpraktijk Smilde and Apotheek Smilde are both within a couple of streets, and 1.1 km respectively. For public transport, the bus stop Hijkersmilde, Vroomsdraai is on your doorstep, served by lines 20 and 428. The nearest train station is Beilen, about 11 km away. The municipality of the municipality of Midden-Drenthe offers a rural setting with the convenience of nearby amenities.
WOZ and address data
The WOZ value is not stated in the available data, so no comparison with the asking price can be made here. Regarding address-level risks, the noise load from road traffic is 56 dB Lden, which is above the noise standard, based on 2022 data. The foundation risk indication is low, with sandy soil and a construction year before 1970. For climate risks, pluvial flooding at heavy rain is indicated as medium, while flood risk is low both currently and in 2050. These are area-level indications from public data sources, not an inspection of this specific home.
Source and agent
At the time of writing, the home is offered via multiple channels, including Makelaardij Peter Otten and Makelaardij Peter Otten on Funda.
This summary was generated with AI and may contain errors. Always verify the details with the provider.
Features
Details of this home
Transfer
Price
Energy
 Save up to € 400 on your energy billCompare now
Areas and volume
Layout
Construction
Outdoor space
Frequently asked questions
About Rijksweg 18, Smilde
What is the asking price for this detached house in Smilde-Zuid?
The asking price is €350,000. This is 35% below the neighbourhood average asking price of €541,667, and it is the cheapest of the three detached homes currently for sale in Smilde-Zuid. The price per square metre, based on the agent's living area of 142 m², is €2,465, which is 5% below the neighbourhood average per m².
How many bedrooms and bathrooms does this home have?
According to the agent, the home has five rooms in total, including four bedrooms and one bathroom, spread over two floors. The living area is listed as 142 m² by the agent, while the BAG registration records 135 m². The plot measures 1,280 m². There is a garden around the house and a detached wooden garage.
What is the energy label and what does it mean for costs?
The energy label is E, which is the least efficient label on the scale. This means you can expect higher energy costs compared with more efficient labels. The agent notes that the home has partial double glazing and wall insulation, and heating is provided by a central heating boiler and a wood stove. The label itself does not indicate the condition of the construction.
What is the WOZ value of this property?
The WOZ value is not stated in the available data for this listing. The WOZ value is the municipal valuation used for tax purposes, and it is not included here. Without this figure, no comparison with the asking price can be made. The asking price is €350,000, but the WOZ value would need to be obtained from the municipality to compare.
What are the noise levels like at this address?
The noise load from road traffic at this address is 56 dB Lden, which is above the Dutch noise standard, based on 2022 data. This is an area-level indication from public data sources, not a measurement at the property itself. The home is located on Rijksweg, which is a road, so some traffic noise may be present.
What is the foundation risk for this home?
The foundation risk indication for this address is low, according to public data. The soil type is sand, and the home was built in 1962, which is before 1970. This is an area-level indication, not an inspection of the specific foundation of this house. No further details are provided in the listing.
What are the flood risks for this property?
The pluvial flooding risk at heavy rain is indicated as medium, meaning there is a moderate chance of waterlogging during intense rainfall. The flood risk from rivers or the sea is low, both currently and in 2050. These are area-level indications from the Klimaateffectatlas, not a guarantee for this specific property.
Which supermarkets are near this home?
The nearest supermarket is Aldi, at about 1.2 km, which is a couple of streets away. Jumbo is at about 1.4 km, also within walking distance. A Coop is at about 4.3 km, and a Poiesz and another Aldi are further out at about 5.5 km. For daily groceries, the Aldi and Jumbo are the most convenient options.
What schools are available in the area?
There are two primary schools within 5 km: Kindcentrum De Schutkampen at about 1.3 km and IKC Prinses Margriet at about 1.8 km. Both are within a ten-minute walk or a short cycle. For secondary education, the nearest school is about 10.7 km away, which likely requires a longer commute. A childcare centre is at about 1.1 km.
How is the public transport from this address?
The nearest bus stop is Hijkersmilde, Vroomsdraai, at about 164 metres, which is on your doorstep. It is served by bus lines 20 and 428. Another stop, Hijkersmilde, Wittewijk, is at about 390 metres with lines 20, 380 and 428. The nearest train station is Beilen, at about 11 km, which would require a bus or car journey.
What do residents say about living in this area?
Residents of the district of Smilde give an average score of 6.82, based on three reviews. One resident says: "It's a lovely green area with all amenities nearby. The only thing I miss is a lunchroom/coffee shop/restaurant." Another mentions the beautiful greenery and walking paths, but also notes issues with waste and fast driving. The reviews reflect a mix of positive and negative experiences.
Why are there no property details in this listing?
The listing does not state the WOZ value, which is not included in the available data. This means no comparison with the asking price can be made. The property details that are provided include the living area, plot size, number of rooms, and energy label. The absence of the WOZ value is not explained in the listing.