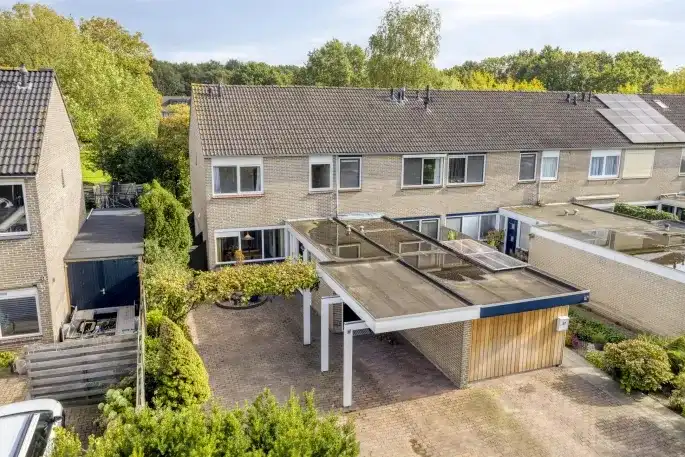
A terraced home with a surprisingly large plot
This terraced house on Koningin Julianastraat 72 sits in Smilde-Centrum, a village neighbourhood in the municipality of Midden-Drenthe. Built in 1970, the home has an energy label B. The asking price of €267,500 is keen compared with the neighbourhood average, coming in 47% below the average asking price of €503,909. That puts it in line with the wider picture for terraced houses in Midden-Drenthe.
The home itself
According to the agent, this is a five-room family home with four bedrooms, one bathroom and three floors, covering 102 m² of living space. The BAG registration records 119 m², so the two sources differ. The plot is listed at 140 m² by the agent, while the BAG registration gives 2,045 m². The home has a garden around the property and a balcony. It is fully owned, has partial double glazing and a central heating boiler. The asking price per square metre is €2,623, based on the agent's floor area.
Smilde-Centrum
Smilde-Centrum is home to around 3,710 people, and a third of households are single-person. Residents give the neighbourhood an average score of 6.82, based on three reviews. One resident describes it as "a lovely green area with all amenities nearby", though they miss a lunchroom or restaurant. Another resident mentions the greenery and walking paths as beautiful, but notes issues with litter and pavements. A third resident talks about poor maintenance of pavements and alleyways without lighting. The reviews paint a mixed picture of a village with attractive green surroundings and some practical frustrations. For more context, see the Smilde-Centrum neighbourhood.
Amenities and transport
Daily life is well served here. Jumbo supermarket is just around the corner, with Aldi a couple of streets away. Kindcentrum De Schutkampen primary school is on your doorstep, and IKC Prinses Margriet is a five-minute walk. The GP practice is just around the corner, and the pharmacy is nearby too. Bus stop Smilde, Centrum is a couple of streets away, served by lines 20, 380 and 428. The nearest train station is in Assen, about 9.7 km away. For a wider view of the area, the municipality of Midden-Drenthe covers the surrounding region.
WOZ and address data
The WOZ value for 2025 is €252,000, based on the reference date 1 January 2025. The asking price sits 6% above that value. Between 2020 and 2025, the WOZ value rose by 73%, from €146,000 to €252,000. As for address-level risk data, these are area-level indications rather than an inspection of this specific home. The foundation risk indication is low, though the soil is peat, which is sensitive to settlement. Road traffic noise is measured at 45 dB Lden and aircraft noise at 23 dB Lden, both below the noise standard. Pluvial flooding risk is low, as is current flood risk and the 2050 projection. Heat stress is currently low but is indicated as medium for 2050.
Source
At the time of writing, the home is offered via multiple channels, including CORPOwonen on Funda and Huispedia.
This summary was generated with AI and may contain errors. Always verify the details with the provider.
Features
Details of this home
Transfer
Price
Energy
 Save up to € 400 on your energy billCompare now
Areas and volume
Layout
Construction
Outdoor space
The WOZ value is set annually by the municipality with 1 January as its reference date, and therefore lags the market by about a year. It is an estimated market value, not a sale price.
Frequently asked questions
About Koningin Julianastraat 72, Smilde
How does the asking price compare with the neighbourhood average?
The asking price of €267,500 is 47% below the average asking price in the neighbourhood, which is €503,909. The price per square metre is €2,623 based on the agent's floor area of 102 m², which is 17% below the neighbourhood average per square metre. The price verdict describes the asking price as keen compared with the neighbourhood average.
What is the layout of this home?
According to the agent, the home has five rooms, four bedrooms, one bathroom and three floors. The living area is listed as 102 m² by the agent, while the BAG registration records 119 m². The plot is given as 140 m² by the agent and 2,045 m² in the BAG registration. The home has a garden around the property and a balcony.
What is the WOZ value of this property?
The WOZ value for 2025 is €252,000, with a reference date of 1 January 2025. The asking price of €267,500 is 6% above this WOZ value. Over the past five years, the WOZ value has risen by 73%, from €146,000 in 2020 to €252,000 in 2025. The WOZ value is the municipal valuation and does not necessarily reflect the current market value.
What are the risk indications for this address?
The risk data is based on public area-level information and is not an inspection of this specific home. The foundation risk indication is low, although the soil is peat, which is sensitive to settlement. Road traffic noise is 45 dB Lden and aircraft noise is 23 dB Lden, both below the noise standard. Pluvial flooding risk is low, as is current flood risk and the 2050 projection. Heat stress is currently low but is indicated as medium for 2050.
Which amenities are nearby?
The Jumbo supermarket is 230 metres away and Aldi is 327 metres away. Kindcentrum De Schutkampen primary school is just 52 metres from the home, and IKC Prinses Margriet is 477 metres away. The GP practice, Huisartsenpraktijk Smilde, is 170 metres away, and Apotheek Smilde pharmacy is 268 metres away. The nearest hospital, Wilhelmina Ziekenhuis in Assen, is about 8.9 km away.
What public transport options are available?
The nearest bus stop is Smilde, Centrum, 315 metres away, served by lines 20, 380 and 428. Two other stops, Smilde, Veenhoopsbrug and Smilde, Polakkenbrug, are within 645 metres. The nearest train station is Assen, approximately 9.7 km from the home.
What do residents say about living in Smilde-Centrum?
Residents give the neighbourhood an average score of 6.82, based on three reviews. One resident calls it "a lovely green area with all amenities nearby", while another praises the greenery and walking paths but mentions litter and pavement issues. A third resident notes poor maintenance of pavements and unlit alleyways. The reviews reflect a mix of appreciation for the green surroundings and frustration with some practical matters.
What is the energy label and what does it mean?
The home has an energy label B. This is an efficient label, which means the home is relatively energy-efficient compared with the least efficient labels. The agent also notes that the home has partial double glazing. The energy label is an indication of the home's energy performance and gives an idea of expected energy costs.