Schoepenweg 46
Industrieterrein Noordersluis Oost, Lelystad
 Area
AreaA detached home on a business park
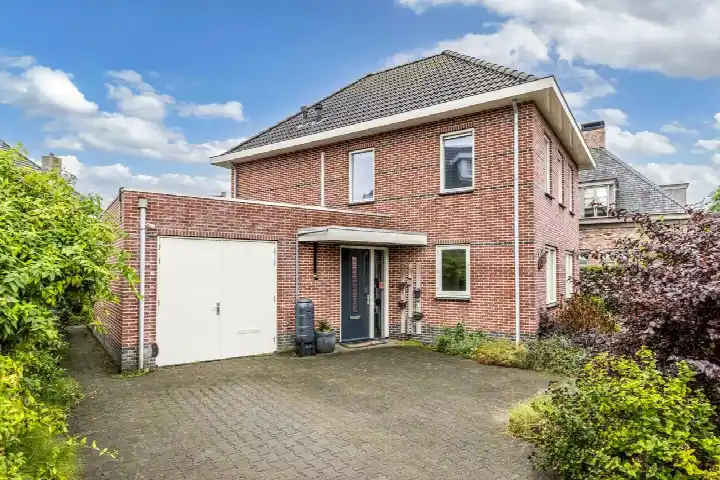
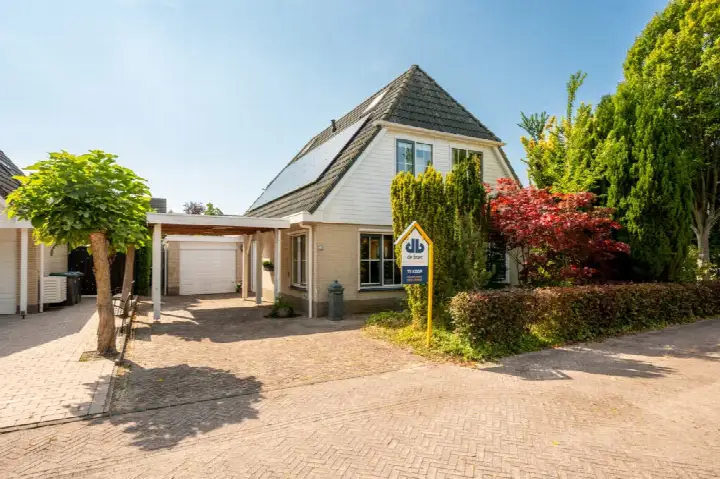
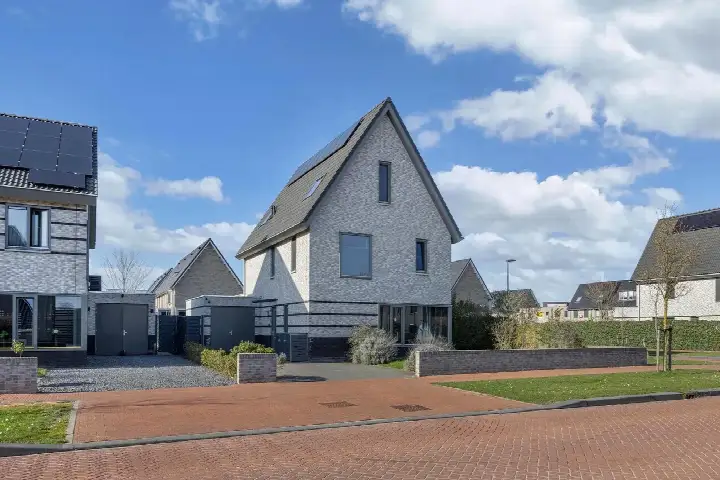
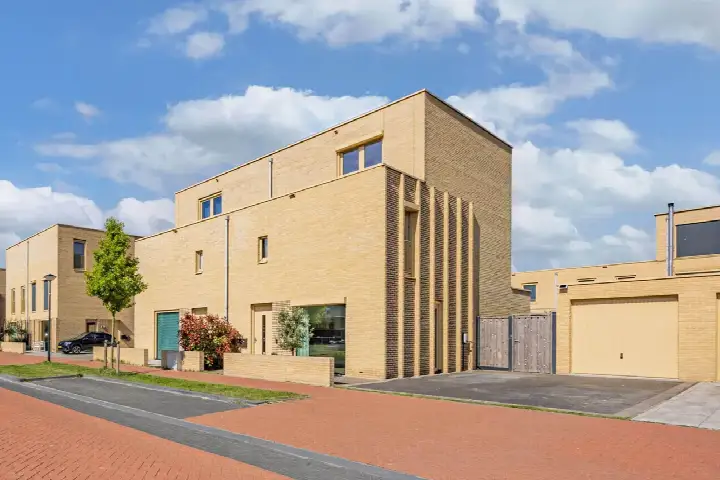
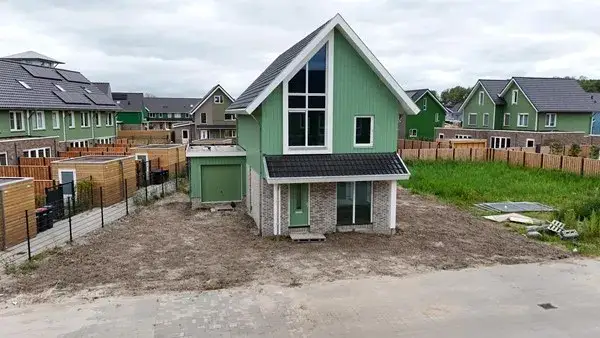
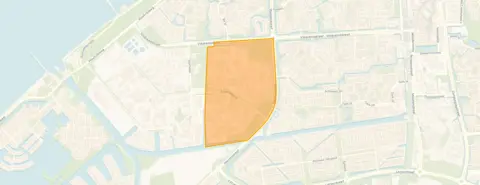
This detached house sits on Industrieterrein Noordersluis Oost, a business park in Lelystad-Haven. The home was built in 1999 and has an energy label A, which is an efficient label. With a price of €730,000, the asking price is on the high side compared to other detached houses in Lelystad. The plot is a generous 1,001 m², which is a notable feature of this property.
The home itself
According to the agent, this is a detached family home with 5 rooms, including 4 bedrooms and 1 bathroom, spread over 2 floors. The living area is listed as 123 m² by the agent, while the BAG registration states 134 m². The plot is 1,001 m² according to both sources. The home has a front, side and back garden facing west, plus a parking space and a detached wooden garage. It is freehold, with roof insulation, double glazing, wall insulation and floor insulation, and is heated by a central heating boiler. The property is described as a business or service dwelling on a business park.
Industrieterrein Noordersluis Oost
This is a small neighbourhood with around 90 residents, and most homes are owner-occupied. Residents across the municipality of Lelystad give their living environment an average score of 7.0, based on 35 reviews. Some residents mention issues with the power supply, while others describe a lack of social interaction and nuisance from noise and drugs. One resident says: "Every man for himself. No sense of community in the neighbourhood." These reviews reflect the wider municipality rather than this specific neighbourhood. The neighbourhood has a park or public garden just around the corner, and a restaurant a short walk away. For more context, see the Industrieterrein Noordersluis Oost neighbourhood.
Amenities and transport
Daily errands are well covered here. The PLUS supermarket is just around the corner, with Jumbo and Aldi a couple of streets away. For schools, Eduvierschool De Anger is on your doorstep, and CBS De Schakel is a five-minute walk. The nearest GP and pharmacy are at Medisch Centrum Pandion, a couple of streets away. Bus stop Lelystad, Schoener with line 1 is just around the corner, and Lelystad Centrum train station is a ten-minute walk. The municipality of Lelystad offers further amenities within easy reach, as described on the municipality of Lelystad.
WOZ and address data
No WOZ value is available for this property. The address has several risk indications at area level, not an inspection of this specific home. Road traffic noise is 55 dB Lden, above the noise standard, and industrial noise is 63 dB Lden, also above the standard. Railway and aircraft noise are below the standards. The foundation risk indication is low, though the soil is clay, which is sensitive to settling. Pluvial flooding at heavy rain is low, while current flood risk is elevated but low by 2050. Heat stress is currently low, rising to medium by 2050.
Source
At the time of writing, the home is offered via multiple channels, including De 4 Linden Makelaardij and Funda. The listing has been active since 14 April 2026.
This summary was generated with AI and may contain errors. Always verify the details with the provider.
Features
Details of this home
Transfer
Price
Energy
 Save up to € 400 on your energy billCompare now
Areas and volume
 Insure your home and belongingsGet insured
Layout
Construction
Outdoor space
Frequently asked questions
About Schoepenweg 46, Lelystad
What is the asking price for this detached house?
The asking price is €730,000. Based on the agent's living area of 123 m², that works out to €5,935 per m². The home has been on the market since 14 April 2026 and is offered through multiple channels, including De 4 Linden Makelaardij.
How many bedrooms does this home have?
The home has 5 rooms in total, including 4 bedrooms and 1 bathroom, spread over 2 floors. The living area is 123 m² according to the agent, while the BAG registration states 134 m². The plot measures 1,001 m².
What is the energy label of this property?
The energy label is A, which is an efficient label. The home was built in 1999. According to the agent, the home has roof insulation, double glazing, wall insulation and floor insulation, and is heated by a central heating boiler.
Is there a garden and parking at this home?
Yes, the home has a front, side and back garden facing west. There is also a parking space and a detached wooden garage. The plot is 1,001 m², which gives plenty of outdoor space around the house.
What is the WOZ value of this property?
The WOZ value is the municipal valuation and is not part of the agent's listing information for this home.
What are the noise levels around this address?
At area level, road traffic noise is 55 dB Lden, which is above the noise standard, and industrial noise is 63 dB Lden, also above the standard. Railway noise is 29 dB Lden and aircraft noise is 12 dB Lden, both below the standards. These are area-level indications, not an inspection of this specific home.
What is the foundation risk at this address?
The foundation risk indication is low. The soil is clay, which is sensitive to settling. This is an area-level indication based on public risk data, not an inspection of this specific home.
What supermarkets are near this home?
The PLUS supermarket is just around the corner at about 747 metres. Jumbo is about 863 metres away, and Aldi is about 983 metres away. There are 16 supermarkets within 5 km of the home.
Which schools are close to this property?
Eduvierschool De Anger, a secondary special education school, is about 247 metres away. CBS De Schakel, a primary school, is about 555 metres away. There are 46 schools within 5 km of the home.
How is the public transport connection here?
Bus stop Lelystad, Schoener with line 1 is about 242 metres away, and Lelystad, Stuwweg with line 1 is about 316 metres away. Lelystad Centrum train station is about 1.6 km from the home.
What do residents say about living in Lelystad?
Residents across the municipality of Lelystad give their living environment an average score of 7.0, based on 35 reviews. Some residents mention issues with the power supply, while others describe a lack of social interaction and nuisance from noise and drugs. These reviews reflect the wider municipality, not this specific neighbourhood.
What is the neighbourhood like?
Industrieterrein Noordersluis Oost is a small neighbourhood with around 90 residents. Most homes are owner-occupied, and the average household size is 2.6. The neighbourhood has a park or public garden about 300 metres away and a restaurant about 400 metres away.