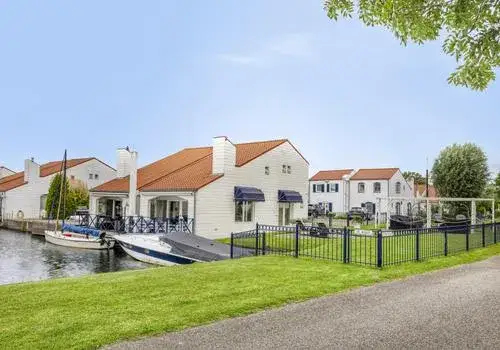
Sint Michaëllaan 3
Oolder Veste, Roermond
 Area
AreaA quiet spot in Oolder Veste
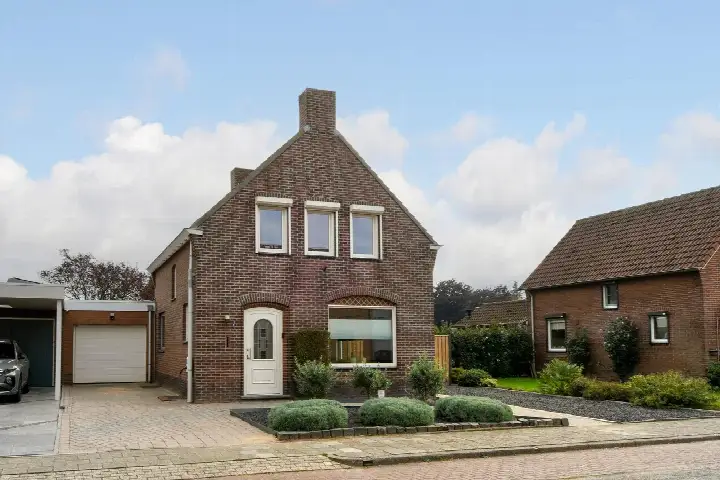
Sint Michaëllaan 3 is a detached house on a quiet road in a residential area in Herten, part of the municipality of Roermond. The home was built in 2008 and has an energy label A. With a price of €635,000, the asking price is 18% below the average asking price of €772,500 for homes in the neighbourhood, which puts it on the low side compared with the local market. For context, detached houses in Roermond are listed at an average of €3,941 per m².
The home itself
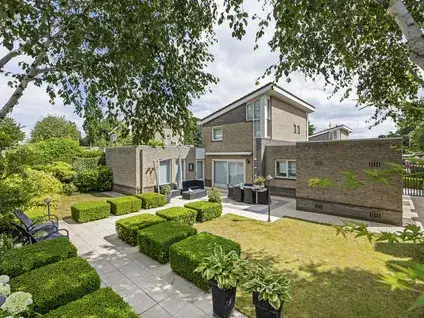
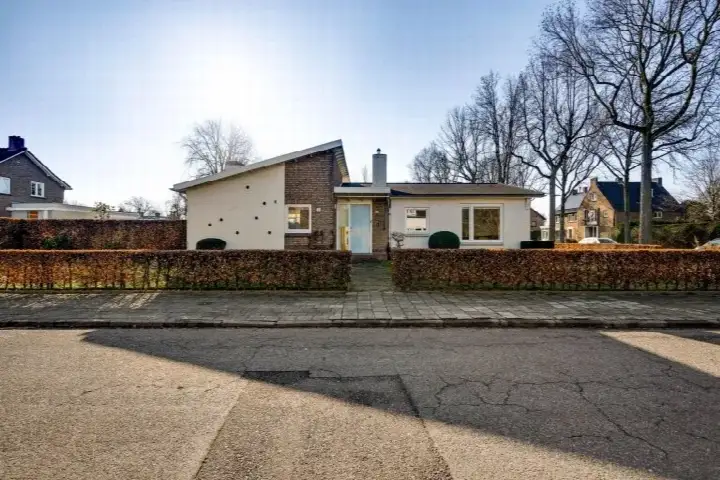
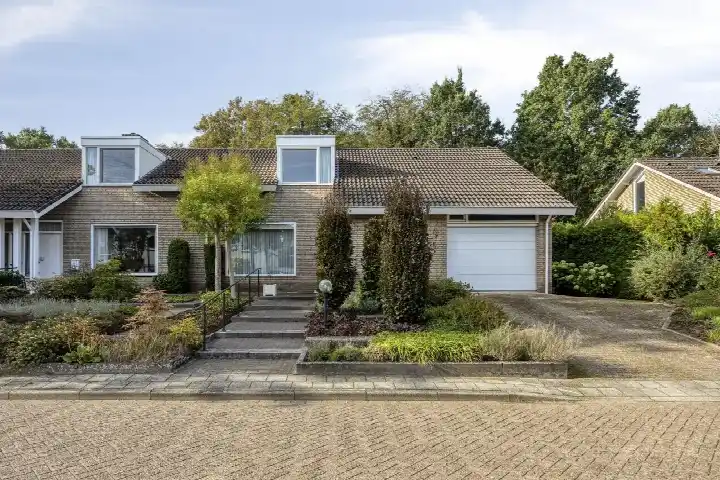
According to the agent, this detached house has 8 rooms, 2 bedrooms and 1 bathroom spread over 3 floors, with a volume of 561 m³. The living area is 151 m², both according to the BAG registration and the agent's listing. Outside, there is a front, side and back garden, with the back garden facing northeast and accessible via the back. A detached brick garage provides parking and storage. The home is fully owned, insulated with roof, wall and floor insulation, and heated by a central heating boiler.
Life in Oolder Veste
Oolder Veste is a neighbourhood where residents of the municipality of Roermond give an average score of 7.81 out of 10, based on 19 reviews. One resident says: "Quietly situated in nature on a dead-end road. Good accessibility to the city and motorway and all amenities. All types of schools within very short cycling distance." Another resident notes: "It's a quiet neighbourhood with lots of greenery, but it could be even more for my liking." The neighbourhood has about 2,635 residents, and most homes are owner-occupied. The Oolder Veste neighbourhood is a residential area with a mix of families and older residents.
Amenities and transport
For daily errands, Albert Heijn is on your doorstep, and Ekoplaza, Jumbo, Aldi and Lidl are a short drive away. Openbare Basisschool De Stapsteen is just around the corner, and Hubertusschool is a couple of streets away. The nearest GP is Huisartsenpraktijk Nieuwe Baan, and Apotheek Herten-Merum is nearby. Bus line 2 stops at Herten, OolderVeste, just around the corner, and the nearest train station is Roermond, about a ten-minute drive. The municipality of Roermond offers further amenities within easy reach.
WOZ and address data
The WOZ value for this home is €629,000, based on the reference date 1 January 2025. The asking price is 1% above the WOZ value. Between 2020 and 2025, the WOZ value rose by 49%, from €422,000 to €629,000. At the address level, the noise from road traffic is 52 dB Lden, which is above the noise standard, while railway noise is 30 dB Lden, below the standard. The foundation risk indication is low, though the soil is clay, which is sensitive to settling. Pluvial flooding at heavy rain is low, but the current flood risk is elevated, and this remains elevated for 2050. Heat stress is currently low, but is expected to become medium by 2050. These are area-level indications, not an inspection of this specific home.
Source and agent
At the time of writing, the home is offered via multiple channels, including Jack Frenken makelaars en adviseurs.
This summary was generated with AI and may contain errors. Always verify the details with the provider.
Features
Details of this home
Transfer
Price
Energy
 Save up to € 400 on your energy billCompare now
Areas and volume
 Insure your home and belongingsGet insured
Layout
Construction
Outdoor space
The WOZ value is set annually by the municipality with 1 January as its reference date, and therefore lags the market by about a year. It is an estimated market value, not a sale price.
Frequently asked questions
About Sint Michaëllaan 3, Herten
How does the asking price compare with the WOZ value?
The asking price of €635,000 is 1% above the WOZ value of €629,000, which was set on 1 January 2025. The WOZ value is the municipal valuation, not the current market value. The asking price is also 18% below the average asking price of €772,500 for homes in the neighbourhood, according to the housing market data.
What is the layout of this detached house?
According to the agent, the home has 8 rooms, 2 bedrooms and 1 bathroom spread over 3 floors. The living area is 151 m², and the volume is 561 m³. There is a front, side and back garden, with the back garden facing northeast and accessible via the back. A detached brick garage is also part of the property.
What is the energy label and what does it mean?
The energy label is A, which is an efficient label. The agent also states that the home has roof, wall and floor insulation, and is heated by a central heating boiler. The energy label reflects the official rating, and the insulation details come from the agent's description.
What is the foundation risk for this address?
The foundation risk indication for this address is low, according to public risk data. The soil is clay, which is sensitive to settling. This is an area-level indication based on open data, not an inspection of this specific home. The flood risk is currently elevated, and this is expected to remain elevated by 2050.
What amenities are within walking distance?
Albert Heijn supermarket is on your doorstep, and Openbare Basisschool De Stapsteen is just around the corner. The nearest GP is Huisartsenpraktijk Nieuwe Baan, and Apotheek Herten-Merum is nearby. Bus line 2 stops at Herten, OolderVeste, just around the corner, and the nearest train station is Roermond, about 2.7 km away.
What is the neighbourhood like?
Residents of the municipality of Roermond give an average score of 7.81 out of 10, based on 19 reviews. One resident describes it as "Quietly situated in nature on a dead-end road," while another mentions "a quiet neighbourhood with lots of greenery." The neighbourhood has about 2,635 residents, and most homes are owner-occupied.
How has the WOZ value developed over the past five years?
Between 2020 and 2025, the WOZ value increased by 49%, from €422,000 to €629,000. The reference date for the current WOZ value is 1 January 2025. This development is based on municipal data and reflects the change in the official valuation over that period.
Is there a garage or parking space?
Yes, the property includes a detached brick garage, according to the agent. This provides parking and storage space. The home also has a front, side and back garden, with the back garden accessible via the back.