St. Vitusholt 189
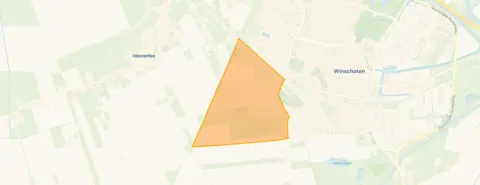
Winschoten-Sint Vitusholt-Lanengebied, Oldambt
 Area
AreaA detached home with space to breathe
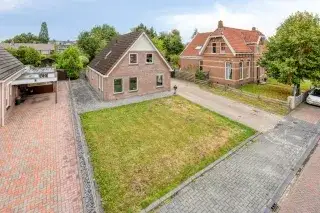
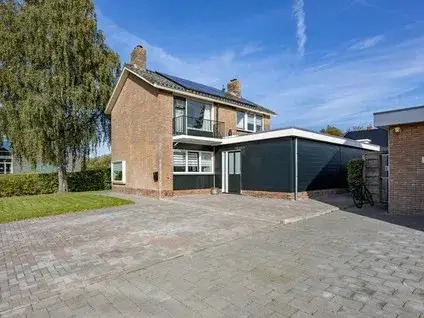
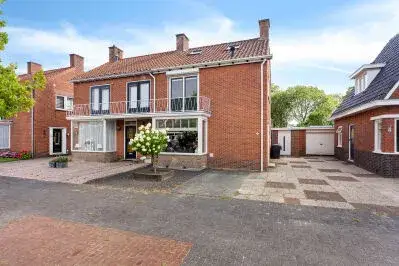
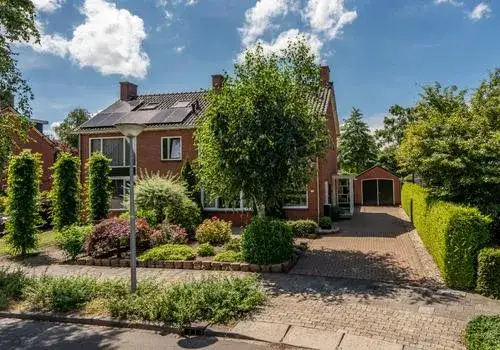
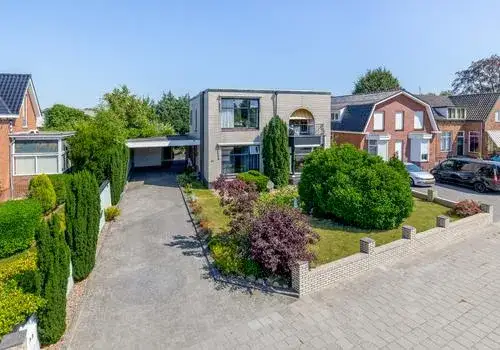
Tucked into the green edge of Winschoten, this detached house on St. Vitusholt 189 sits in a quiet, leafy part of town where the forest is practically on the doorstep. The home dates from 1955 and carries an energy label D, which means you can expect moderate energy costs. With a price of €449,500, the asking price sits 22% above the WOZ value, which puts it on the high side compared to the municipal valuation. For context, [detached houses in Oldambt]( /koopwoningen/oldambt/vrijstaande-woningen/ ) give you a sense of what similar properties are going for in the wider municipality.
Inside the house
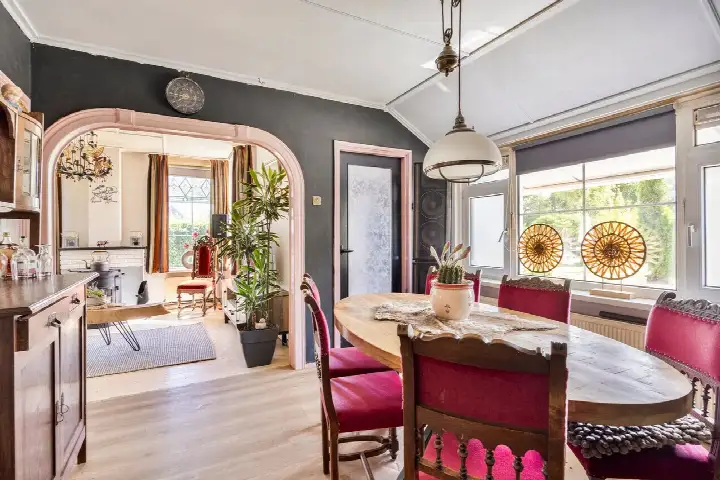
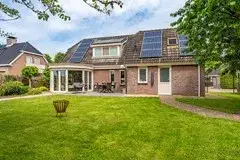
Step inside and you find a layout that works for everyday living: four rooms in total, with three bedrooms and one bathroom spread over two floors. The living area comes to 113 m² according to the BAG registration, while the agent lists it as 121 m². The plot is 560 m² in both registrations. The house has a garden that wraps around the property, facing west, and there is an attached brick garage. It is fully owned, has double glazing and a central heating boiler, so the basics are in place.
Life in Winschoten-Sint Vitusholt-Lanengebied
Residents across the district give their living environment a solid 7.48 out of 10, based on ten reviews. One resident who has lived in Winschoten-Noord for years says: "It's lovely here. There are many parks nearby for nice walks with the dog and the children." Another notes: "The neighbourhood is located on the main road and within a short distance of all shops and opposite the beautiful forest!" The area counts around 610 residents, and most homes are owner-occupied single-family houses. It is a small, settled community where the forest and parks are part of daily life. For more on the area, have a look at [the Winschoten-Sint Vitusholt-Lanengebied neighbourhood]( /buurt/winschoten-sint-vitusholt-lanengebied-oldambt/ ).
Amenities and getting around
Daily errands are well covered. A SPAR supermarket is just around the corner, with Ekoplaza a ten-minute walk away and Jumbo, Aldi and Albert Heijn all within a couple of streets. For school runs, Basisschool De Leilinde is a ten-minute walk, and CBS Maranatha is close by. The nearest GP, Huisartsenpraktijk Anna Elting-Wartan, is a ten-minute walk, with Service Apotheek Oldambtplein just beyond. Bus stops on the Udesweg and Albert Verweijstraat, served by lines 15 and 16, are a five-minute walk, and Winschoten train station is a ten-minute walk. The wider [municipality of Oldambt]( /gemeente/oldambt/ ) ties it all together.
WOZ value and address data
The WOZ value was set at €367,000 on 1 January 2025, and the asking price sits 22% above that figure. Between 2020 and 2025 the WOZ value rose by 47%, from €250,000 to €367,000. As for the address itself, the area-level data shows road traffic noise at 60 dB Lden, which is above the noise standard, while railway noise at 35 dB Lden stays below it. The foundation risk indication is low, and the soil is sandy. Climate indications for the area are mostly low, though heat stress is expected to be medium by 2050. These are area-level indications from public data, not an inspection of this specific home.
About the listing
At the time of writing, the home is offered via multiple channels, including Makelaardij Dick Baar and other platforms. The listing has been live since 11 September 2026.
This summary was generated with AI and may contain errors. Always verify the details with the provider.
Features
Details of this home
Transfer
Price
Energy
 Save up to € 400 on your energy billCompare now
Areas and volume
 Insure your home and belongingsGet insured
Layout
Construction
Outdoor space
The WOZ value is set annually by the municipality with 1 January as its reference date, and therefore lags the market by about a year. It is an estimated market value, not a sale price.
Frequently asked questions
About St. Vitusholt 189, Winschoten
How does the asking price compare to the WOZ value?
The asking price of €449,500 is 22% above the WOZ value of €367,000, which was set on 1 January 2025. The WOZ value is the municipal valuation for tax purposes, not the current market value. Between 2020 and 2025 the WOZ value rose by 47%, from €250,000 to €367,000, so the property has seen considerable appreciation over that period.
What is the layout of this detached house?
The house has four rooms in total, including three bedrooms and one bathroom, spread over two floors. The living area is 113 m² according to the BAG registration, while the agent lists it as 121 m². The plot measures 560 m². There is a garden that wraps around the property facing west, plus an attached brick garage.
What energy label does the home have and what does that mean?
The home carries energy label D. This is a mid-range label, so you can expect moderate energy costs for heating and electricity. The house has double glazing and a central heating boiler, according to the agent. The energy label reflects the official registration and gives an indication of how energy-efficient the home is expected to be.
What is the foundation risk for this address?
The foundation risk indication for this address is low, according to area-level data from KCAF. The soil type is sandy, which is generally favourable. The home was built in 1955, and 41% of properties in this postcode area were built before 1970. These are area-level indications based on public data, not an inspection of this specific home.
What are the noise levels like at this address?
Area-level data shows road traffic noise at 60 dB Lden, which is above the Dutch noise standard. Railway noise is measured at 35 dB Lden, which stays below the standard. These figures come from public data at address level and give an indication of the acoustic environment, though actual noise can vary depending on the exact position of the home.
What climate risks apply to this location?
The climate indications for this area are mostly low. Pluvial flooding at heavy rain is rated low, as is flood risk both now and in 2050. Heat stress is currently low but is expected to become medium by 2050. These are area-level indications from the Klimaateffectatlas, not a property-specific assessment.
Which supermarkets are closest to this home?
A SPAR supermarket is just around the corner at about 775 metres. Ekoplaza is about 1.2 km away, with Jumbo at 1.3 km, Aldi at 1.4 km and Albert Heijn at 1.7 km. In total there are nine supermarkets within five kilometres, so daily groceries are well covered without needing to travel far.
What schools are near St. Vitusholt 189?
Basisschool De Leilinde is the nearest primary school at about 840 metres, followed by CBS Maranatha at 940 metres and Kindcentrum Beukenlaan at 960 metres. For secondary education, Dollard College Campus Winschoten is about 1.2 km away. There are 25 schools within five kilometres of the home.
How is public transport from this address?
Bus stops on the Udesweg and Albert Verweijstraat are both about 640 metres away, served by lines 15 and 16. Winschoten train station is about 900 metres from the home, so rail connections are within a ten-minute walk. The nearest bus stop on Zaanstraat is slightly further at about 790 metres.
What do residents say about living in this district?
Residents across the district give their living environment an average score of 7.48 out of 10, based on ten reviews. One resident says: "It's lovely here. There are many parks nearby for nice walks with the dog and the children." Another notes the neighbourhood is "located on the main road and within a short distance of all shops and opposite the beautiful forest."
What is the neighbourhood like in terms of demographics?
The neighbourhood has around 610 residents. Most households are couples without children (42%), while 38% are households with children and 20% are single-person households. The average household size is 2.5 people. The age spread is fairly even, with the largest group being residents aged 45 to 65 at 35%, and 23% aged 65 or older.
Is there a garden and garage with this property?
Yes, the home has a garden that wraps around the property, with a western orientation. There is also an attached brick garage. The plot measures 560 m², which gives plenty of outdoor space around the house. The property is fully owned, so there is no leasehold arrangement to consider.