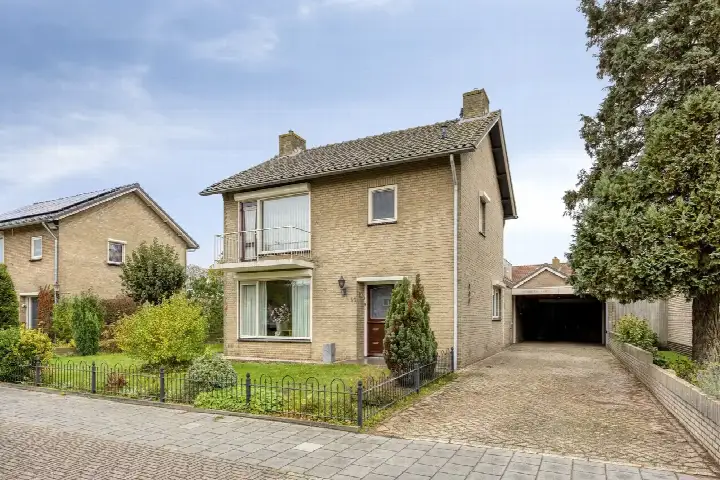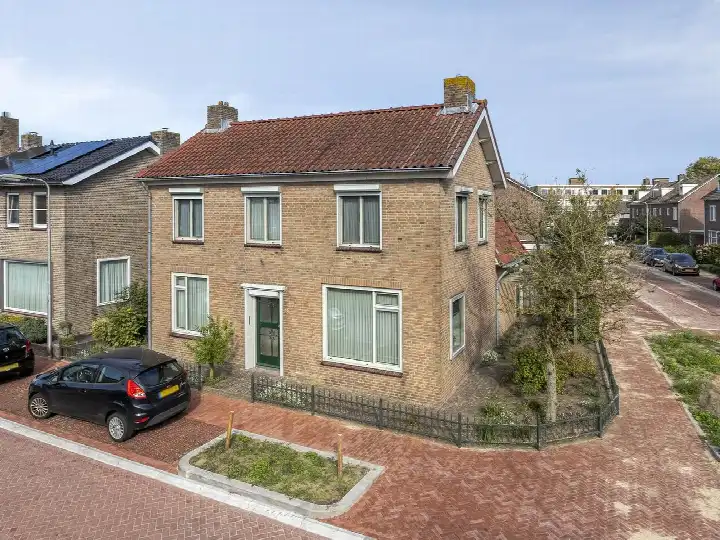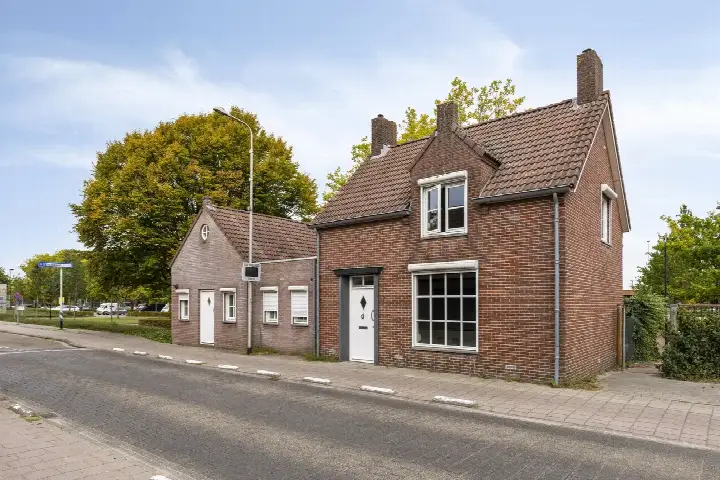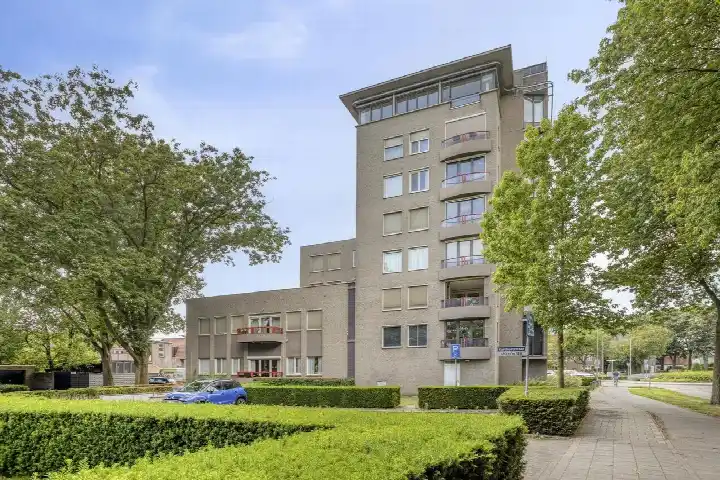
A detached home on a quiet street
Tucked away on a quiet road in a residential part of Oss, this detached house from 1935 offers a calm setting while the town centre is just a short stroll away. The home has a B energy label, which means it is an efficient label, so energy costs should be manageable. With an asking price of €635,000, the price is on the high side compared to the average asking price in the neighbourhood. For context, the average asking price for detached houses in Oss sits at €463,500, making this home a significant step above.
Inside the home
Step inside and you will find a spacious layout spread over two floors, with five rooms in total, including four bedrooms and one bathroom. The living area is listed at 154 m² according to the BAG registration, while the agent lists it as 146 m². The plot measures 260 m² per the BAG and 290 m² according to the agent. The home comes with a front garden and a rear garden of 209 m², which is accessible from the back. It is fully owned, and the agent highlights insulation including roof insulation, double glazing, HR glass, wall insulation and floor insulation. Heating is provided by a central heating boiler with partial underfloor heating.
Life in Berghemseweg-Zuid
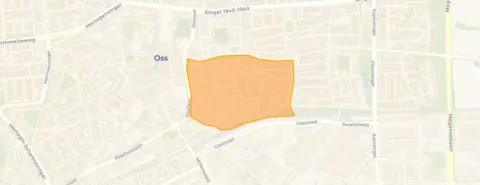
This part of Oss, known as the Berghemseweg-Zuid neighbourhood, is home to around 1,970 residents. Residents across the municipality of Oss give their living environment an average score of 7.17, based on 35 reviews. One resident says: "Quiet neighbourhood close to public transport and easily accessible via the motorways. In addition, shops and schools are nearby." Another resident notes: "I gave a sufficient because in my opinion it is good to live in my neighbourhood, all amenities are within walking distance. Living just outside the centre and yet in the middle of the city. Station at five minutes." A third resident adds: "always together and there for everyone." These reviews reflect the wider municipality, not just this specific neighbourhood.
Amenities and transport
Daily errands are easy from here. The Jumbo supermarket is just around the corner, with Albert Heijn and PLUS a couple of streets away. For families, IKC Regenboog afd. Onderwijs and Basisschool De Teugelaar are both within a short walk. The nearest GP is Huisartsen Anton Jurgenshuis, Huisartsenpraktijk van Lier, and the Service Apotheek Anton Jurgens pharmacy is nearby. Public transport is well covered: bus stops at Oss, Kardinaal de Jongstraat and Oss, Hagelkruisstraat are a short walk away, served by lines 96, 294 and 296. The train station in Oss is also within walking distance, and the hospital Bernhoven is in Uden, about 11.5 km away. This is all part of the municipality of Oss.
WOZ value and address data
The WOZ value of this home is €422,000, based on the reference date of 1 January 2025. The asking price is 50% above this WOZ value. Over the past five years, the WOZ value has risen by 99%, from €212,000 in 2020 to €422,000 in 2025. As for the area, the noise level from road traffic is 53 dB Lden, which is above the noise standard, and industrial noise is also 53 dB Lden, above the standard. Railway and aircraft noise are below the standards. The foundation risk indication is low, and the soil type is sand. For climate, pluvial flooding at heavy rain is elevated, while flood risk is low now and in 2050, and heat stress is low now but medium by 2050. These are area-level indications, not an inspection of this specific home.
Source and agent
At the time of writing, this home is offered via multiple channels, including Van der Krabben Makelaardij Uden and Van der Krabben makelaardij Oss on Funda.
This summary was generated with AI and may contain errors. Always verify the details with the provider.
Features
Details of this home
Transfer
Price
Energy
 Save up to € 400 on your energy billCompare now
Areas and volume
Layout
Construction
Outdoor space
The WOZ value is set annually by the municipality with 1 January as its reference date, and therefore lags the market by about a year. It is an estimated market value, not a sale price.
Frequently asked questions
About Teugenaarsstraat 89, Oss
How does the asking price compare to the neighbourhood average?
The asking price of €635,000 is 37% above the average asking price in the neighbourhood, which is €463,500. The price per square metre is €4,349, based on the agent's listed living area. This puts the home on the high side compared to other homes currently for sale in the area.
What is the layout of this detached house?
The home has five rooms in total, including four bedrooms and one bathroom, spread over two floors. The living area is listed as 154 m² according to the BAG registration, while the agent lists it as 146 m². There is a front garden and a rear garden of 209 m², accessible from the back.
What is the WOZ value of this property?
The WOZ value is €422,000, based on the reference date of 1 January 2025. The asking price is 50% above this WOZ value. Over the past five years, the WOZ value has increased by 99%, from €212,000 in 2020 to €422,000 in 2025.
What are the noise levels like around this address?
According to public data, the noise level from road traffic is 53 dB Lden, which is above the noise standard. Industrial noise is also 53 dB Lden, above the standard. Railway noise is 39 dB Lden and aircraft noise is 36 dB Lden, both below the standards. These are area-level indications, not measurements at the home itself.
What amenities are within walking distance?
The Jumbo supermarket is just around the corner, with Albert Heijn and PLUS a couple of streets away. The nearest primary schools, IKC Regenboog afd. Onderwijs and Basisschool De Teugelaar, are within a short walk. The GP and pharmacy are also nearby, and the train station in Oss is about 548 metres away.
What is the neighbourhood like?
The Berghemseweg-Zuid neighbourhood has around 1,970 residents. Across the municipality of Oss, residents give an average score of 7.17 based on 35 reviews. One resident mentions the quiet surroundings and proximity to amenities, while another notes that all facilities are within walking distance and the station is five minutes away.
What is the energy label and what does it mean?
The home has an energy label B, which is an efficient label. This means energy costs are likely to be relatively manageable. The agent also mentions insulation including roof insulation, double glazing, HR glass, wall insulation and floor insulation, along with a central heating boiler and partial underfloor heating.
Is there a garden and how is it oriented?
Yes, there is a rear garden of 209 m², which is accessible from the back, and a front garden. The garden is oriented to the south, so it should get plenty of sunlight during the day.