Tjasker 17
Molenkoog, Purmerend
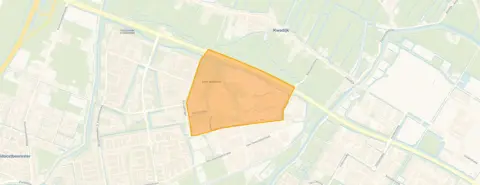 Area
AreaA quiet spot on the water
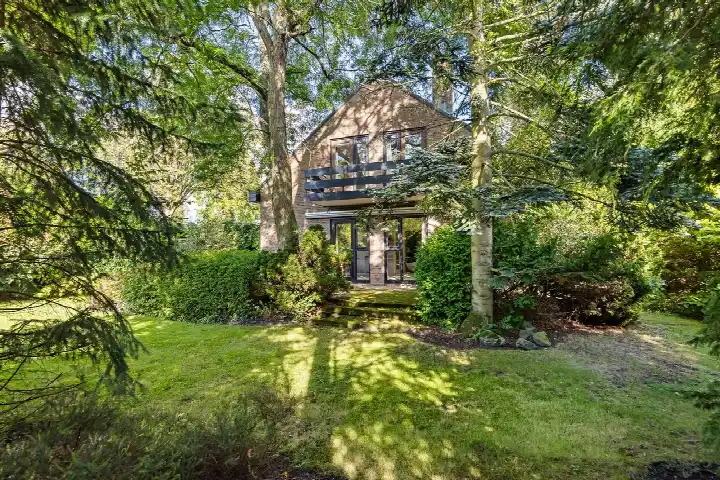
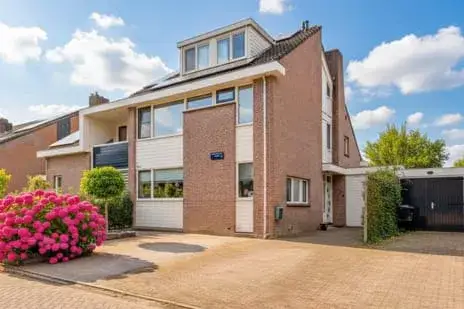
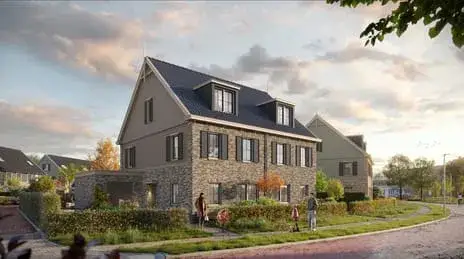
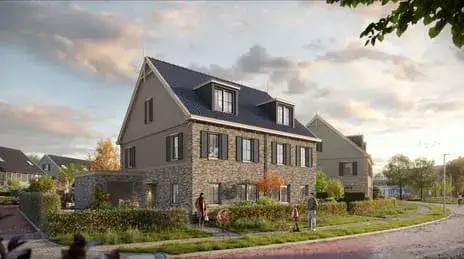
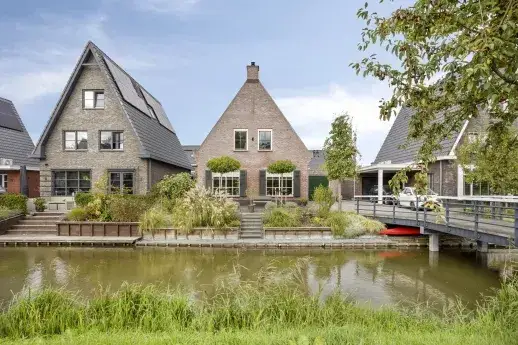
Tjasker 17 is a detached house on a quiet road, right on the water and in a residential area in Molenkoog, Purmerend. The home was built in 1980 and has an energy label C. With a price of €830,000, the asking price is on the high side compared to other [detached houses in Purmerend], especially given the floor area.
The home itself
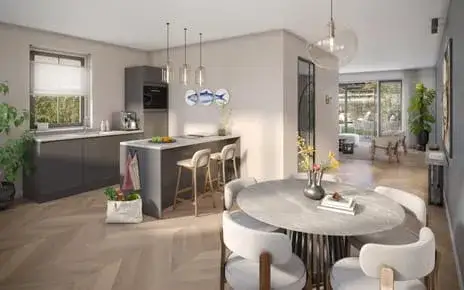
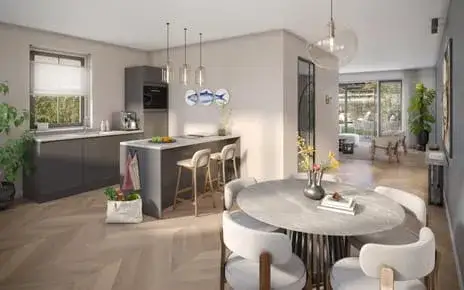
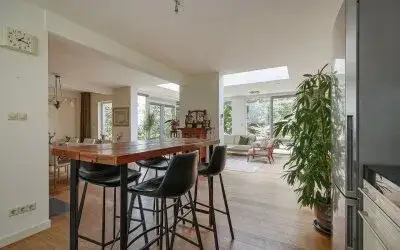
Inside, the house has seven rooms, including six bedrooms and four bathrooms, spread over two floors. The living area is 223 m² according to the agent, while the BAG registration lists 240 m²; the plot is 540 m² in both. The house has a garden all around and a balcony. It is fully owned, with double glazing and floor insulation, a central heating boiler and partial underfloor heating. There is no garage, but one could be added.
Life in Molenkoog
Molenkoog is a quiet, clean part of Purmerend, with a decent shopping centre nearby. Residents of the district give it an average score of 8.44, based on eight reviews. One resident says: "Quiet and clean with a decent shopping centre in the neighbourhood." Another, who has lived there for 45 years, mentions the bus at the door and a supermarket five minutes' walk away. The neighbourhood has around 1,100 residents, and about 82% of homes are single-family houses. For more on the area, see [the Molenkoog neighbourhood].
Amenities and transport
For daily errands, Lidl and PLUS are just around the corner, with Vomar a ten-minute walk away. The nearest GP is Huisartsenpraktijk Mw. M. Pen & Mw. M. Voorberg, a couple of streets away, and Apotheek de Meeuw is nearby too. Secondary schools are close, including Scholengemeenschap Gerrit Rietveld just around the corner. Bus stops at Koogsingel and Cantekoogweg are a short walk, with lines 100, 101, 102, 306 and 413. Purmerend Overwhere station is a ten-minute walk. The wider area is [the municipality of Purmerend].
WOZ and address data
No WOZ value is available for this home. The address has a low foundation risk indication, though the soil is peat, which is sensitive to settling; this is an area-level indication, not an inspection of the property. Noise from road, rail and air traffic is below the relevant standards. For climate, pluvial flooding and flood risk are both medium, as is heat stress by 2050, while current heat stress is low. These are area-level indications from public data.
Source
At the time of writing, the home is offered via multiple channels, including Bert van Vulpen makelaars + hypotheken Krommenie and a listing on Funda.
This summary was generated with AI and may contain errors. Always verify the details with the provider.
Features
Details of this home
Transfer
Price
Energy
 Save up to € 400 on your energy billCompare now
Areas and volume
 Insure your home and belongingsGet insured
Layout
Construction
Outdoor space
Frequently asked questions
About Tjasker 17, Purmerend
What is the asking price for this detached house in Purmerend?
The asking price is €830,000. The price per square metre is €3,722, based on the agent's listed living area of 223 m². This is on the high side compared to other detached houses in Purmerend, given the floor area. The home has been listed since 14 August 2026.
How many bedrooms and bathrooms does this house have?
The house has seven rooms in total, including six bedrooms and four bathrooms, spread over two floors. The living area is 223 m² according to the agent, while the BAG registration lists 240 m². The plot is 540 m². There is a garden all around and a balcony.
What is the energy label and what does it mean for costs?
The energy label is C. This is not the most efficient label, so energy costs will be moderate compared to homes with higher labels. The home has double glazing and floor insulation, and heating is via a central heating boiler with partial underfloor heating. These features are separate facts from the label itself.
What is the foundation risk for this address?
The foundation risk indication for this address is low, according to public data. The soil is peat, which is sensitive to settling. This is an area-level indication, not an inspection of this specific home. No further details are available in the listing.
What are the flood and climate risks for this property?
The climate risk indications for this address are medium for pluvial flooding and flood risk, both now and in 2050. Heat stress is currently low but medium by 2050. These are area-level indications from public data, not an assessment of this specific property. The noise levels from road, rail and air traffic are all below the relevant standards.
Which supermarkets and schools are near this home?
Lidl and PLUS are just around the corner, about 781 metres away, and Vomar is about 1.2 km away. For schools, Scholengemeenschap Gerrit Rietveld is a secondary school about 286 metres away, and Oecumenische Basisschool KlimOp is a primary school about 602 metres away. The nearest GP is about 741 metres away and the pharmacy about 825 metres.
What public transport options are available nearby?
The nearest bus stops are Purmerend, Koogsingel at about 262 metres and Purmerend, Cantekoogweg at about 323 metres, with lines 100, 101, 102, 306 and 413. The nearest train station is Purmerend Overwhere, about 1.1 km away. The Dijklander Ziekenhuis hospital is about 2.3 km away.
What is the neighbourhood of Molenkoog like?
Residents of the district give it an average score of 8.44, based on eight reviews. One resident says it is "quiet and clean with a decent shopping centre in the neighbourhood." Another mentions the bus at the door and a supermarket five minutes' walk away. The neighbourhood has around 1,100 residents, with about 82% of homes being single-family houses.
Is there a garage with this property?
No, there is no garage present. The listing states that a garage is not present but is possible, meaning there may be space to add one. The home does have a garden all around and a balcony. The property is fully owned.
How is this home being offered for sale?
At the time of writing, the home is offered via multiple channels. The main agent is Bert van Vulpen makelaars + hypotheken Krommenie, and the listing also appears on Funda and Huispedia. The home has been listed since 14 August 2026.