Uithuizerweg 19
Buitengebied Uithuizermeeden, Het Hogeland
 Area
AreaA country house with space to breathe
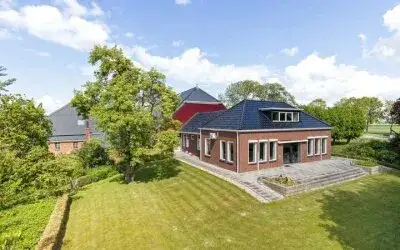
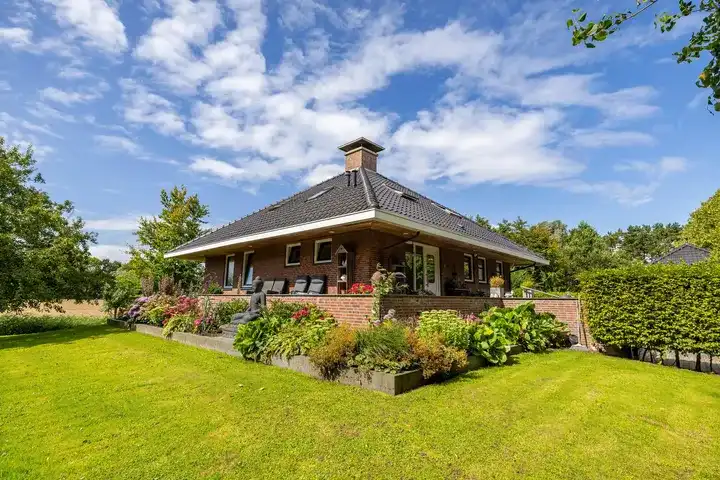
This detached house on Uithuizerweg 19 sits on the edge of Uithuizermeeden, in the Buitengebied Uithuizermeeden. The setting is rural, along a quiet road outside the built-up area, with open views. Built in 1998, the home has an energy label A. The last known asking price of €1,075,000 was on the high side compared with the average asking price for detached houses in Het Hogeland. This home has not been online since 10 October 2026.
The home itself
According to the agent, the living area was 289 m², while the BAG registration listed 265 m². The plot was given as 7,780 m² by the agent and 4,830 m² in the BAG registration. Inside there are seven rooms, four bedrooms and two bathrooms spread over two floors, with a volume of 964 m³. The home has a garden all around with a sun terrace, a roof terrace and a detached brick garage. It is fully insulated, heated by warm-air heating and sold as full ownership.
Life in the Buitengebied
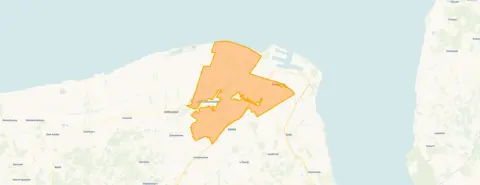
The Buitengebied Uithuizermeeden is a small rural area with around 765 residents. Across the municipality of Het Hogeland, residents give an average score of 8.02 based on thirteen reviews. One resident says: "Fantastic to spend my final years in this beautiful little village. From my front window I can see almost everyone coming and going from the village and greet the neighbours. The birds wake me up with their singing and come to eat from my birdhouse." Another resident is less positive: "The neighbourhood itself is fine. Just quite unsafe because young people break everything here." The reviews reflect the wider municipality rather than this specific neighbourhood. For more on the area, see the Buitengebied Uithuizermeeden neighbourhood.
Amenities and transport
The nearest bus stop, Uithuizermeeden Torenstraat, is just around the corner and is served by bus line 41. The train station Uithuizermeeden is a ten-minute walk away. For groceries, the PLUS is a couple of streets away, with Jumbo, Lidl, Aldi and Albert Heijn all within a short drive. The nearest primary school, C B S De Noordkaap, is a couple of streets away, and the GP Meijster Huisarts is just around the corner. The pharmacy Apotheek Eemsmond is in Uithuizen, a couple of streets away. This is all part of the municipality of Het Hogeland. According to public address-level data, the road traffic noise is 53 dB Lden, above the noise standard, while railway noise is 38 dB Lden, below the standard. The foundation risk indication is low, though the clay soil is sensitive to settlement and 30% of properties in this postcode area were built before 1970. Pluvial flooding at heavy rain is elevated, while the current flood risk and the 2050 flood risk are both low. These are area-level indications, not an inspection of this specific home.
Source
When this home was still on the market, it was offered via multiple channels, including Buitenstate Makelaardij, Lamberink and Lamberink Rozema Makelaars on Funda.
This summary was generated with AI and may contain errors. Always verify the details with the provider.
Features
Details of this home
Transfer
Price

Areas and volume
 Insure your home and belongingsGet insured
Construction
Frequently asked questions
About Uithuizerweg 19, Uithuizermeeden
What was the asking price for this detached house?
The asking price was €1,075,000. This was on the high side compared with the average asking price for detached houses in Het Hogeland. The price per square metre, based on the agent's listed living area of 289 m², was €3,720.
How many bedrooms and bathrooms does the home have?
The home has seven rooms in total, including four bedrooms and two bathrooms, spread over two floors. The volume is 964 m³. There is also a garden all around with a sun terrace, a roof terrace and a detached brick garage.
What was the energy label and what did it mean for costs?
The energy label is A, which is an efficient label. This meant the home was likely to have relatively low energy costs compared with less efficient labels. The home is also described as fully insulated, which supports the efficient label.
What is the WOZ value of this property?
The WOZ value is the municipal valuation used for tax purposes, and it is not available for this home in the current data. Without it, no comparison with the asking price could be made.
What are the noise levels around this address?
According to public address-level data, the road traffic noise is 53 dB Lden, which is above the noise standard. Railway noise is 38 dB Lden, which is below the standard. These are area-level indications based on public data, not measurements taken at the property itself.
What is the foundation risk for this home?
The foundation risk indication for this address is low. The soil is clay, which is sensitive to settlement, and 30% of properties in this postcode area were built before 1970. This is an area-level indication from public data, not an inspection of this specific home.
What are the flood risks for this property?
The pluvial flooding risk at heavy rain is elevated, meaning there is a higher chance of waterlogging during intense rainfall. The current flood risk is low, and the flood risk for 2050 is also low. These are area-level indications from the Klimaateffectatlas, not an assessment of this specific home.
What amenities are nearby?
The nearest bus stop, Uithuizermeeden Torenstraat, is about 450 metres away and is served by bus line 41. The train station Uithuizermeeden is about 1.2 km away. The PLUS supermarket is about 1.6 km away, and the GP Meijster Huisarts is about 1.6 km away. The pharmacy Apotheek Eemsmond is about 2.1 km away in Uithuizen.
What is the neighbourhood like?
The Buitengebied Uithuizermeeden has around 765 residents. Across the municipality of Het Hogeland, residents give an average score of 8.02 based on thirteen reviews. One resident praises the village community and the green surroundings, while another mentions concerns about safety and a lack of facilities. These reviews reflect the wider municipality, not just this neighbourhood.
How large is the plot and living area?
The agent listed the living area as 289 m², while the BAG registration stated 265 m². The plot was given as 7,780 m² by the agent and 4,830 m² in the BAG registration. Both sources are mentioned here without choosing one as correct.