Unolaan 11
Heerlerheide Kom, Heerlen
 Area
AreaA spacious detached home in Heerlerheide Kom
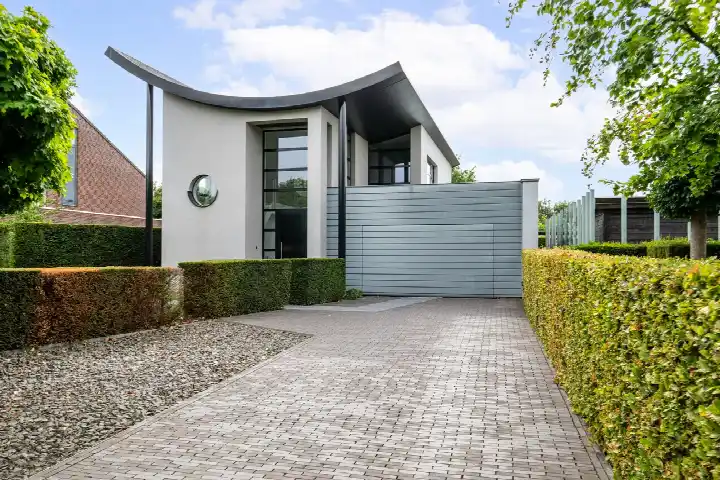
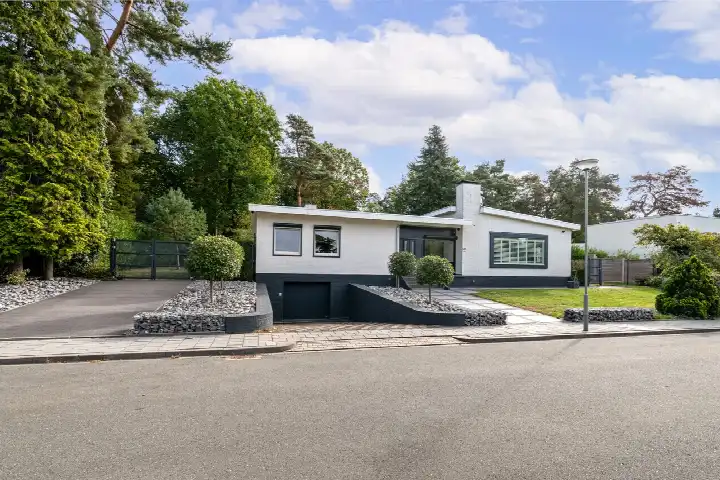
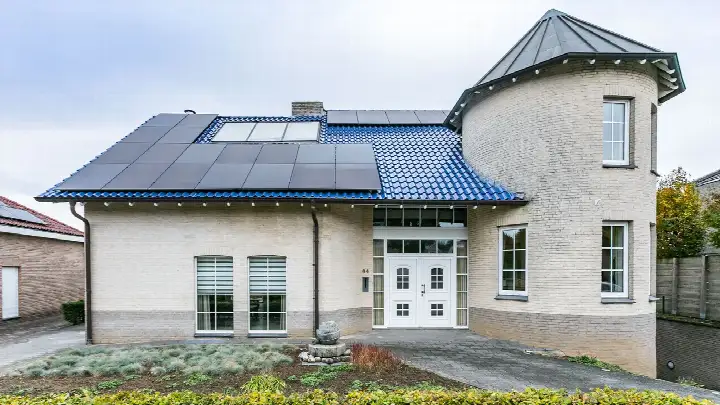
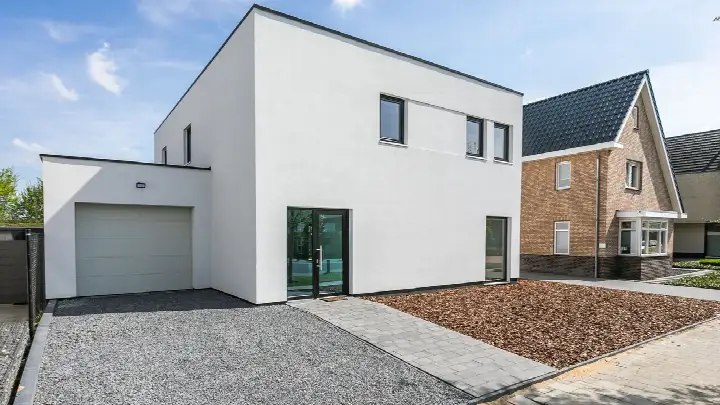
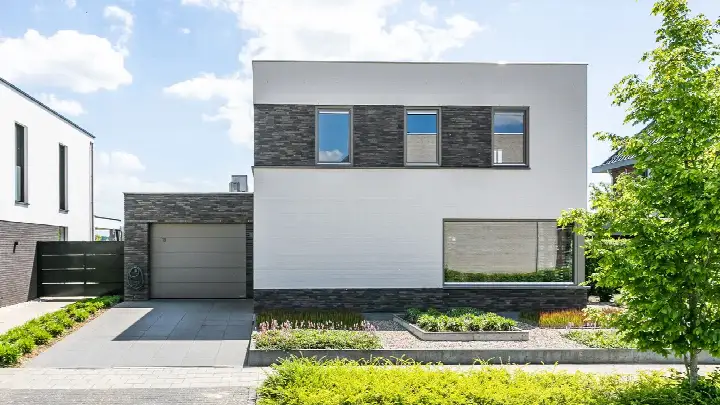
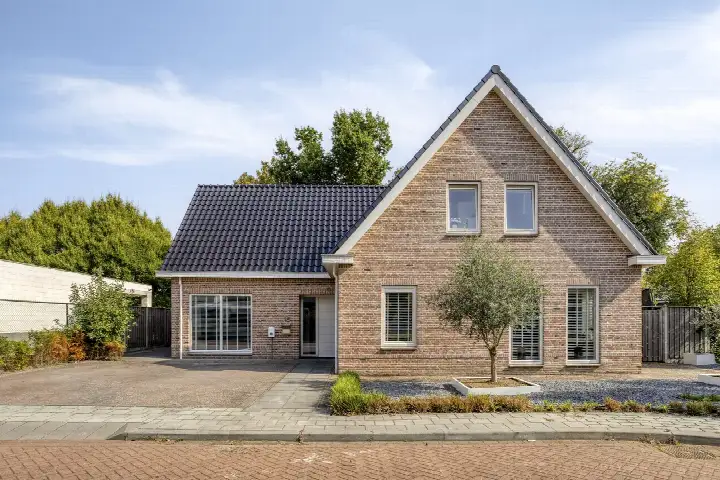
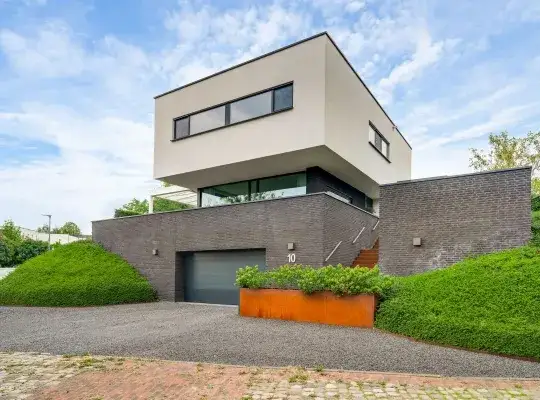
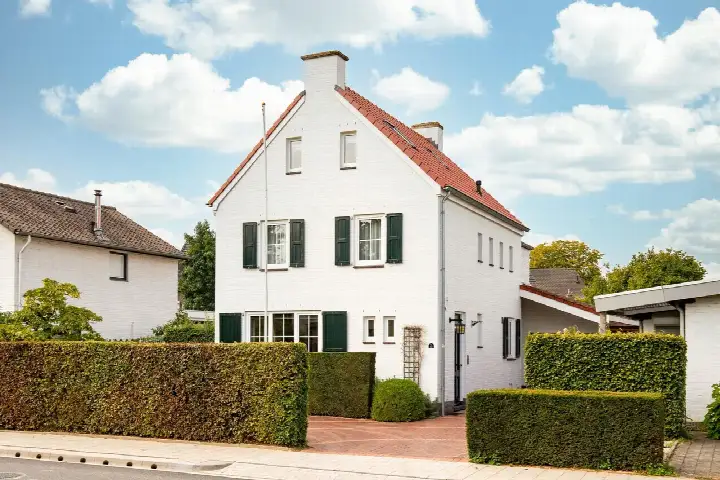
Tucked away in Heerlerheide Kom, this detached house on Unolaan 11 is a rare find in Heerlen. Built in 1992, the home sits on a generous plot and offers far more space than most homes in the area. With an asking price of €950,000, it is the most expensive of the 22 homes currently for sale in this neighbourhood, and the price sits 197% above the neighbourhood average asking price of €320,091. That puts it on the high side compared with the local market, though the size of the property is exceptional. For context, [detached houses in Heerlen](</koopwoningen/heerlen/vrijstaande-woningen/>) are a small segment of the market.
The home itself
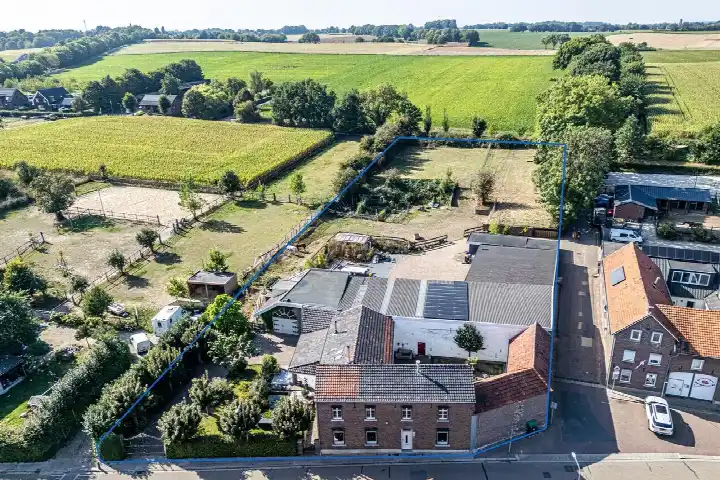
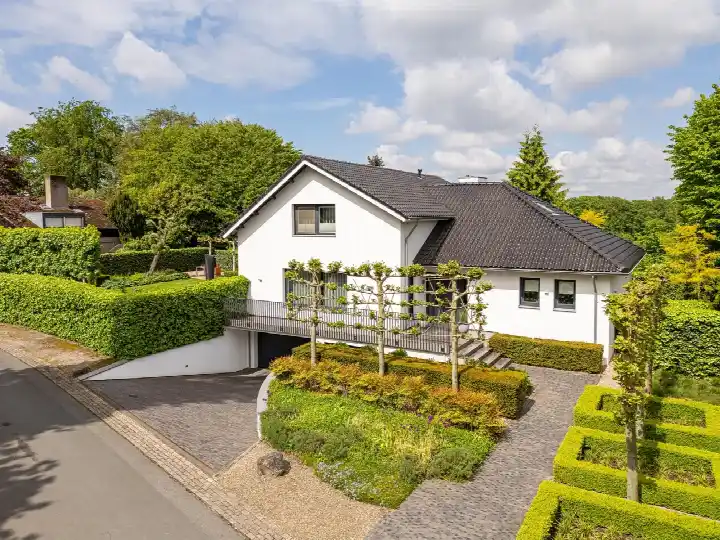
According to the agent, this home has five rooms, three bedrooms and two bathrooms spread over three floors, with a volume of 1,650 m³. The living area is listed as 303 m² by the agent, while the BAG registration records 633 m². The plot measures 1,380 m² in both sources. Outside, there is a west-facing garden with several sections: a 500 m² rear garden, a 150 m² side garden, a 300 m² front garden and a second side garden of 225 m². There is also an integral garage. The agent notes the home is fully insulated with roof, wall and floor insulation and double glazing. Heating comes from a central heating boiler, partial underfloor heating, air conditioning and a gas fireplace.
Life in Heerlerheide Kom
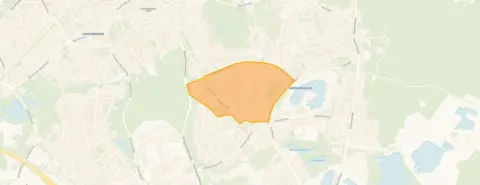
Residents of the wider district give their area an average score of 6.67, based on three reviews. One resident says: "If you like nature and peace and quiet, you're in the right place here. The neighbourhood is super clean and spacious with lots of trees and parks. You can easily walk into the countryside. Ideal for the dog or an evening stroll!" Another resident is less positive about the social atmosphere: "People are very self-centred! Elderly people are often pushed aside." A third review mentions "poverty scroungers and benefit claimants" and describes the youth as "extremely antisocial". The neighbourhood itself has 3,380 residents, and a third of them are 65 or older. [The Heerlerheide Kom neighbourhood](</buurt/heerlerheide-kom-heerlen/>) is home to a mix of housing, with 49% single-family homes and 32% owner-occupied properties.
Amenities and transport
Daily errands are easy from this address. The PLUS supermarket is just around the corner, with Aldi a couple of streets away and Jan Linders. For primary education, RK BS De Ganzerik is a five-minute walk, and basisschool Mijn Spoor is. The nearest GP, Huisartsenzorg Heerlerheide, is, and the BENU Apotheek Ghen Heij pharmacy is even closer. For public transport, bus line 40 stops at Heerlen, Lokerstraat and Heerlen, Bokstraat, both, and bus line 4 stops at Heerlen, Kampstraat. The nearest train station is Heerlen Woonboulevard. [The municipality of Heerlen](</gemeente/heerlen/>) offers further amenities within easy reach.
WOZ and address data
No WOZ value is available for this property. At the address level, public risk data indicates road traffic noise at 56 dB Lden, which is above the noise standard, based on 2022 data. Aircraft noise is 38 dB Lden and industrial noise is 49 dB Lden, both below the standard. The foundation risk indication is low, though 38% of properties in this postcode area were built before 1970, and the soil type is sand. Pluvial flooding at heavy rain is indicated as elevated, while flood risk is low both now and in 2050. Heat stress is low now but medium by 2050. These are area-level indications, not an inspection of this specific home.
Source and agent
At the time of writing, the home is offered via multiple channels, including Fer Haas Makelaardij, Funda, Huispedia, Pararius and Vastgoed Nederland. The listing has been active since 5 March 2026.
This summary was generated with AI and may contain errors. Always verify the details with the provider.
Features
Details of this home
Transfer
Price
Energy
 Save up to € 400 on your energy billCompare now
Areas and volume
 Insure your home and belongingsGet insured
Layout
Construction
Outdoor space
Frequently asked questions
About Unolaan 11, Heerlen
What is the asking price for this detached house on Unolaan 11?
The asking price is €950,000. This makes it the most expensive of the 22 homes currently for sale in Heerlerheide Kom, and the price is 197% above the neighbourhood average asking price of €320,091. The average price per m² in the neighbourhood is €2,532, while this home is listed at €3,135 per m² based on the agent's floor area of 303 m².
How many bedrooms and bathrooms does this home have?
According to the agent, the home has five rooms in total, including three bedrooms and two bathrooms, spread over three floors. The volume is 1,650 m³. The agent lists the living area as 303 m², while the BAG registration records 633 m². The plot measures 1,380 m² in both sources.
What outdoor space comes with this property?
The home has a west-facing garden with multiple sections. There is a 500 m² rear garden, a 150 m² side garden, a 300 m² front garden and a second side garden of 225 m². There is also an integral garage. The total plot measures 1,380 m² according to both the BAG registration and the agent.
What is the energy label and what insulation is mentioned?
The energy label is C. The agent states the home is fully insulated, with roof insulation, wall insulation and floor insulation, as well as double glazing. Heating is provided by a central heating boiler, partial underfloor heating, air conditioning and a gas fireplace. The energy label is a fact about the home, not a judgement on its condition.
What is the WOZ value of this property?
No WOZ value is stated for this property. Without a WOZ value, there is no comparison to make with the asking price or any historical development to report.
What are the noise levels around this address?
Public risk data indicates road traffic noise at 56 dB Lden, which is above the noise standard, based on 2022 data. Aircraft noise is 38 dB Lden and industrial noise is 49 dB Lden, both below the standard. These are area-level indications from public data sources, not measurements taken at the property itself.
What is the foundation risk for this area?
The foundation risk indication for this address is low. The soil type is sand. However, 38% of properties in this postcode area were built before 1970, which is noted as a KCAF attention area. This is an area-level indication based on public data, not an inspection of this specific home.
What is the flood and heat risk for this location?
Pluvial flooding at heavy rain is indicated as elevated for this address. Flood risk is low both currently and in 2050. Heat stress is low now but is indicated as medium by 2050. These are area-level indications from the Klimaateffectatlas, not predictions for this specific property.
Which supermarkets are closest to this home?
The nearest supermarket is PLUS at 311 metres, followed by Aldi at 338 metres and Jan Linders at 421 metres. Lidl is at 954 metres and Albert Heijn at 1,729 metres. Within a 5 km radius there are 38 supermarkets in total, so there is plenty of choice for daily groceries.
What schools are near Unolaan 11?
The nearest primary school is RK BS De Ganzerik at 375 metres, with 243 pupils. Basisschool Mijn Spoor is at 581 metres with 208 pupils, and Rooms Katholieke Basisschool De Schakel is at 904 metres. There are 58 schools within a 5 km radius, including secondary education at 1.5 km.
What public transport options are available nearby?
Bus line 40 stops at Heerlen, Lokerstraat and Heerlen, Bokstraat, both at 353 metres. Bus line 4 stops at Heerlen, Kampstraat at 562 metres. The nearest train station is Heerlen Woonboulevard at 2.3 km. The nearest GP is Huisartsenzorg Heerlerheide at 323 metres and the pharmacy is at 263 metres.
How do residents rate this area?
Residents of the wider district give an average score of 6.67, based on three reviews. One resident praises the nature and quiet: "If you like nature and peace and quiet, you're in the right place here." Another mentions "rather unfriendly clamping behaviour" and cleanliness issues in the park. A third review is critical of the social atmosphere. These reviews describe the district, not specifically this neighbourhood.