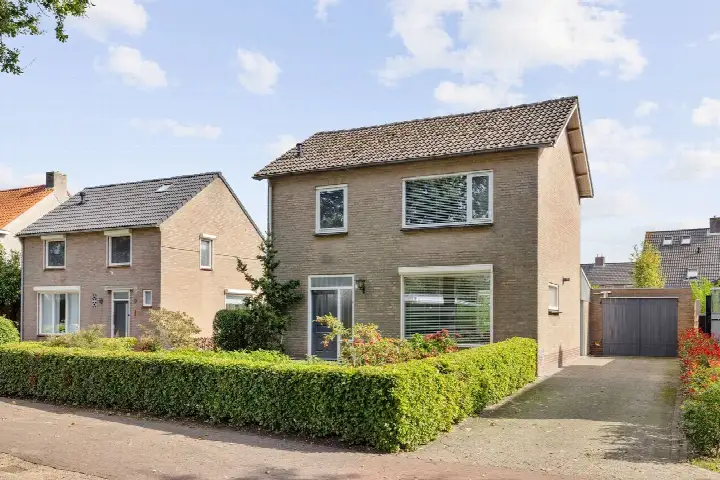
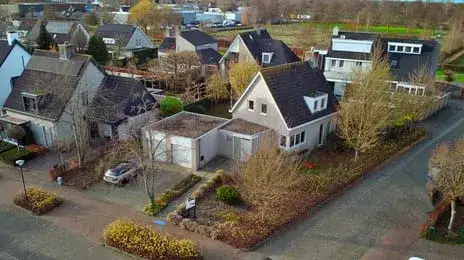
Van Bijsterveldtstraat 20
Haghorst, Hilvarenbeek
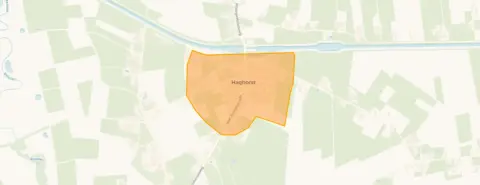 Area
AreaA detached home in the heart of Haghorst
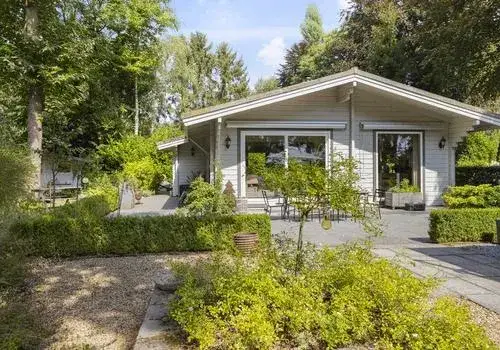
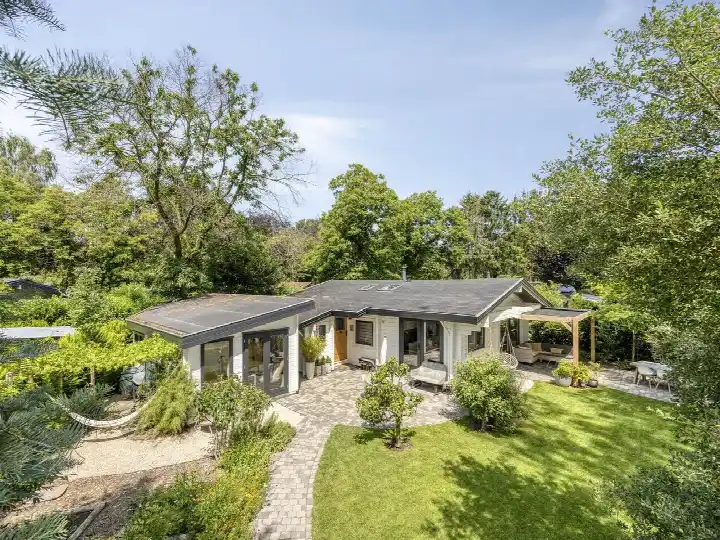
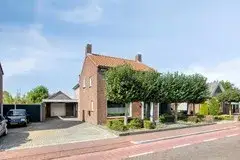
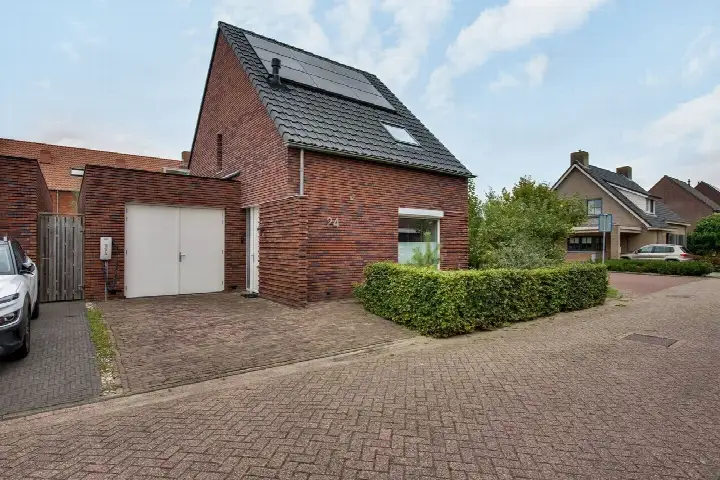
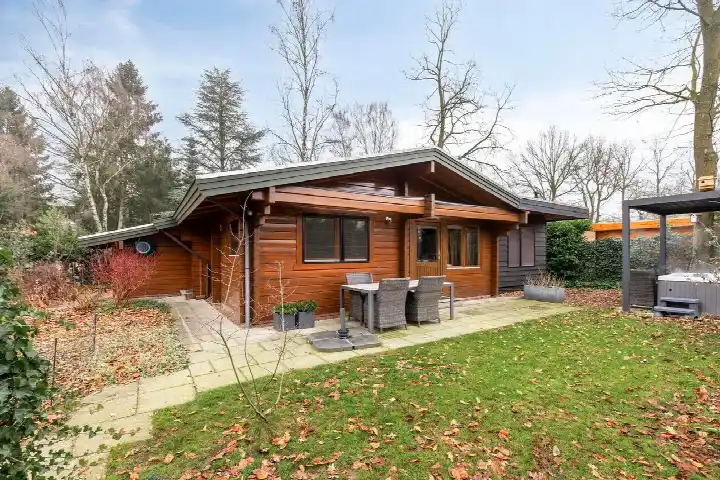
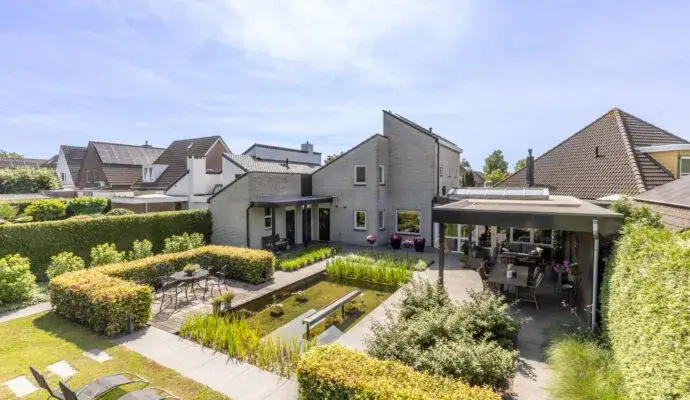
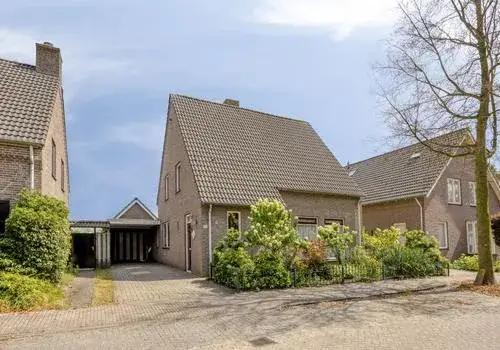
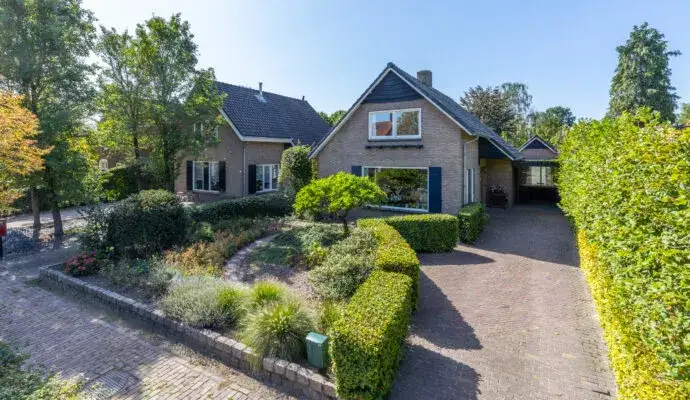
Tucked away in the quiet village of Haghorst, this detached house on Van Bijsterveldtstraat 20 offers a peaceful setting in the municipality of Hilvarenbeek. The home was built in 2005 and carries an energy label B. With an asking price of €695,000, the price is in line with the market compared to other [detached houses in Hilvarenbeek].
The home itself
According to the agent, this detached house has four bedrooms. The living area is listed at 193 m² by the agent, while the BAG registration records 116 m². The plot measures 375 m² according to the BAG registration. The home was built in 2005 and has an energy label B.
Life in Haghorst
Haghorst is a small village where, according to one resident, everyone knows each other. "I think it's a super nice and cosy neighbourhood, you really know almost everyone who lives there because everyone chats with each other or just says hi!" This resident, who reviewed the wider municipality of Hilvarenbeek, gave an average score of 8.88. The village has around 570 inhabitants, and most homes are owner-occupied. It is a quiet, rural spot, with an address density of 100 per square kilometre, making it a not urban area. [The municipality of Hilvarenbeek] encompasses this village and its surroundings.
Amenities and transport
For daily errands, the PLUS supermarket is a ten-minute walk away, with a Jumbo and Aldi a bit further. Kindcentrum St. Jozef primary school is just around the corner, and a GP practice is in Diessen, a couple of streets away. The nearest bus stop, Diessen, Toekomstweg, is a ten-minute walk and serves line 142. The nearest train station is Oisterwijk, about 9.7 km away. According to public address-level risk data, the noise from road and air traffic is 40 dB Lden, which does not exceed the noise standard. The foundation risk indication is low, with sandy soil. For pluvial flooding, the indication is low, while the current flood risk is medium, as is the flood risk for 2050. Heat stress is currently low but is indicated as medium for 2050. These are area-level indications, not an inspection of this specific home.
Source
At the time of writing, the home is offered via multiple channels, including Via Paul Makelaardij and Via Paul Makelaardij Goirle on Vastgoed Nederland.
This summary was generated with AI and may contain errors. Always verify the details with the provider.
Features
Details of this home
Transfer
Price
Energy
 Save up to € 400 on your energy billCompare now
Areas and volume
 Insure your home and belongingsGet insured
Layout
Construction
Outdoor space
Frequently asked questions
About Van Bijsterveldtstraat 20, Haghorst
What is the asking price for this detached house in Haghorst?
The asking price is €695,000. This price is in line with the market compared to other detached houses in the municipality of Hilvarenbeek. The price per square metre, based on the agent's listed living area of 193 m², is €3,601.
How many bedrooms does this home have?
According to the agent, this detached house has four bedrooms. The living area is listed at 193 m² by the agent, while the BAG registration records 116 m². The plot measures 375 m² according to the BAG registration.
What is the energy label of this home?
The energy label is B. This is an efficient label, which means the home is relatively energy-efficient compared to less efficient labels. The home was built in 2005.
What is the WOZ value of this property?
The WOZ value is the municipal valuation and is not always included in the listing. It is not possible to compare it with the asking price without this figure.
What are the risk indications for this address?
According to public address-level risk data, the foundation risk indication is low, with sandy soil. For pluvial flooding, the indication is low, while the current flood risk is medium, as is the flood risk for 2050. Heat stress is currently low but is indicated as medium for 2050. These are area-level indications, not an inspection of this specific home.
What amenities are nearby?
The PLUS supermarket is about 2.9 km away, with a Jumbo and Aldi within 5 km. Kindcentrum St. Jozef primary school is just 182 m away. A GP practice is in Diessen, about 2.9 km away, and the nearest pharmacy is in Hilvarenbeek, about 5.1 km away.
What public transport options are available?
The nearest bus stop is Diessen, Toekomstweg, about 2.5 km away, serving line 142. Another stop, Diessen, Julianastraat, is about 2.7 km away and serves lines 142, 242, and 293. The nearest train station is Oisterwijk, about 9.7 km away.
What is the neighbourhood of Haghorst like?
Haghorst is a small village with around 570 inhabitants. According to one resident, who reviewed the wider municipality of Hilvarenbeek, it is a super nice and cosy neighbourhood where everyone knows each other. The average score given by this resident is 8.88. Most homes in the village are owner-occupied.
Why are there no property details in this listing?
The listing does not state the number of rooms, bathrooms, or outdoor space such as a garden or garage. As a result, the description is based on the available information, which includes the number of bedrooms, the floor areas, and the year of construction.