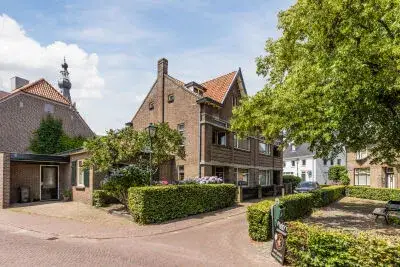
Antoniusstraat 24
Biest-Houtakker, Hilvarenbeek
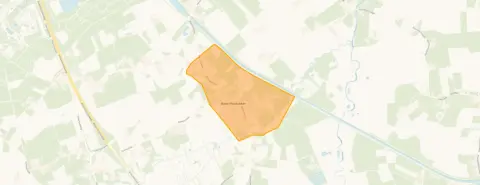 Area
AreaA modern detached home in Biest-Houtakker
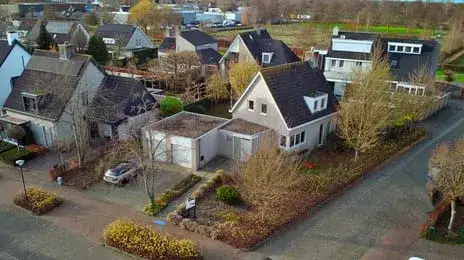
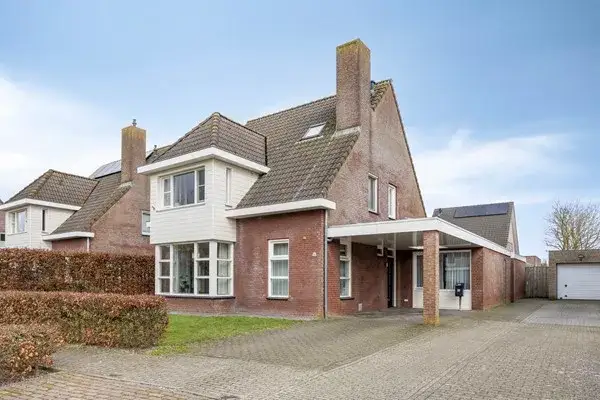
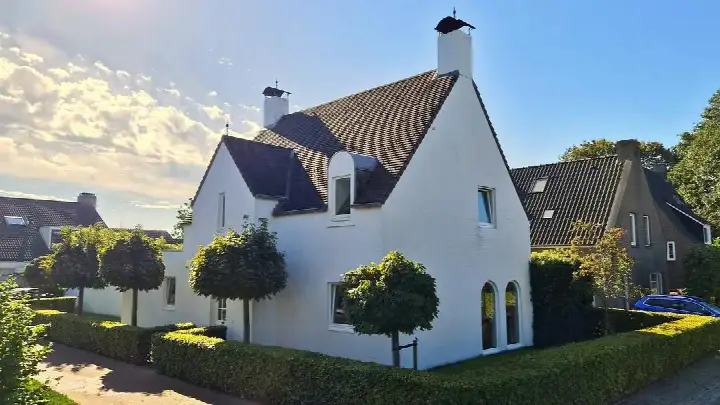
Tucked away in the quiet village of Biest-Houtakker, this detached house from 2019 offers a contemporary take on country living. The village itself is small and friendly, with a strong sense of community that residents clearly value. With an asking price of €689,500, the price is in line with the market compared to other detached houses in Hilvarenbeek.
Inside the house
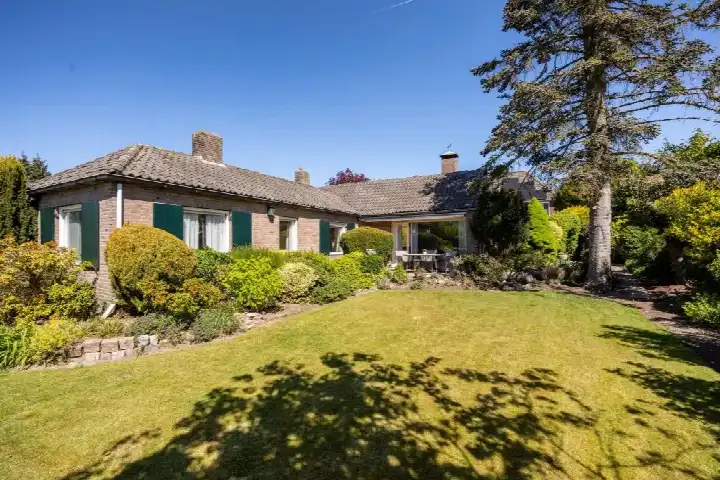
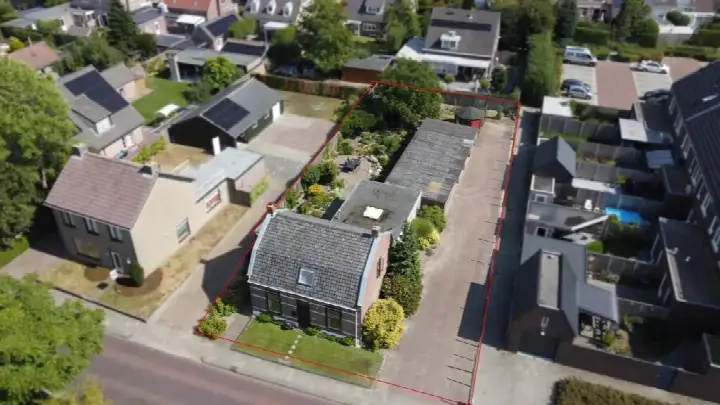
Step inside and you will find a generous layout spread over two floors, with four rooms in total, including three bedrooms and two bathrooms. The living area measures 128 square metres according to the agent, while the BAG registration records 130 square metres. The plot is 330 square metres. The home is fully insulated, with double glazing (HR+ or HR++), roof, wall and floor insulation, cavity wall insulation and eco-construction. Heating comes from an HR boiler, underfloor heating and solar collectors. Outside, there is a front garden, a side garden and a rear garden of 156 square metres facing north, plus a garage.
Life in Biest-Houtakker
Biest-Houtakker is a place where people know each other. One resident, speaking about the wider municipality, says: "I think it's a super nice and cosy neighbourhood, you really know almost everyone who lives there because everyone chats with each other or just says hi! I can't think of any downsides!" That single review gives the municipality an average score of 8.88 out of 10. The village has around 815 inhabitants, with a mix of ages and household types. It is a quiet, rural setting where community life takes centre stage.
Amenities and transport
The nearest primary school, Kindcentrum De Vlinderakker Opvang & Onderwijs, is just around the corner. For everyday shopping, the nearest supermarkets are a short drive away, with Coop, Aldi, Jumbo and Albert Heijn all within a few kilometres. The GP practice Huisartsenpraktijk de Linde and Apotheek Beekdal are both in Hilvarenbeek, a couple of streets away. Bus line 289 stops nearby at Biest-Houtakker, Kerk, and the nearest train station is Tilburg, about ten minutes away by car. The wider area falls under the municipality of Hilvarenbeek. According to public address-level risk data, the noise load from road traffic is 48 dB Lden and from air traffic 38 dB Lden, both below the noise standard. The foundation risk indication is low, with sandy soil. As for climate risks, pluvial flooding at heavy rain is medium, while flood risk is low now and in 2050. Heat stress is low at present but medium by 2050. These are area-level indications, not an inspection of this specific home.
Source
At the time of writing, the home is offered via Robert Rexwinkel Lommers Makelaars.
This summary was generated with AI and may contain errors. Always verify the details with the provider.
Features
Details of this home
Transfer
Price
Energy
 Save up to € 400 on your energy billCompare now
Areas and volume
 Insure your home and belongingsGet insured
Layout
Construction
Outdoor space
The WOZ value is set annually by the municipality with 1 January as its reference date, and therefore lags the market by about a year. It is an estimated market value, not a sale price.
Frequently asked questions
About Antoniusstraat 24, Biest-Houtakker
What is the asking price for this detached house?
The asking price is €689,500. Compared to the average asking price for detached houses in the municipality, this price is in line with the market. The price per square metre, based on the agent's listed living area of 128 square metres, comes to €5,387.
How many bedrooms and bathrooms does this home have?
The home has three bedrooms and two bathrooms, spread over two floors. In total there are four rooms. The living area is 128 square metres according to the agent, while the BAG registration records 130 square metres. The plot measures 330 square metres.
What is the energy label and what does it mean for costs?
The energy label is A++, which is an efficient label. This means you can expect relatively low energy costs for heating and electricity. The home is fully insulated with double glazing, roof, wall and floor insulation, and it has an HR boiler, underfloor heating and solar collectors.
What is the WOZ value of this property?
The WOZ value is the municipal valuation used for tax purposes, and it is not always included in property listings. If you want to know the current WOZ value, you would need to check with the municipality.
What are the noise levels around this address?
According to public address-level risk data, the noise load from road traffic is 48 dB Lden and from air traffic 38 dB Lden, both below the noise standard. These figures come from the Atlas Leefomgeving and are area-level indications, not measurements taken at this specific home.
What is the foundation risk for this property?
The foundation risk indication for this address is low, with sandy soil. This is based on public risk data from KCAF and is an area-level indication. It does not constitute an inspection of this specific home's foundation.
What are the climate risks for this location?
Public climate data indicates that pluvial flooding at heavy rain is medium, while flood risk is low both now and in 2050. Heat stress is low at present but is expected to be medium by 2050. These are area-level indications from the Klimaateffectatlas, not an assessment of this particular property.
Which schools are near this home?
The nearest primary school is Kindcentrum De Vlinderakker Opvang & Onderwijs, just around the corner at about 228 metres away. Other primary schools within a few kilometres include Kindcentrum De Doelakkers, Kindcentrum Starrebos, Kindcentrum de Driehoek and Kindcentrum St. Jozef. Secondary education is further away, at about 8.9 kilometres.
What supermarkets are nearby?
The nearest supermarket is Coop at about 2.4 kilometres, followed by Aldi at 2.6 kilometres, Jumbo at 2.9 kilometres and Albert Heijn at 2.9 kilometres. There are seven supermarkets within five kilometres of the home.
What is public transport like in Biest-Houtakker?
Bus line 289 stops at Biest-Houtakker, Kerk, just around the corner at about 222 metres, and also at Biest-Houtakker, Biestsestraat at 401 metres. Bus lines 142 and 143 stop at Hilvarenbeek, Tilburgseweg, about two kilometres away. The nearest train station is Tilburg, at about 7.9 kilometres.
What do residents say about living in this area?
One resident, speaking about the wider municipality, gives it an average score of 8.88 out of 10 and says: "I think it's a super nice and cosy neighbourhood, you really know almost everyone who lives there because everyone chats with each other or just says hi! I can't think of any downsides!" This is based on a single review.
Why are there no property details in this listing?
The listing does not state the WOZ value. As a result, there is no municipal valuation to compare with the asking price. The other property details, such as the layout, insulation and heating, are all included in the listing.