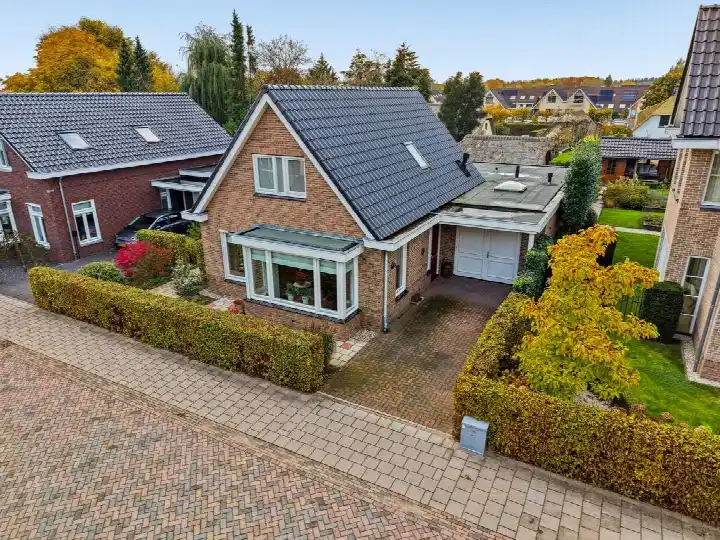
A detached home in a wooded setting
Tucked away on the Veenendaalsestraatweg in Elst (Ut), this detached house from 2001 sits in a wooded setting, as the agent puts it. The home is part of De Vordel, a small neighbourhood of about 555 residents, and falls under the municipality of Rhenen. With an asking price of €947,500, the price is 41% above the average asking price in the neighbourhood, which comes to €669,867. For context, that average is based on the 30 homes currently for sale in De Vordel. If you are curious about the wider market, you can compare with other detached houses in Rhenen.
The home itself
Inside, the agent lists five rooms, including four bedrooms and one bathroom, spread over three floors. The living area is 153 m² according to the agent, while the BAG registration records 159 m²; the plot is 902 m² in both sources. The house has a garden that wraps around the property and a detached brick garage. It is offered with full ownership, and the agent notes insulation in the roof, double glazing, wall insulation and floor insulation, plus a central heating boiler. The energy label is A, which is an efficient label, so energy costs should be relatively modest.
Life in De Vordel
De Vordel is a quiet, green corner of Elst, and residents across the municipality of Rhenen give their living environment an average score of 8.03, based on six reviews. One resident describes it as "Spacious, quiet and green", adding: "Living in a beautiful environment with nice neighbours." Another says: "Nice street/neighbourhood to live in. People enjoy chatting with each other, greet each other, show empathy, help each other, and organise an annual neighbour meet-up in the street." A third resident, however, notes: "A neighbourhood that was very quiet a few years ago but where there is now a lot of nuisance." The neighbourhood itself has 209 homes, of which 80% are owner-occupied, and a quarter of residents are 65 or older. For more on the area, see the De Vordel neighbourhood.
Amenities and transport
Daily errands are well covered. The Albert Heijn is just around the corner, about a ten-minute walk away, and there are several other supermarkets within a few kilometres. For primary education, School Met De Bijbel Het Visnet and Daltonschool Elst are both a couple of streets away. The nearest GP is Huisartsenpraktijk Breuking in Amerongen, a short drive, while Service Apotheek het Bosje is just around the corner. Public transport is convenient: bus line 350 stops at Elst, Franseweg on your doorstep, and the nearest train station is Veenendaal Centrum, about five kilometres away. The municipality of Rhenen, which includes Elst, offers a mix of rural and urban living, as you can read on the municipality of Rhenen.
WOZ and address data
No WOZ value is available for this property, so there is no municipal valuation to compare with the asking price. As for the address, the noise level from road traffic is 62 dB Lden, which is above the Dutch noise standard, based on 2022 data. The foundation risk indication is low, with sandy soil, and the climate risk indications are mostly low: pluvial flooding, current flood risk and heat stress are all low, though heat stress is expected to become medium by 2050. These are area-level indications from public data, not an inspection of this specific home.
Source
At the time of writing, the home is offered via multiple channels, including Rozeboom makelaardij and Rozeboom makelaardij on Funda.
This summary was generated with AI and may contain errors. Always verify the details with the provider.
Features
Details of this home
Transfer
Price
Energy
 Save up to € 400 on your energy billCompare now
Areas and volume
Layout
Construction
Outdoor space
Frequently asked questions
About Veenendaalsestraatweg 18, Elst (Ut)
How does the asking price compare to other homes in De Vordel?
The asking price of €947,500 is 41% above the average asking price in the neighbourhood, which is €669,867. That average is based on 30 homes currently for sale in De Vordel. The median asking price is €448,250, and prices range from €397,500 to €1,500,000. The price per square metre is €6,193, based on the agent's listed living area of 153 m².
What is the layout of this detached house?
According to the agent, the home has five rooms, including four bedrooms and one bathroom, spread over three floors. The living area is 153 m² as listed by the agent, while the BAG registration records 159 m². The plot is 902 m². There is a garden that wraps around the house and a detached brick garage, and the property is offered with full ownership.
Is there a WOZ value available for this property?
The WOZ value is the municipal valuation used for taxes, and it is not available here. Without it, there is no official comparison between the asking price and the municipal valuation. The asking price of €947,500 stands on its own, and you would need to rely on the neighbourhood market data for context.
What is the noise situation at this address?
The address has a road traffic noise level of 62 dB Lden, which is above the Dutch noise standard, based on 2022 data. This is an area-level indication from public data, not a measurement at the property itself. The home is located on the Veenendaalsestraatweg, so traffic noise may be relevant, but the actual experience depends on the exact position of the house and garden.
What are the climate risks for this property?
The climate risk indications for this address are mostly low: pluvial flooding, current flood risk and heat stress are all low. However, heat stress is expected to become medium by 2050. These are area-level indications from the Klimaateffectatlas, not an assessment of this specific home. The foundation risk is low, with sandy soil, which is also an area-level indication.
Which supermarkets are nearby?
The nearest supermarket is Albert Heijn, about 789 metres away, which is roughly a ten-minute walk. Other options include Jumbo at about 3.7 kilometres, another Jumbo at 3.9 kilometres, Boon's Markt at 4.0 kilometres, and Aldi at 4.4 kilometres. Within a five-kilometre radius, there are eight supermarkets in total, so you have several choices for groceries.
What schools are close to this home?
Two primary schools are within a short walk: School Met De Bijbel Het Visnet at about 832 metres and Daltonschool Elst at about 897 metres. Further away, there are De Regenboog at 2.8 kilometres, Basisschool De Burcht at 3.7 kilometres, and Wilhelminaschool at 3.7 kilometres. For secondary education, the nearest school is about 4.8 kilometres away.
How is the public transport connection?
The nearest bus stop is Elst, Franseweg, just 62 metres away, served by bus line 350. There are also stops at Elst, Veenendaalsestraatweg at 251 metres and Elst, Ingenseveerweg at 687 metres, all on the same line. The nearest train station is Veenendaal Centrum, about 4.9 kilometres away, which offers rail connections from there.
What do residents say about living in this area?
Residents across the municipality of Rhenen give their living environment an average score of 8.03, based on six reviews. One resident mentions a "Spacious, quiet and green" environment with "nice neighbours", while another highlights the friendly community and annual neighbour meet-ups. A third resident notes that the area has become noisier in recent years, so experiences vary.
What is the energy label and what does it mean?
The energy label is A, which is an efficient label. This means the home is likely to have relatively low energy costs compared to less efficient labels. The agent also lists insulation in the roof, double glazing, wall insulation and floor insulation, plus a central heating boiler. These features support the efficient label, though the label itself is the official rating.