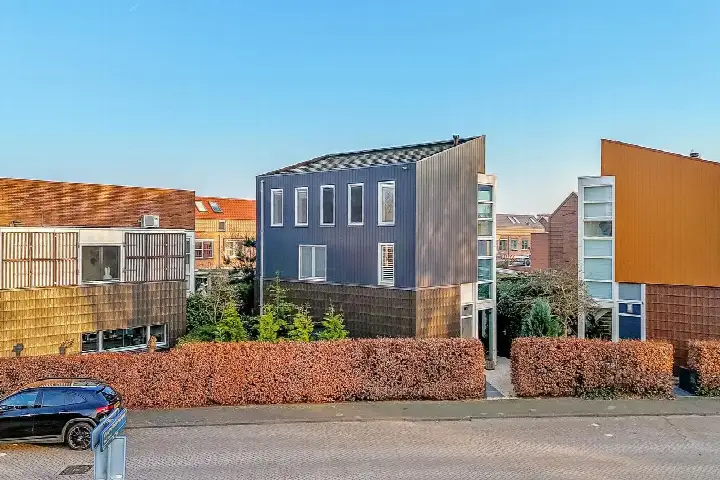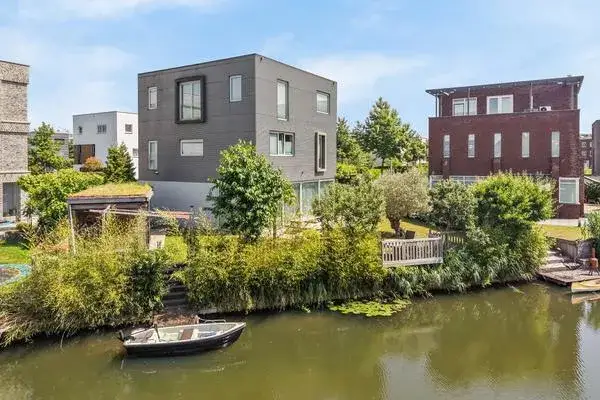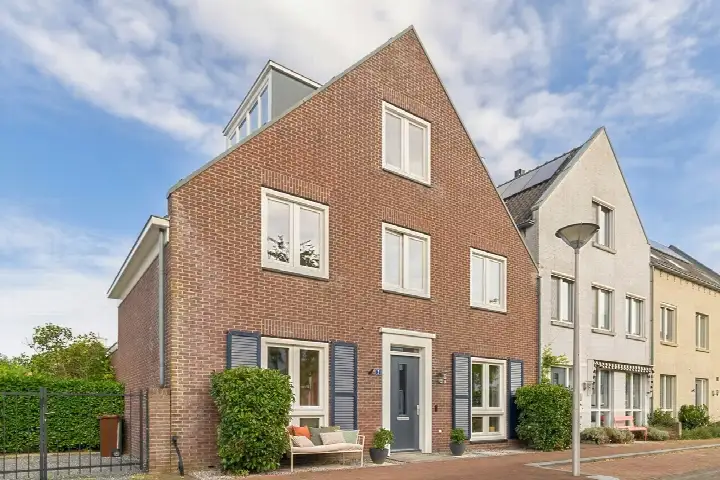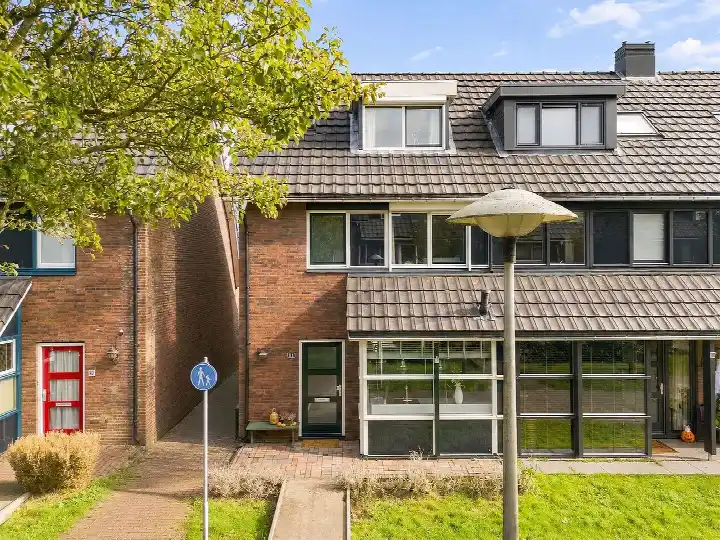
Vuurvlindersingel 53
Parkwijk-Noord · 3544 DB Utrecht
A spacious family home in Parkwijk-Noord
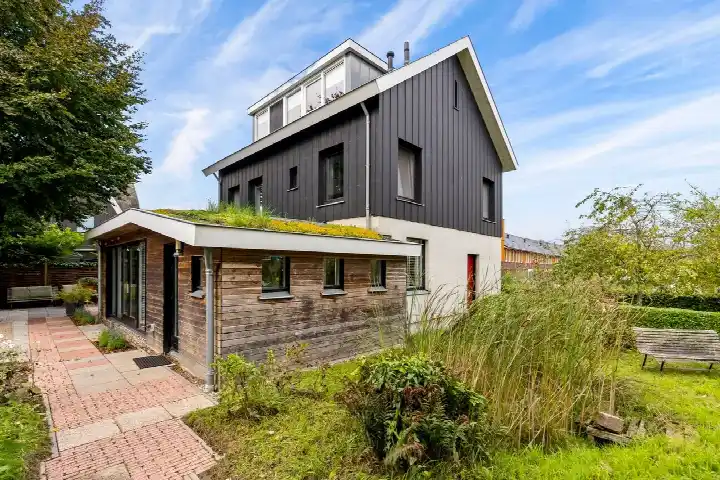
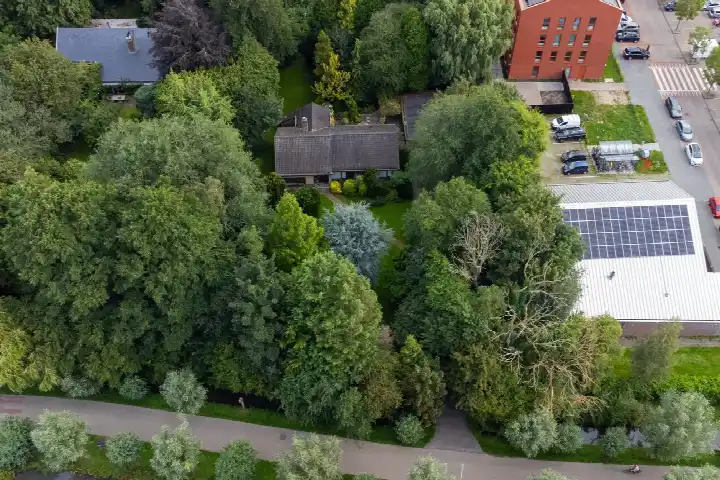
This detached house on Vuurvlindersingel offers a generous 260 m² of living space on a 720 m² plot, built in 2007 with an A+++ energy label. The last known asking price of €1,500,000 was 77% above the neighbourhood average of €847,500, but the floor area was 88% larger than the average 138 m², so the price per square metre was in line with the market. For context, detached houses in Utrecht typically command a premium. This home has not been online since 14 July 2026.
The Parkwijk-Noord neighbourhood
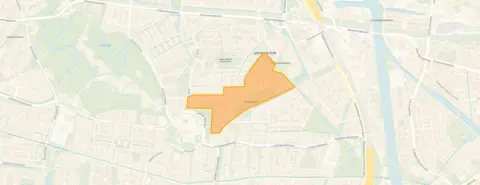
Parkwijk-Noord is a family-oriented area with 80% single-family homes and 55% owner-occupied properties. The neighbourhood has a high address density of 2,642 per km², reflecting its urban character. Most homes were built between 1990 and 2010, and all have energy labels A or better. With 3350 residents and an average household size of 2.7, it's a lively community. For more details, see the Parkwijk-Noord neighbourhood.
Life on the street
Daily errands are easy: a Lidl is just around the corner, and a Jumbo is a couple of streets away. For primary education, Obs Het Zand and Al Amana Leidsche Rijn are within walking distance. Secondary school Leidsche Rijn College is also nearby. The park is on your doorstep, and the train station is a ten-minute walk. The area falls under the municipality of Utrecht, which offers extensive amenities.
Source
When this home was still on the market, it was listed through several channels, including leuk! makelaars.
This summary was generated with AI and may contain errors. Always verify the details with the provider.
Features
Details of this home
Transfer
Price

Areas and volume
 Insure your home and belongingsGet insured
Construction
Frequently asked questions
About Vuurvlindersingel 53, Utrecht
Was €1,500,000 a fair price for this house?
The asking price was 77% above the neighbourhood average of €847,500, but the house was also 88% larger than the average home in Parkwijk-Noord (260 m² vs 138 m²). The price per square metre worked out to about €5,769, which was slightly below the neighbourhood average of €6,137 per m². So the price was in line with the market given the size.
What is the energy label and what does it mean?
The energy label is A+++, the highest possible rating. This meant the home was extremely energy-efficient, with very low heating and electricity costs. All homes in Parkwijk-Noord have labels A or better, so this is consistent with the neighbourhood.
How large is the plot and what is the floor area?
The plot measures 720 m², and the floor area is 260 m². That's 88% more living space than the average home in the neighbourhood (138 m²). The house was built in 2007, so it's relatively modern.
What is the neighbourhood like?
Parkwijk-Noord is a family-friendly area with mostly single-family homes (80%) and a high owner-occupancy rate (55%). It's densely populated with 2,642 addresses per km², giving it an urban feel. The population is diverse in age, with many families with children.
How far is the train station?
The nearest train station is 1.6 km away, about a ten-minute walk. This makes commuting by rail convenient.
What schools are nearby?
Primary schools within walking distance include Obs Het Zand (501 m), Al Amana Leidsche Rijn (535 m), Montessorischool Arcade (562 m), and De Oase (580 m). For secondary education, Leidsche Rijn College is 527 m away.
Are there supermarkets close by?
Yes, a Lidl is 535 m away, a Jumbo is 646 m, and a SPAR express is 788 m. For daily groceries, you have several options just around the corner.
How did the price compare to other detached houses in Utrecht?
Detached houses in Utrecht vary widely in price. This home was priced at the upper end for the neighbourhood, but its size and energy efficiency justify the premium. The average price per m² for detached homes in the municipality was not specified, but the neighbourhood average was €6,137 per m².