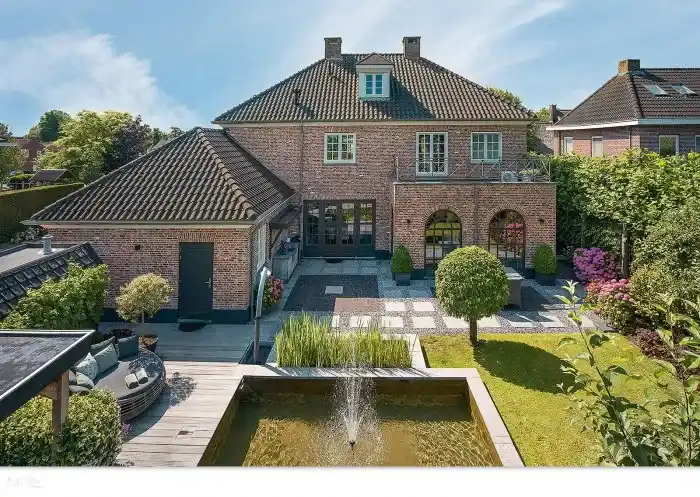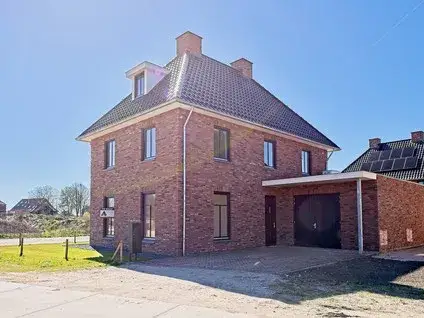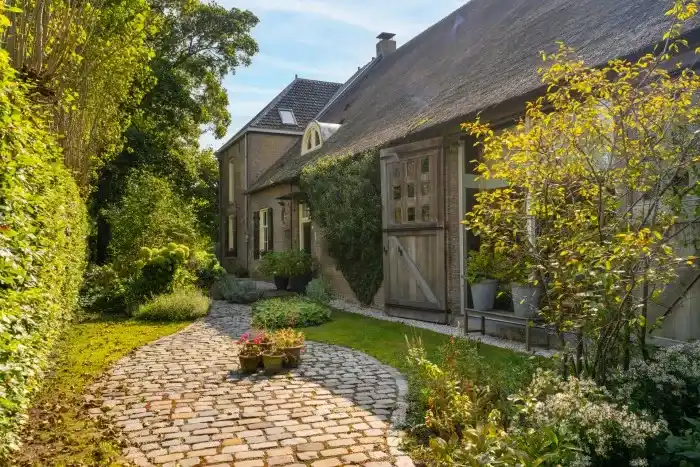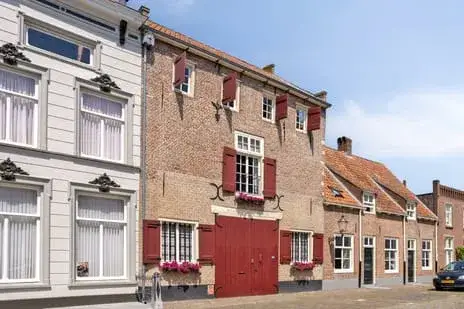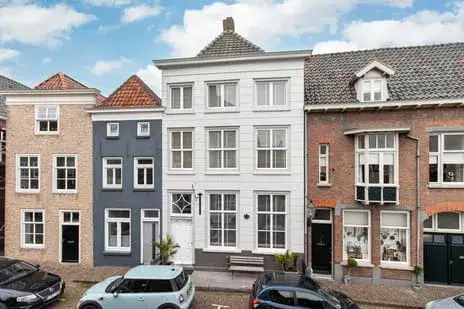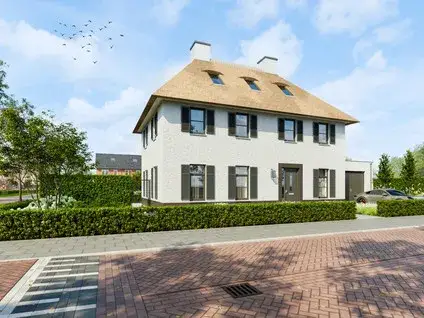
A spacious detached home in Spijk
This detached house on Wijksestraat 2 sits in Spijk, a village neighbourhood within the municipality of Altena. The asking price is €1,175,000. The home is one of only two detached houses currently for sale in Spijk, and it is priced well above the neighbourhood average of €3,649 per square metre. For context, detached houses in Altena are a small segment of the local market.
The home itself
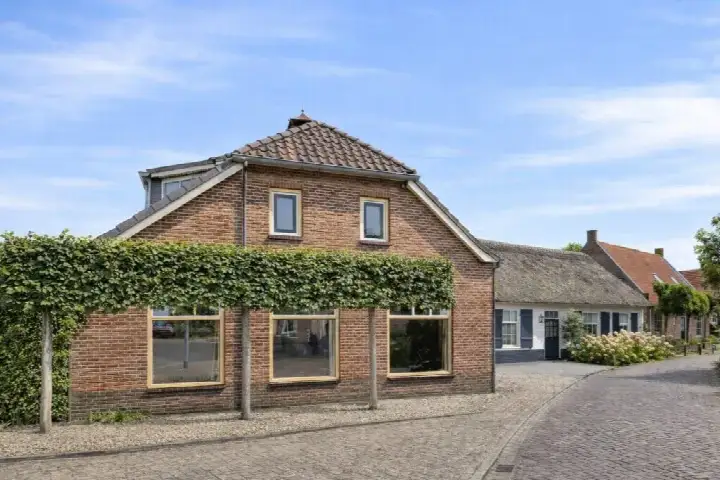
Built in 1967, this single-storey detached house offers four rooms, including two bedrooms and one bathroom, across one floor. The living area is listed as 173 square metres according to the BAG registration, while the agent lists it as 150 square metres. The plot measures 1,810 square metres according to both the BAG and the agent. The agent notes that the home has roof insulation, wall insulation and double glazing, and it is heated with a central heating boiler and full underfloor heating. The energy label is D, which means energy costs will be moderate compared with more efficient homes.
Life in Spijk
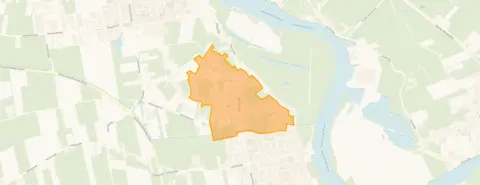
Spijk is a small neighbourhood with around 1,080 residents, and the average household size is 2.8 people. Residents of the municipality of Altena give their living environment an average score of 7.58, based on 16 reviews. One resident says: "A quiet neighbourhood with an active neighbourhood association. Mainly elderly residents and families." Another resident describes it as "Beautiful neighbourhood, quiet but with super friendly people, really gives you that village feel. Sometimes a bit remote and quite a drive to the motorway, though all essentials are nearby. Beautiful along the Maas for lovely boating." A third review is less positive, mentioning gossip and backbiting. The reviews reflect a range of experiences, so it is worth reading them all. The Spijk neighbourhood has a mix of ages, with a quarter of residents under 15.
Amenities and transport
Daily errands are easy from this home. The nearest supermarket, a Jumbo, is just around the corner at 1.2 kilometres, with another Jumbo a couple of streets away and an Aldi within a ten-minute walk. Basisschool De Hoeksteen is on your doorstep, and the GP practice Huisartsen Wijk en Aalburg is a five-minute walk. The pharmacy is a ten-minute walk away. For public transport, the bus stop at Perzikstraat is just around the corner, served by lines 181, 227, 266, 669 and 684. The nearest train station is Zaltbommel, about 11 kilometres away. The municipality of Altena offers a range of services within reach. According to public risk data at address level, the noise from road traffic is 55 dB Lden, which is above the noise standard, while industrial noise is 46 dB Lden, below the standard. The foundation risk indication is medium, based on the home being built in 1967 on clay soil, which may mean wooden piles or a shallow foundation. This is an area-level indication, not an inspection of this specific home. The risk of pluvial flooding is low, while the current flood risk is medium, decreasing to low by 2050.
Source and agent
At the time of writing, the home is offered via multiple channels, including De Makelaars van Altena and De Makelaars van Altena.
This summary was generated with AI and may contain errors. Always verify the details with the provider.
Features
Details of this home
Transfer
Price
Energy
 Save up to € 400 on your energy billCompare now
Areas and volume
Layout
Construction
Outdoor space
Frequently asked questions
About Wijksestraat 2, Wijk En Aalburg
What is the asking price per square metre for this home?
The asking price is €1,175,000, and based on the agent's listed living area of 150 square metres, that works out to €7,833 per square metre. This is well above the neighbourhood average of €3,649 per square metre for homes currently for sale in Spijk. The asking price is stated without any judgement on whether it is high or low relative to the market.
How many bedrooms and bathrooms does this home have?
According to the agent, this detached house has four rooms in total, including two bedrooms and one bathroom, all on a single floor. The living area is listed as 173 square metres in the BAG registration and 150 square metres in the agent's listing. The plot measures 1,810 square metres.
What is the energy label and what does it mean for costs?
The energy label is D. This is not the most efficient label, so you can expect moderate energy costs compared with homes with higher labels. The agent notes that the home has roof insulation, wall insulation and double glazing, which may help keep costs down, but the label itself indicates a mid-range efficiency.
What is the foundation risk for this home?
The foundation risk indication for this address is medium, according to public risk data. This is based on the home being built in 1967 on clay soil, which may mean wooden piles or a shallow foundation. It is an area-level indication, not an inspection of this specific home. The risk of pluvial flooding is low, while the current flood risk is medium, decreasing to low by 2050.
What are the nearest schools and supermarkets?
Basisschool De Hoeksteen is the nearest primary school, just 262 metres away, and there are several other primary schools within a few kilometres. For groceries, the nearest Jumbo is 1.2 kilometres away, with another Jumbo at 1.5 kilometres and an Aldi at 2.1 kilometres. The GP practice Huisartsen Wijk en Aalburg is 379 metres away, and the pharmacy is 1.3 kilometres from the home.
How is the public transport from this location?
The nearest bus stop is Wijk en Aalburg, Perzikstraat, just 203 metres away, served by lines 181, 227, 266, 669 and 684. Another stop, Kerkverreweide, is 398 metres away with line 227. The nearest train station is Zaltbommel, about 10.9 kilometres away, which is a significant distance for commuting by rail.
What do residents say about living in this area?
Residents of the municipality of Altena give their living environment an average score of 7.58, based on 16 reviews. One resident describes it as a quiet neighbourhood with an active neighbourhood association, mainly elderly residents and families. Another mentions the village feel and friendly people, though notes it can feel remote. A third review is critical, mentioning gossip and backbiting. The reviews reflect a range of experiences.
Why is the living area different in the BAG and the agent's listing?
The BAG registration lists the living area as 173 square metres, while the agent's listing states 150 square metres. The difference is not explained in the listing. Both figures are provided here so you can see the discrepancy. The plot area is consistent at 1,810 square metres in both sources.