Breestraat 14
Heusden, Heusden
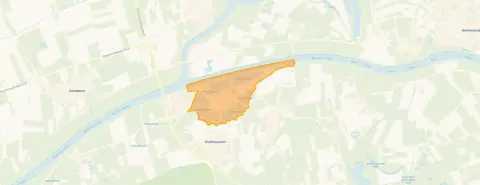 Area
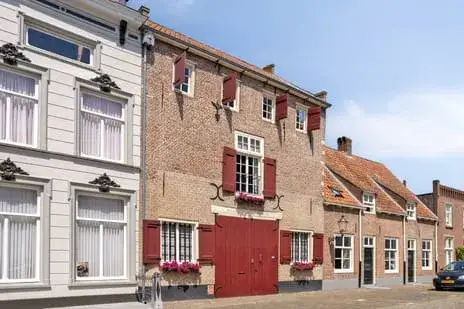
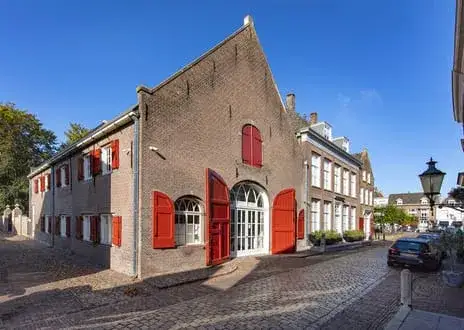
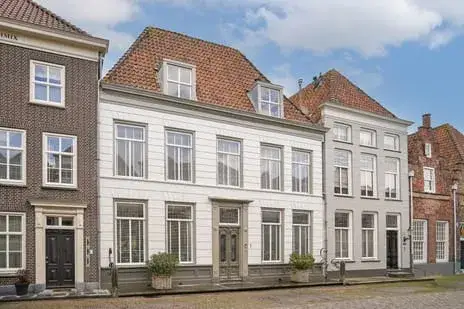
AreaA grand terraced house on the Breestraat
This substantial terraced house sits on the Breestraat in Heusden, a village with a rich history along the Maas. With a price of €1,375,000, this home is on the high side compared to other [terraced houses in Heusden], where the average asking price is €611,896. The asking price sits 125% above that neighbourhood average, which reflects the exceptional size of this property.
The home itself
Built in 1963, this terraced house offers seven rooms according to the agent. The living area is listed at 420 m² by the agent, while the BAG registration records 439 m². The plot measures 316 m² in both sources. The energy label is C, which means you can expect moderate energy costs for a home of this age and size.
Heusden village life
Heusden is a compact village where residents of [the municipality of Heusden] give their living environment an average score of 7.33, based on eight reviews. One resident describes a nice neighbourhood where neighbours help each other when needed, with shops, a church, a school and the town hall all nearby. Another resident mentions the village is on the edge of the countryside, so you can walk or cycle straight into nature. A different review is less positive, mentioning loitering youths and traffic safety concerns in parts of the village. The village has 1,315 inhabitants, with a notable share of residents aged 65 and over.
Amenities and transport
The Coop supermarket is a ten-minute walk away, with an Aldi and a Jumbo a bit further out. Primary school BS De Dromenvanger is just around the corner, and a couple of other primary schools are within a few kilometres. The nearest GP practice is Huisartsenpraktijk AMEEdic in Genderen, and the pharmacy Apotheek 'Het Quadraat' is in Wijk en Aalburg. Bus stops on the Burchtplein and Oud Heusdensestraat are on your doorstep, served by lines 208 and 135. The nearest train station is 's-Hertogenbosch, about twelve kilometres away.
WOZ and address data
The WOZ value for this property is not stated in the available data. The address does carry some risk indications from public data sources, which are area-level indications rather than an inspection of this specific home. The foundation risk indication is elevated, given the home was built in 1963 on clay soil. Noise from road traffic is measured at 55 dB Lden, above the noise standard. Pluvial flooding at heavy rain is indicated as elevated, with the current flood risk also elevated and the 2050 projection medium. Heat stress is currently low, moving to medium by 2050.
Source
At the time of writing the home is offered via multiple channels, including De Landerije Maas en Waal.
This summary was generated with AI and may contain errors. Always verify the details with the provider.
Features
Details of this home
Transfer
Price

Areas and volume
 Insure your home and belongingsGet insured
Layout
Construction
Frequently asked questions
About Breestraat 14, Heusden
How does the asking price compare to other homes in Heusden?
The asking price of €1,375,000 is 125% above the average asking price of €611,896 for homes in this neighbourhood. The average price per m² in the neighbourhood is €5,086, while this home is listed at €3,274 per m² based on the agent's floor area of 420 m². The price reflects the exceptional size of this property compared to the neighbourhood average of 124 m².
What is the living area of this home?
The agent lists the living area at 420 m², while the BAG registration records 439 m². The plot measures 316 m² according to both the agent and the BAG registration. The home has seven rooms according to the agent. The price per m² of €3,274 is based on the agent's listed floor area of 420 m².
What does the energy label C mean for this home?
The energy label C indicates the home's energy performance is moderate. For a home built in 1963, you can expect reasonable but not minimal energy costs. The label does not tell you anything about the condition of the building itself, only about its energy efficiency rating. Around 25% of homes in this neighbourhood have an energy label C, while 70.8% have a label D or lower.
What is the foundation risk for this address?
The foundation risk indication for this address is elevated, based on public data from the Klimaateffectatlas and KCAF. The home was built in 1963 on clay soil, which may mean wooden piles or a shallow foundation. In this postcode area, 91% of properties were built before 1970, and 4% of properties in the neighbourhood have an elevated risk of pile rot. These are area-level indications, not an inspection of this specific home.
What is the noise situation at this address?
The road traffic noise at this address is measured at 55 dB Lden, which is above the Dutch noise standard. This is an area-level indication from the Atlas Leefomgeving, not a measurement taken at the property itself. The actual noise you experience will depend on factors like the position of the rooms and whether the home has sound-insulating features.
What are the flood risks for this property?
The current flood risk for this address is indicated as elevated, with the projection for 2050 at medium. Pluvial flooding at heavy rain is also indicated as elevated. Heat stress is currently low but is projected to become medium by 2050. These are area-level indications from the Klimaateffectatlas, not an assessment of this specific property.
Which supermarkets are near this home?
The nearest supermarket is a Coop at about 1.1 km, which is roughly a ten-minute walk. An Aldi is at 2.3 km and a Jumbo at 2.5 km. A SPAR is at 3.3 km and another Coop at 3.9 km. In total there are six supermarkets within five kilometres of this address.
What schools are close to this home?
The nearest primary school is BS De Dromenvanger at about 960 metres, which is roughly a ten-minute walk. Basisschool J. Henri Dunant is at 2.8 km, and Basisschool De Hoeksteen at 3.4 km. There are 11 schools within five kilometres. The nearest secondary school is at 6.7 km, and a childcare centre is at 400 metres.
How do residents rate living in Heusden?
Residents of the municipality of Heusden give their living environment an average score of 7.33, based on eight reviews. One resident praises the village for its amenities and the social control between neighbours, while another mentions concerns about loitering youths and traffic safety. A third review notes that parts of the village could improve on traffic safety, particularly around the Hamelpark and adjoining streets.
What public transport options are available near this home?
The nearest bus stop is Heusden, Burchtplein at about 175 metres, served by line 208. The stop Heusden, Oud Heusdensestraat at 224 metres is served by line 135, and Heusden, Demer at 246 metres is served by both lines 135 and 208. The nearest train station is 's-Hertogenbosch at about 11.8 km.
How does the size of this home compare to others in the neighbourhood?
The living area of 420 m² according to the agent is 239% larger than the neighbourhood average of 124 m². This makes it an exceptionally spacious terraced house compared to other homes in Heusden. The plot of 316 m² is also substantial. The price per m² of €3,274 is below the neighbourhood average of €5,086 per m², reflecting the economies of scale of a very large home.








-f5f71b08.webp)