Wilhelminalaan 5
Omgeving Europaln/Hondsbergseln, Oisterwijk
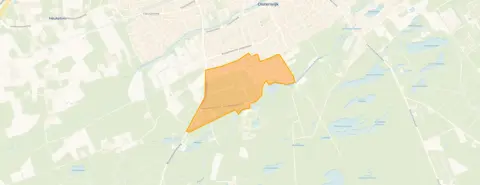 Area
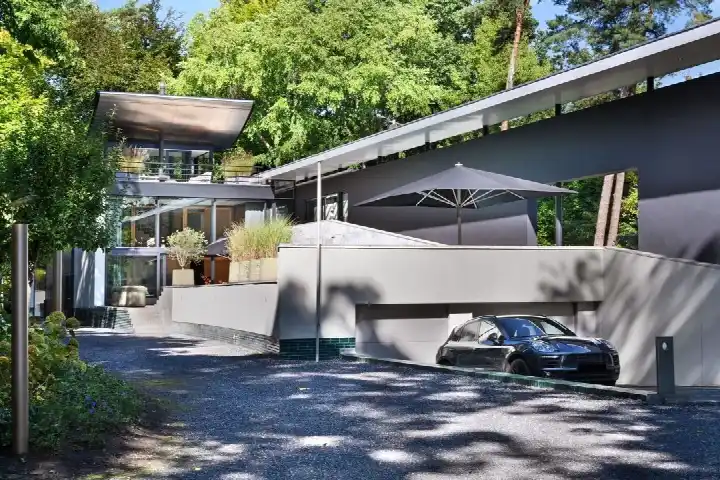
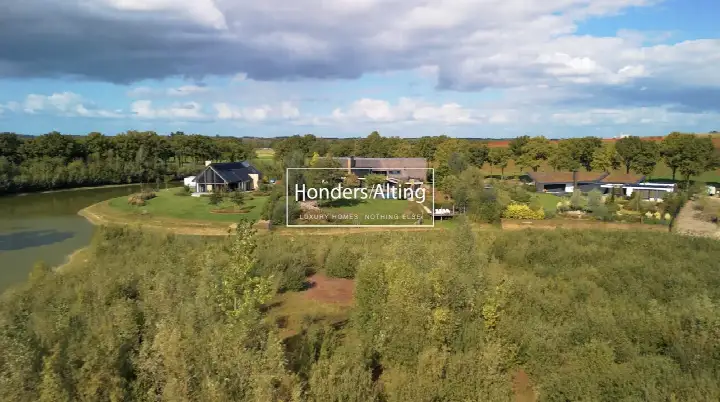
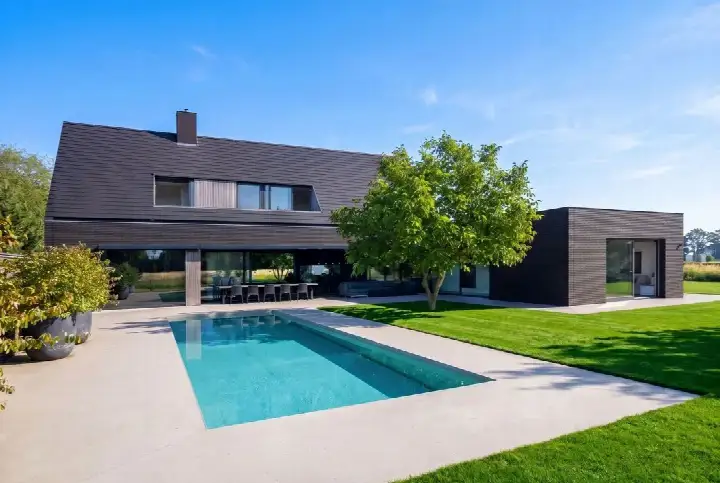
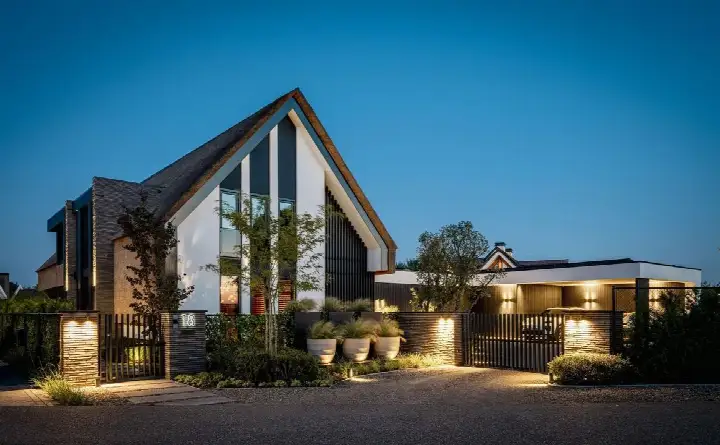
AreaA new-build home at the edge of the woods
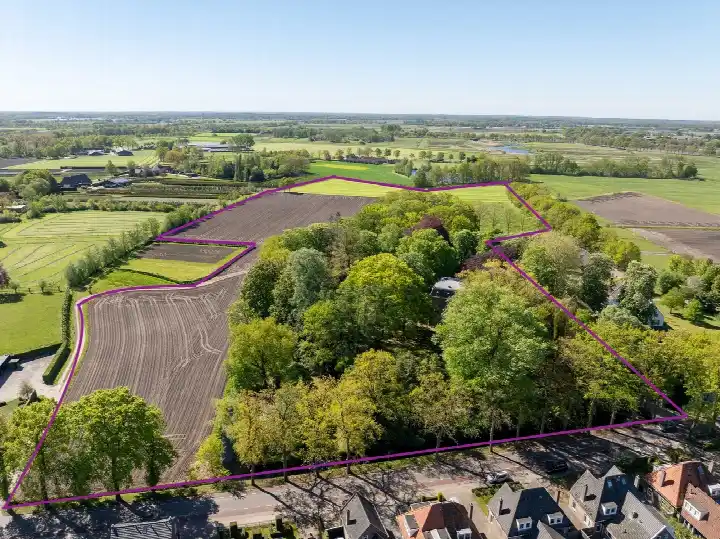
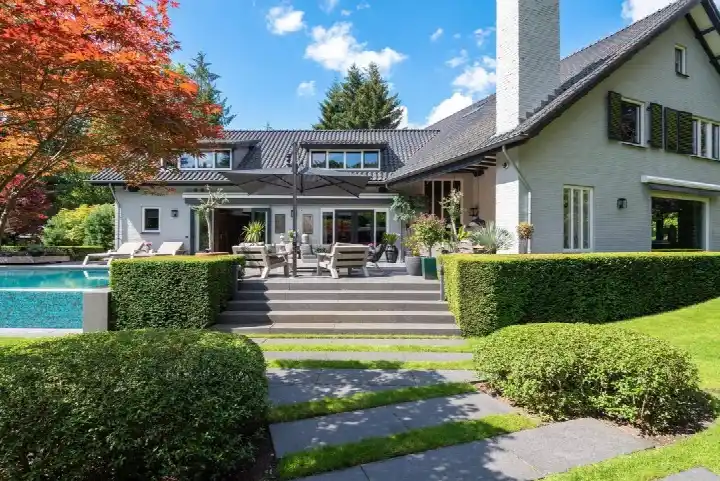
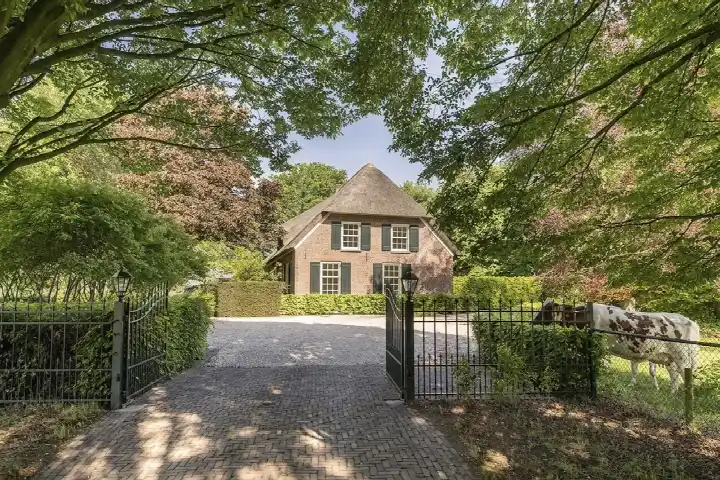
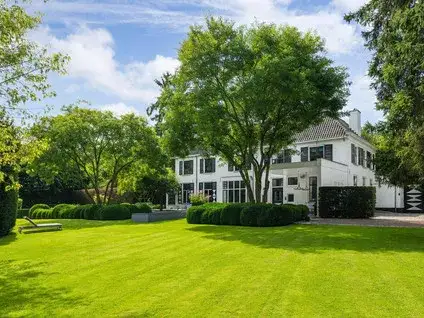
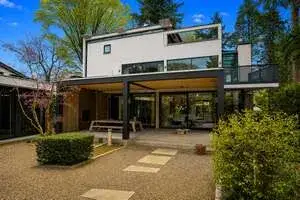
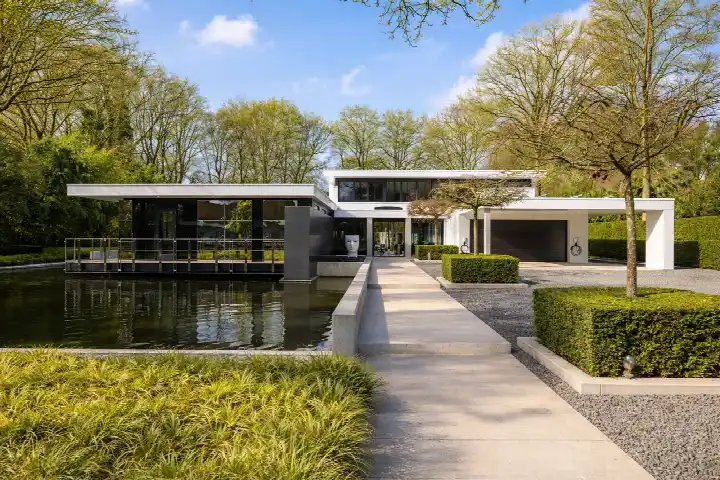
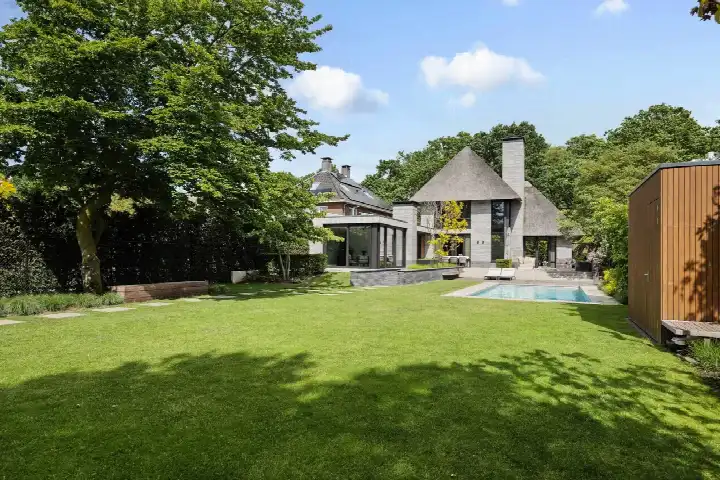
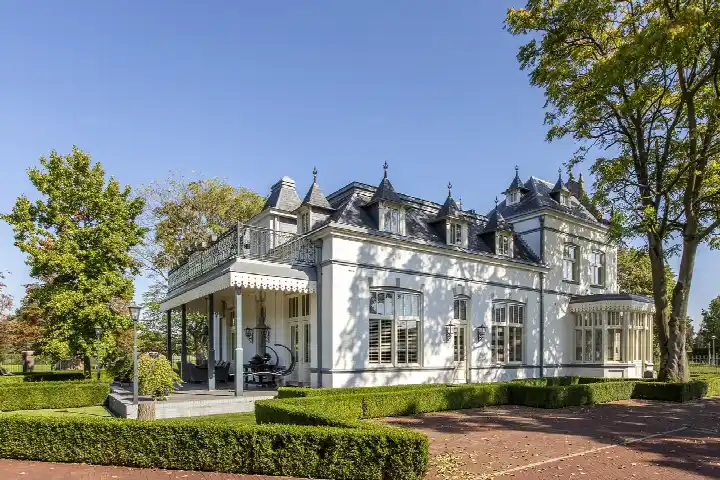
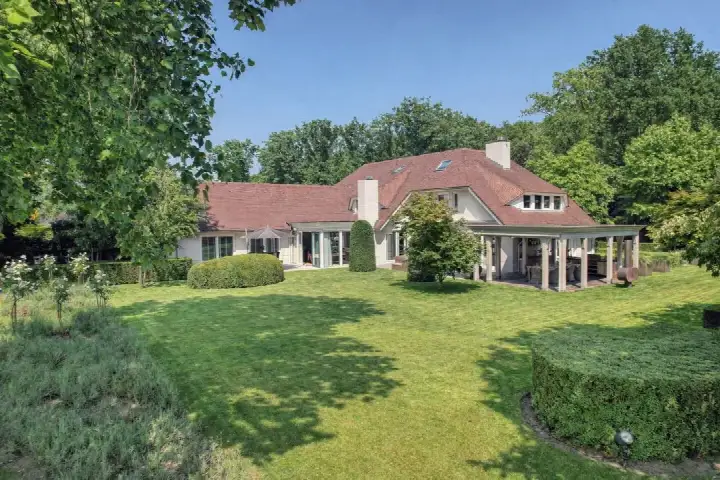
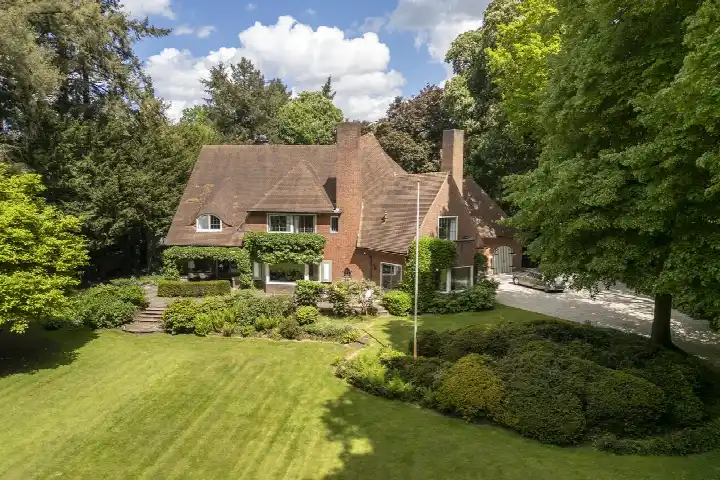
This detached house on Wilhelminalaan 5 sits at the edge of the forest, on a quiet road in a sheltered, wooded setting within a residential area. Built in 2024, it is a modern home with an A+++ energy label, which is an efficient label. The asking price of €4,850,000 is on the high side, especially when compared with the WOZ value. For context, the price per square metre is €11,493 based on the agent's listed floor area, and the home is one of the [detached houses in Oisterwijk]( /koopwoningen/oisterwijk/vrijstaande-woningen/ ).
Inside the home
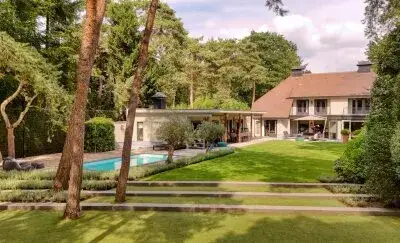
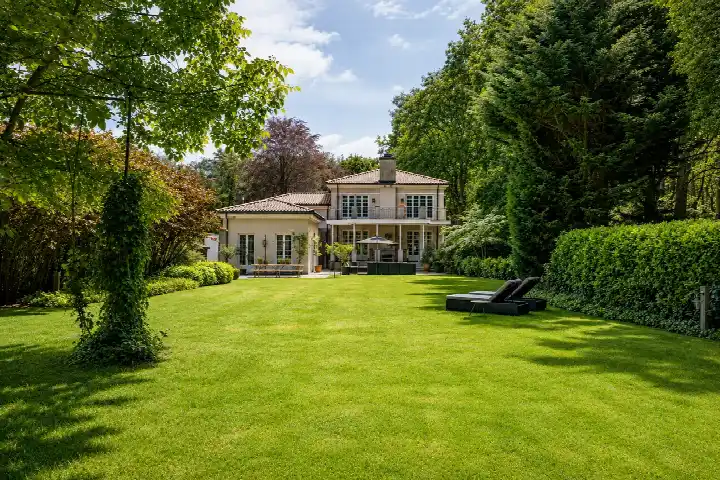
According to the agent, the home has 10 rooms, including 4 bedrooms and 4 bathrooms, spread over 2 floors. The living area is listed as 422 m² by the agent, while the BAG registration states 437 m². The plot measures 2,555 m² according to both the BAG and the agent. The home has a garden around it, a balcony, and a garage with a carport. It is fully owned. The agent describes the insulation as triple glazing (HR+++), roof insulation, wall insulation, and floor insulation, with the home fully insulated. Heating is provided by a fireplace, underfloor heating, and a heat pump.
The omg. Europaln/Hondsbergseln neighbourhood
This is a small neighbourhood with 395 residents, where about 65% of households have children. Residents of the municipality of Oisterwijk give their living environment an average score of 8.5, based on four reviews. One resident says: "Pleasant and good living, with a nice park where the children can play nicely, a community centre where there is always something to do, people who are there for you, and a supermarket in the neighbourhood, but the most important thing is that it's pleasant living here." Another resident notes: "I have had a good experience with this neighbourhood. I grew up here and have always enjoyed it very much. The people are always very friendly and welcoming, and everything you need is here." The reviews reflect the wider municipality, not just this specific neighbourhood. [The omg. Europaln/Hondsbergseln neighbourhood]( /buurt/omgeving-europaln-hondsbergseln-oisterwijk/ ) is home to about 151 dwellings, almost all of which are owner-occupied.
Amenities and transport
For daily groceries, Nettorama is just around the corner, with Albert Heijn and Jumbo a couple of streets away. Primary school De Bunders is a five-minute walk, and secondary school 2College Durendael is a ten-minute walk. The nearest GP is Koraal Groep, De Hondsberg, just around the corner, and Apotheek de Voorste Stroom is a ten-minute walk. Bus line 289 stops at Oisterwijk, Hondsbergselaan, on your doorstep, and the train station Oisterwijk is a ten-minute walk. [The municipality of Oisterwijk]( /gemeente/oisterwijk/ ) offers these amenities within easy reach.
WOZ value and address data
The WOZ value is €1,868,000, with a reference date of 1 January 2025. The asking price is 160% above the WOZ value. Between 2020 and 2025, the WOZ value rose by 111%, from €884,000 to €1,868,000. As for address-level risk data, the noise from road traffic is 40 dB Lden, from rail traffic 31 dB Lden, and from air traffic 29 dB Lden, all below the noise standard. The foundation risk indication is low, with sandy soil. For climate, the pluvial flooding indication is medium, while flood risk is low now and in 2050, and heat stress is low now but medium in 2050. These are area-level indications, not an inspection of this specific home.
Source and agent
At the time of writing, the home is offered via multiple channels, including Fijne Makelaar and Fijne Makelaar on Funda.
This summary was generated with AI and may contain errors. Always verify the details with the provider.
Features
Details of this home
Transfer
Price
Energy
 Save up to € 400 on your energy billCompare now
Areas and volume
 Insure your home and belongingsGet insured
Layout
Construction
Outdoor space
The WOZ value is set annually by the municipality with 1 January as its reference date, and therefore lags the market by about a year. It is an estimated market value, not a sale price.
Frequently asked questions
About Wilhelminalaan 5, Oisterwijk
How does the asking price compare with the WOZ value?
The asking price of €4,850,000 is 160% above the WOZ value of €1,868,000, which was set on 1 January 2025. The WOZ value is the municipal valuation, not the current market value. The price per square metre is €11,493, based on the agent's listed floor area of 422 m².
What are the key features of this home?
According to the agent, the home has 10 rooms, including 4 bedrooms and 4 bathrooms, spread over 2 floors. The living area is listed as 422 m² by the agent, while the BAG registration states 437 m². The plot measures 2,555 m². There is a garden around the home, a balcony, and a garage with a carport. The home is fully owned.
What is the energy label and what does it mean?
The energy label is A+++, which is an efficient label. The agent also describes the home as fully insulated, with triple glazing (HR+++), roof insulation, wall insulation, and floor insulation. Heating is provided by a fireplace, underfloor heating, and a heat pump. The home was built in 2024.
What is the foundation risk for this address?
The foundation risk indication for this address is low, with sandy soil. This is an area-level indication based on public data, not an inspection of this specific home. The noise levels from road, rail, and air traffic are all below the relevant standards.
What are the climate risk indications for this address?
The pluvial flooding indication is medium, meaning that at heavy rain there could be some water on the street. Flood risk is low both now and in 2050. Heat stress is low now but medium in 2050. These are area-level indications from the Klimaateffectatlas, not a property-specific assessment.
Which supermarkets are nearby?
Nettorama is about 1.2 km away, Albert Heijn about 1.2 km, Jumbo about 1.3 km, and Lidl about 1.4 km. There are 11 supermarkets within 5 km. For daily groceries, these are all within a short walk or drive.
What schools are in the area?
Primary school De Bunders is about 460 m away, and Basisschool De Nieuwe Linde is about 620 m away. For secondary education, 2College Durendael is about 900 m away. There are 19 schools within 5 km, including primary, secondary, and special education.
How is the public transport connection?
The nearest bus stop is Oisterwijk, Hondsbergselaan, about 250 m away, served by bus line 289. The train station Oisterwijk is about 1.4 km away. This gives access to both local bus services and the national rail network.
What do residents say about living in this area?
Residents of the municipality of Oisterwijk give their living environment an average score of 8.5, based on four reviews. One resident mentions a nice park for children, a community centre, and a supermarket in the neighbourhood. Another resident says the people are friendly and welcoming, and that everything you need is there.
How has the WOZ value developed over the past five years?
Between 2020 and 2025, the WOZ value increased by 111%, from €884,000 to €1,868,000. The reference date for the current WOZ value is 1 January 2025. This development reflects the municipal valuation, not the market price.