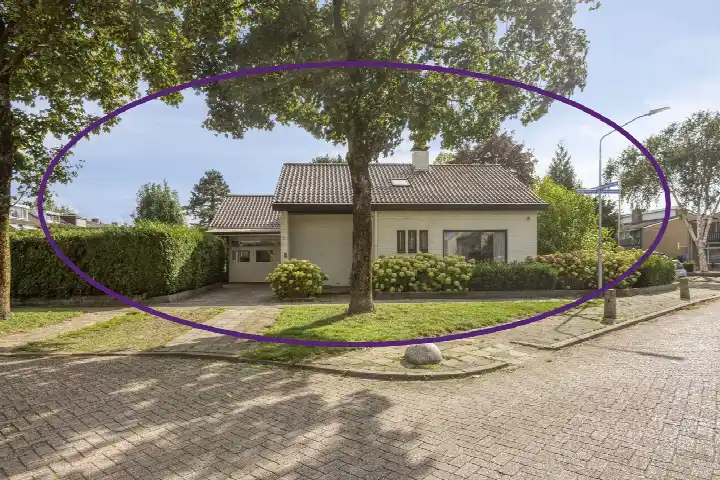
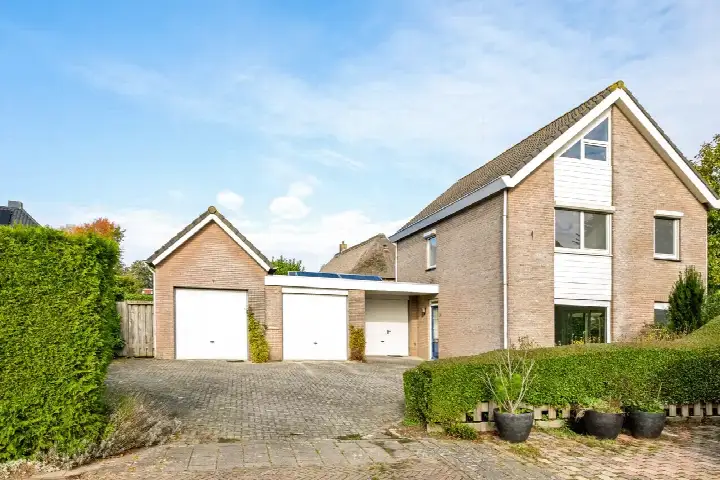
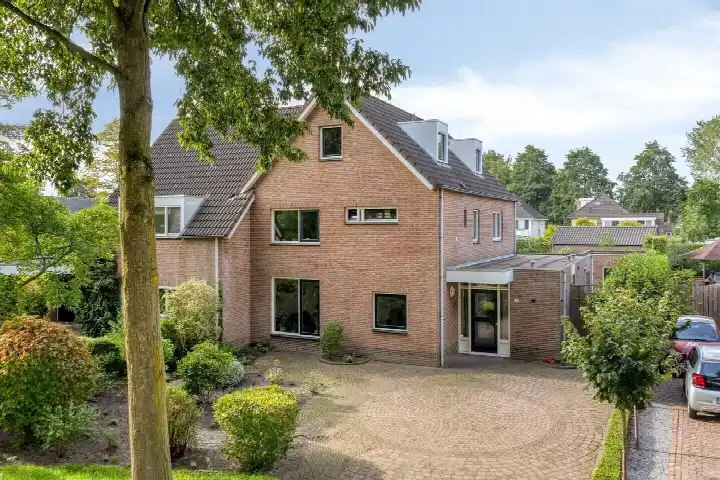
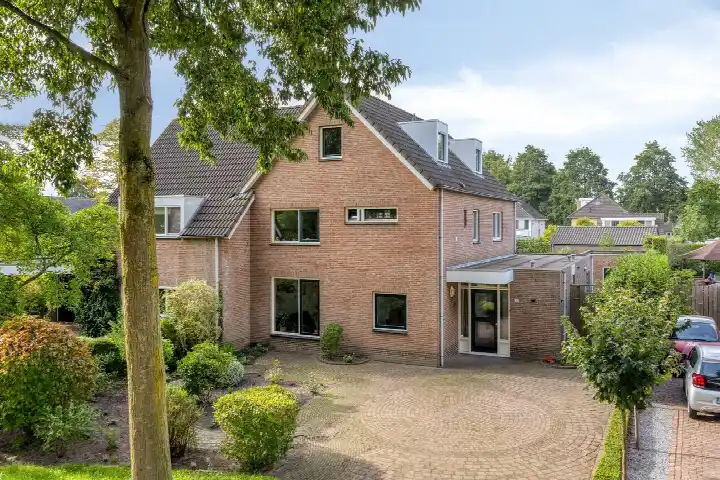
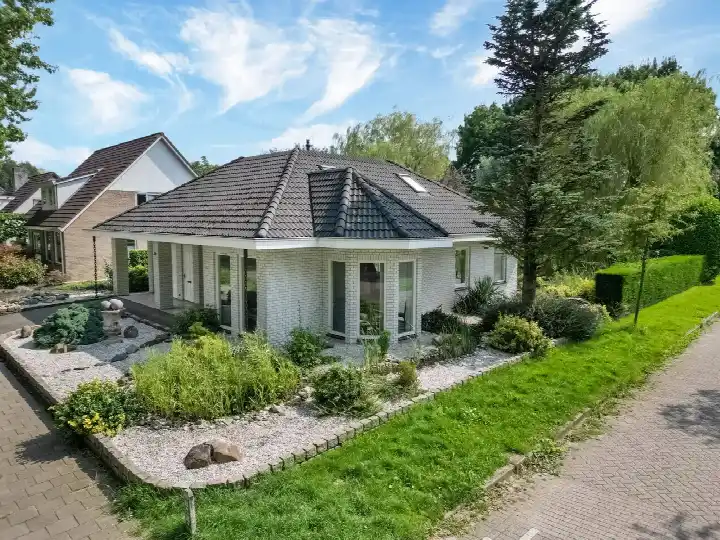
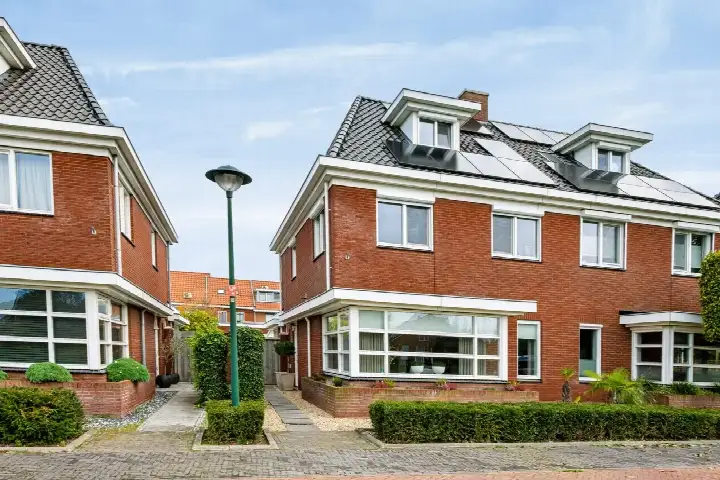
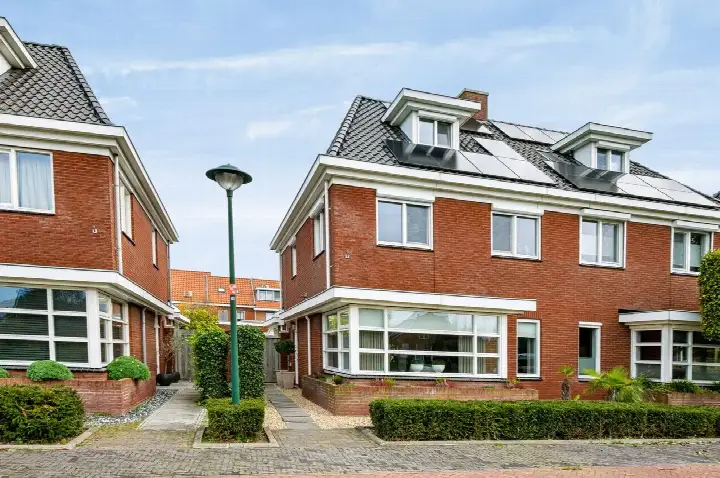
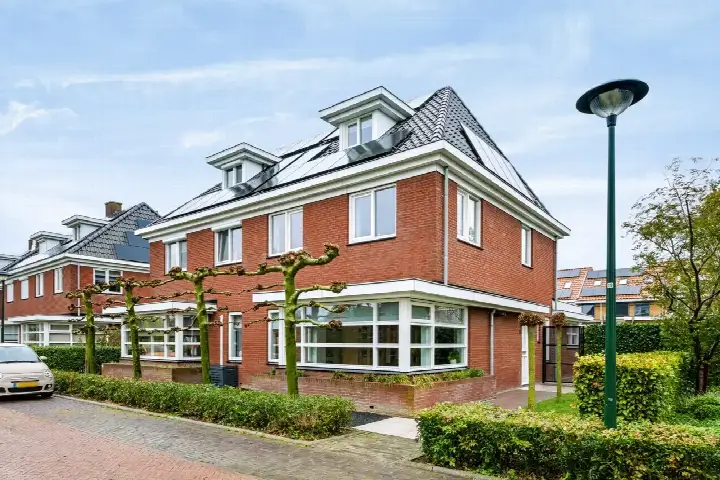
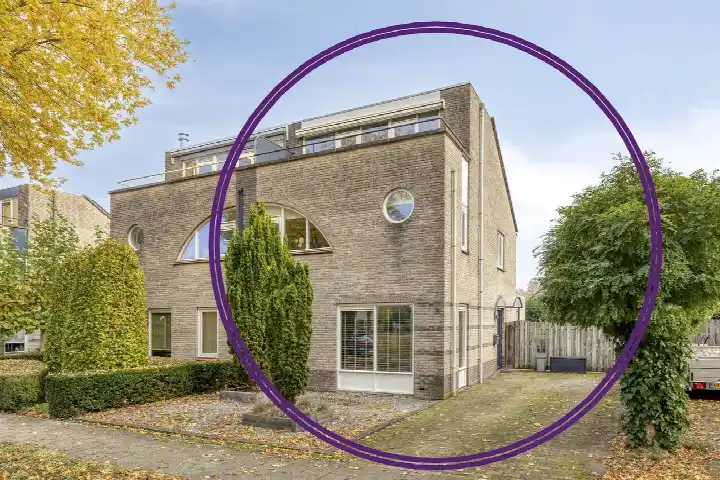
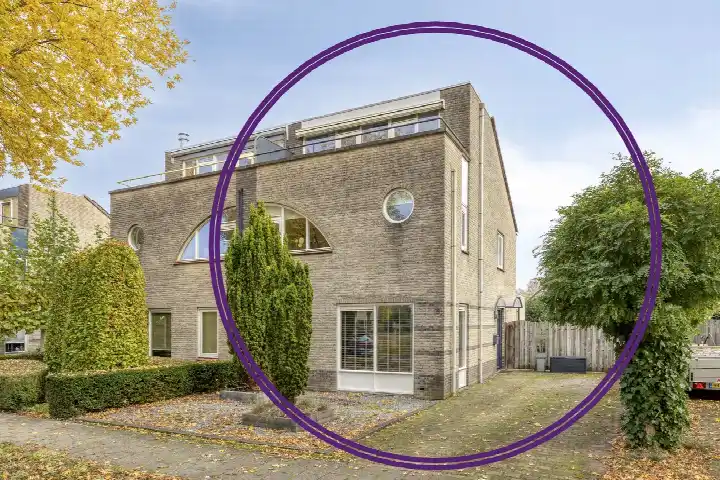
A detached home on a quiet road
Wingerdstraat 2 is a detached house in Beuningen-Centrum Oost, a residential area in the town of Beuningen. The home sits on a quiet road within the neighbourhood, which gives it a calm, settled feel from the moment you arrive. Built in 1970, it is a spacious family home with a plot of 653 m². At €775,000, the asking price is on the high side compared with the market, and it sits well above the municipal valuation. For context, this is one of the [detached houses in Beuningen] currently on the market.
Inside the house
The agent describes this as a single-family detached home with six rooms, five bedrooms and two bathrooms spread over two floors. The living area is listed at 189 m² by the agent, while the BAG registration records 252 m². The home has a garden that wraps around the property, a carport and an indoor garage, and it is offered in full ownership. According to the agent, the insulation includes roof insulation, double glazing and wall insulation, and the heating runs on a central heating boiler with an open fireplace. The total volume is 920 m³.
Life in Beuningen-Centrum Oost
Residents of the wider district give their living environment an average score of 7.54, based on three reviews. One resident describes it as a quiet little neighbourhood, saying they have not had any unpleasant experiences in the time they have lived there. Another mentions a nice little park for walking the dogs and the enjoyment of living in a detached house, while a third talks about the abundance of nature, with many little birds and recently even a beaver, though they note there is a lot of goose poop and regularly noise pollution from the motorway. The neighbourhood itself has around 1,715 inhabitants, and about 78% of the homes are owner-occupied. This is [the Beuningen-Centrum Oost neighbourhood] as it stands today.
Amenities and getting around
Daily errands are well covered here. The Albert Heijn, Lidl, Aldi and Jumbo are all just a couple of streets away, within roughly 600 metres. The nearest GP, Huisartsenpraktijk G.A.J.M. Theeuwen, is just around the corner, and the Service Apotheek Beuningen is a five-minute walk. For schools, Basisschool De Ruyter is about two kilometres away. Public transport is convenient, with the bus stop at Beuningen, Haagstraat on your doorstep, served by lines 5, 411, 611 and 814. The nearest train station is Nijmegen Dukenburg, about 4.2 kilometres away. This all sits within [the municipality of Beuningen].
WOZ value and address data
The WOZ value of the home was €640,000 on the reference date of 1 January 2025. The asking price is 21% above this WOZ value. Between 2020 and 2025, the WOZ value rose by 42%, from €450,000 to €640,000. As for the address-level risk data, these are area-level indications rather than an inspection of this specific home. The road traffic noise is recorded at 51 dB Lden, which is above the noise standard, based on 2022 data. The foundation risk indication is low, though the soil is clay, which is sensitive to settlement. For climate, the pluvial flooding indication is medium, the current flood risk is elevated, and the heat stress indication is low, rising to medium by 2050.
Source
At the time of writing, the home is offered only via Uw Huismakelaar.
This summary was generated with AI and may contain errors. Always verify the details with the provider.
Features
Details of this home
Transfer
Price
Energy
 Save up to € 400 on your energy billCompare now
Areas and volume
Layout
Construction
Outdoor space
The WOZ value is set annually by the municipality with 1 January as its reference date, and therefore lags the market by about a year. It is an estimated market value, not a sale price.
Frequently asked questions
About Wingerdstraat 2, Beuningen (Ge)
What is the asking price for this detached house in Beuningen?
The asking price is €775,000. The agent lists the living area at 189 m², which works out to €4,101 per m² based on the agent's listing. The price sits 21% above the WOZ value of €640,000, which was set on 1 January 2025. Whether that gap is justified depends on your own view of the home and the market.
How many bedrooms and bathrooms does this home have?
According to the agent, the home has six rooms in total, including five bedrooms and two bathrooms, spread over two floors. The living area is listed at 189 m² by the agent, while the BAG registration records 252 m². There is also a garden around the property, a carport and an indoor garage.
What is the WOZ value of this property?
The WOZ value is €640,000, with a reference date of 1 January 2025. The asking price of €775,000 is 21% above this value. Over the five years from 2020 to 2025, the WOZ value increased by 42%, from €450,000 to €640,000. The WOZ is the municipal valuation, not the current market value.
What is the foundation risk for this address?
The foundation risk indication for this address is low, according to public risk data at address level. The soil is clay, which is noted as sensitive to settlement. This is an area-level indication based on open data sources, not an inspection of this specific home. The current flood risk is indicated as elevated, and the pluvial flooding indication is medium.
Which supermarkets and schools are nearby?
The Albert Heijn, Lidl, Aldi and Jumbo are all within roughly 600 metres, so groceries are a short walk away. For primary education, Basisschool De Ruyter is about two kilometres from the home. The nearest GP is Huisartsenpraktijk G.A.J.M. Theeuwen, just around the corner, and the Service Apotheek Beuningen is about 675 metres away.
What is public transport like from this home?
The bus stop at Beuningen, Haagstraat is on your doorstep, served by lines 5, 411, 611 and 814. There are additional stops at Beuningen, Lavendelstraat and Beuningen, Gemeentehuis within a few hundred metres. The nearest train station is Nijmegen Dukenburg, about 4.2 kilometres away.
What do residents say about living in this area?
Residents of the wider district give their living environment an average score of 7.54, based on three reviews. One resident describes it as a quiet little neighbourhood without unpleasant experiences. Another mentions a nice park for walking dogs and the enjoyment of a detached house. A third notes lots of nature, with birds and a beaver, but also goose poop and motorway noise.
What is the energy label of this home?
The energy label is C. This means the home falls in the middle range of the energy label scale, so energy costs will be moderate compared with more efficient homes. The agent also states that the home has roof insulation, double glazing and wall insulation, and heating runs on a central heating boiler with an open fireplace.
How has the WOZ value developed over the past five years?
Between 2020 and 2025, the WOZ value rose by 42%, from €450,000 to €640,000. The yearly values were €450,000 in 2020, €485,000 in 2021, €530,000 in 2022, €540,000 in 2023, €580,000 in 2024 and €640,000 in 2025. This shows a steady upward trend over the period.
Is there a garden and parking at this property?
Yes, the agent describes a garden that wraps around the property, so there is outdoor space on all sides. For parking, there is a carport and an indoor garage. The plot measures 653 m² according to both the BAG registration and the agent's listing. The home is offered in full ownership.