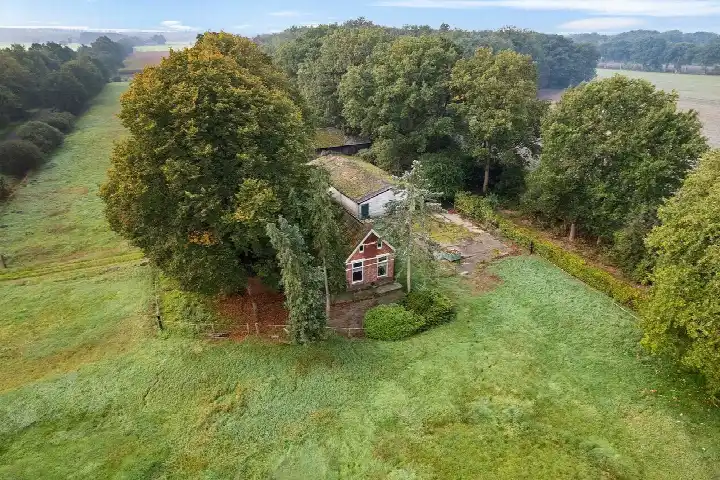
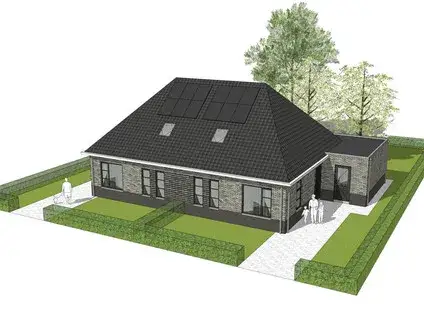
A quiet spot by the water
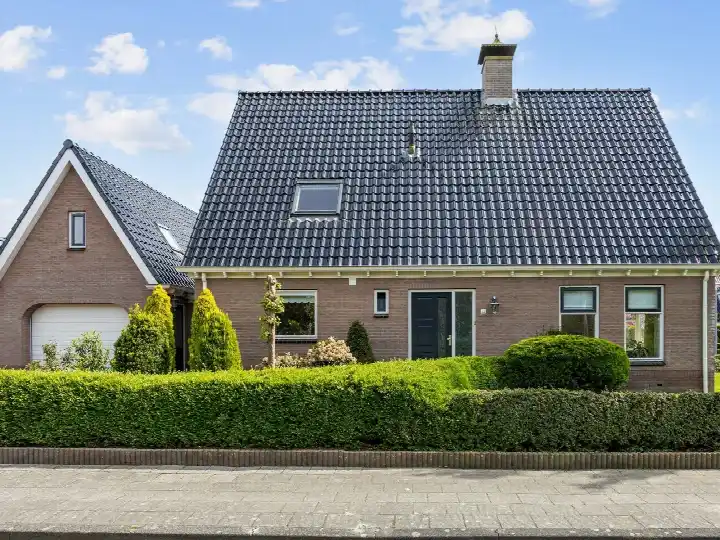
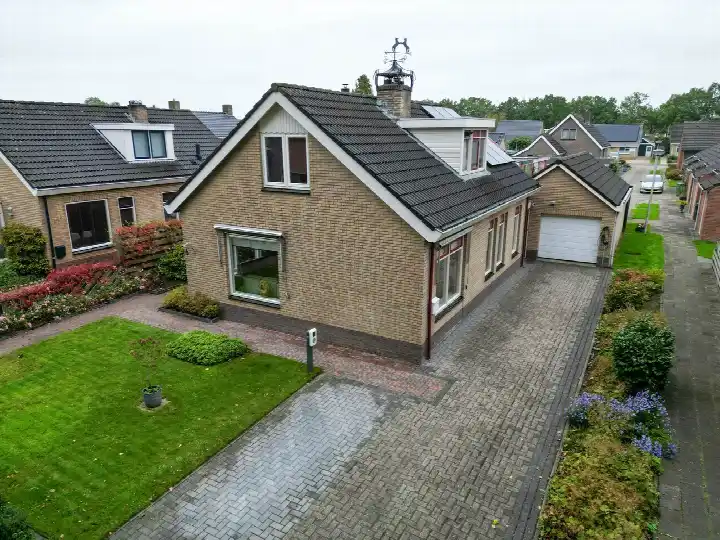
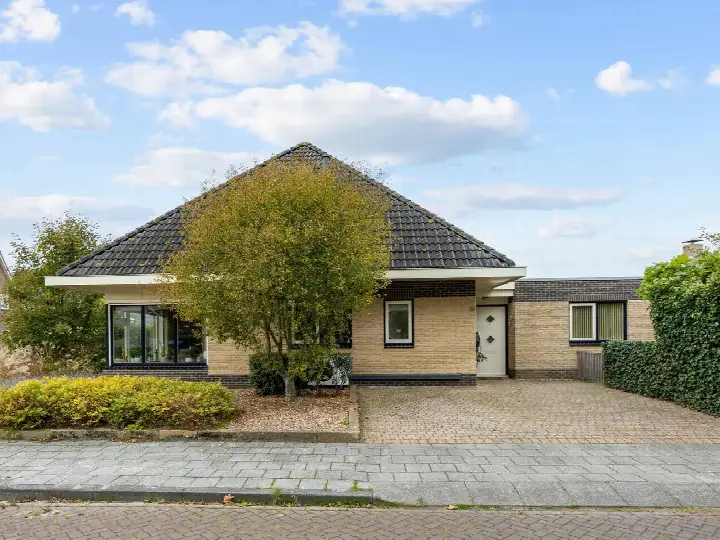
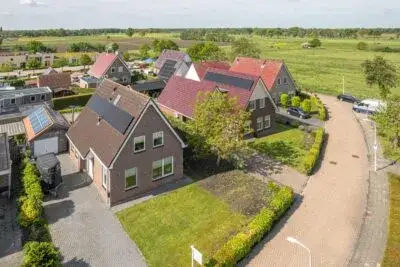
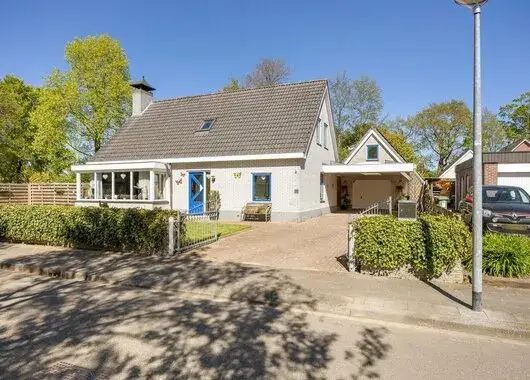
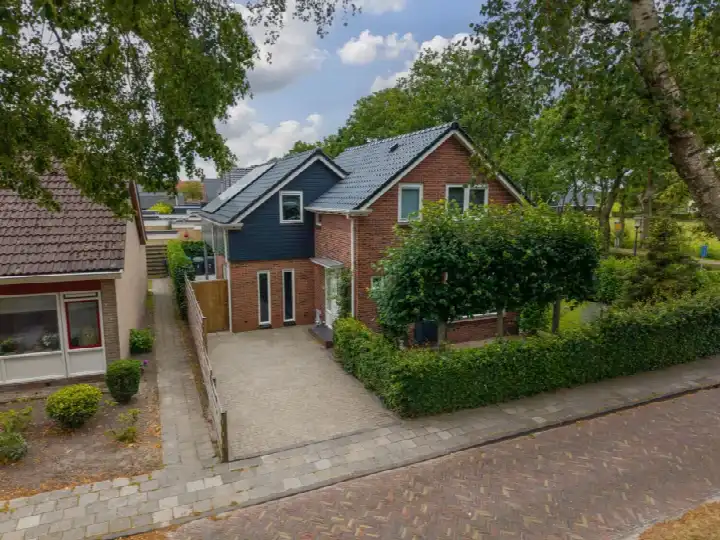
This detached house sits on Zetveld 14 in De Wilp, a village in the municipality of Westerkwartier. The setting is described as quiet, sheltered and right by the water, yet within a residential area. Built in 2002, the home carries an energy label B. With an asking price of €560,000, the price per square metre comes to €2,276 based on the agent's listing, which puts it on the high side compared with other detached houses in Westerkwartier.
The home itself
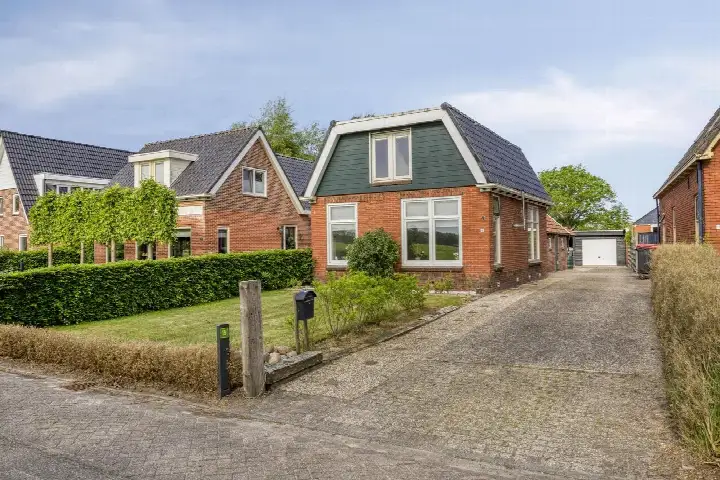
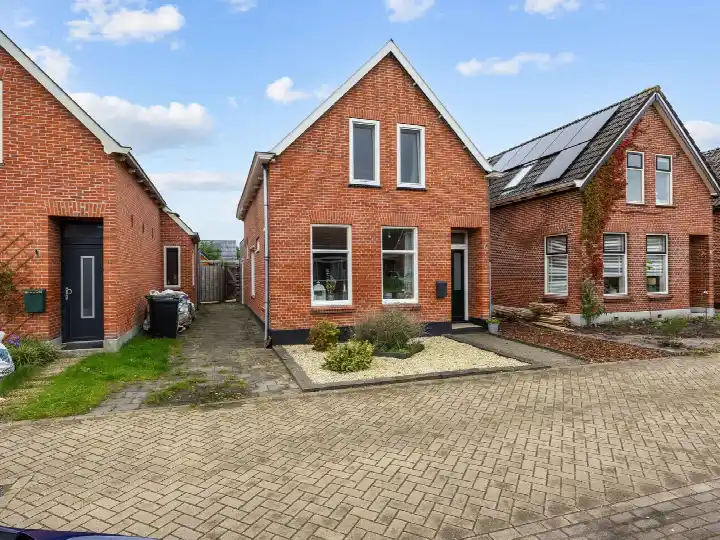
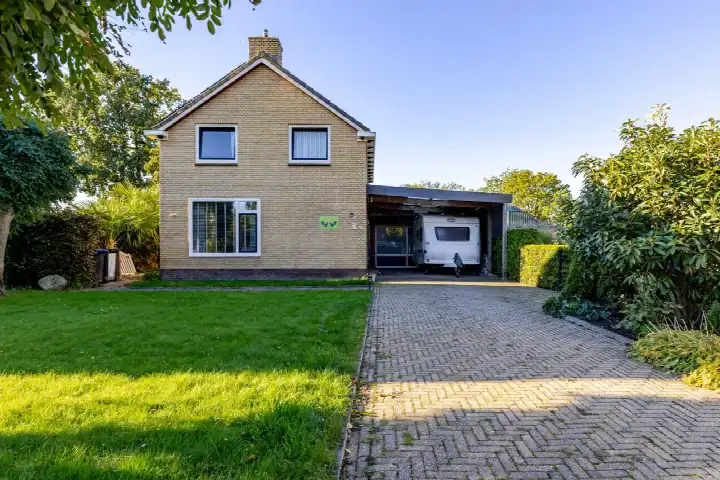
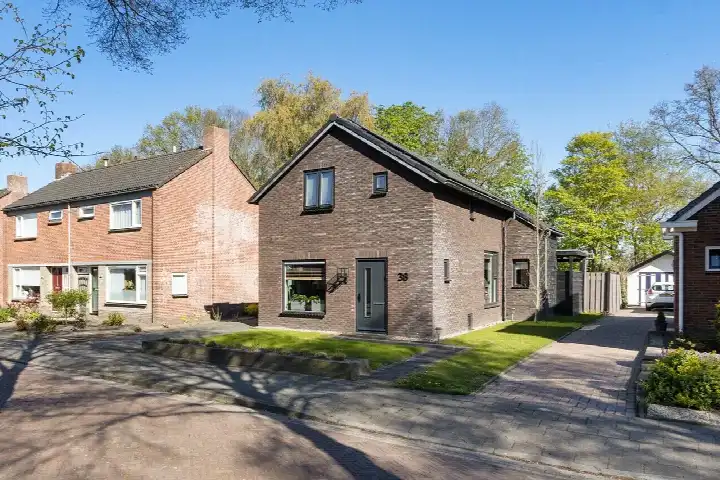
According to the agent, this is a detached, single-family home with five rooms, four bedrooms and two bathrooms spread over three floors. The living area is listed at 246 m² by the agent, while the BAG registration records 295 m². The plot measures 700 m² in both sources. The house has a garden all around and an attached brick garage. It is offered in full ownership. The agent mentions roof, wall and floor insulation, describing the home as fully insulated, with a central heating boiler, partial underfloor heating and a heat recovery system.
Life in De Wilp
De Wilp is a small village with around 1,325 residents, and the neighbourhood is home to a mix of households, with a third being single-person households and a third families with children. Residents across the municipality of Westerkwartier give their living environment an average score of 7.64, based on 25 reviews. One resident describes the area as child-friendly, quiet and safe, while another speaks of friendly, straightforward people and dreamy landscapes of meadows, trees and water. A third resident, however, reports an unpleasant experience with bullying in the neighbourhood. The reviews are mixed, so it is worth reading them for yourself. This is the De Wilp (gedeeltelijk) neighbourhood.
Amenities and transport
The nearest supermarket, an Albert Heijn, is a ten-minute walk away, with a Lidl just beyond that. IKC de Steltloper primary school is on your doorstep, and the GP practice Huisartsenpraktijk G. Geerdink in Marum is a couple of streets away, with Apotheek Marum BV pharmacy nearby. Bus line 89 stops at De Wilp, Plantsoen, a ten-minute walk from the house. The nearest train station is Grijpskerk, about 15.7 km away. The hospital Nij Smellinghe in Drachten is roughly 10 km from the home. This all sits within the municipality of Westerkwartier.
WOZ and address data
No WOZ value is available for this property. The address-level risk data from public sources indicates a low foundation risk on sandy soil, and low noise from road traffic at 41 dB, which stays below the noise standard. Climate indications for the area show low pluvial flooding risk, low flood risk now and in 2050, and low heat stress currently, rising to medium by 2050. These are area-level indications, not an inspection of this specific home.
Source
At the time of writing, the home is offered via multiple channels, including Bruining en De Reus Makelaars and Bruining en De Reus Makelaars on Funda.
This summary was generated with AI and may contain errors. Always verify the details with the provider.
Features
Details of this home
Transfer
Price
Energy
 Save up to € 400 on your energy billCompare now
Areas and volume
Layout
Construction
Outdoor space
Frequently asked questions
About Zetveld 14, De Wilp
What is the asking price for this detached house in De Wilp?
The asking price is €560,000. Based on the agent's listed living area of 246 m², that works out to €2,276 per square metre. The price per square metre is calculated from the agent's listing, not the BAG registration. The home has been listed since 29 August 2026.
How many bedrooms and bathrooms does this home have?
According to the agent, the house has five rooms in total, including four bedrooms and two bathrooms, spread over three floors. The living area is listed as 246 m² by the agent, while the BAG registration records 295 m². The plot measures 700 m² in both sources.
What is the energy label and what does it mean for costs?
The home carries energy label B. This is an efficient label, so you can expect relatively moderate energy costs compared with less efficient labels. The agent also mentions roof, wall and floor insulation, describing the home as fully insulated, with a central heating boiler, partial underfloor heating and a heat recovery system.
Is there a WOZ value available for this property?
No WOZ value is stated for this property. Without it, there is no reference point to compare against the asking price or to track how the value has developed over recent years.
What are the risk indications for this address?
Public risk data at address level indicates a low foundation risk on sandy soil. Road traffic noise is measured at 41 dB, which stays below the noise standard. Climate indications show low pluvial flooding risk, low flood risk now and in 2050, and low heat stress currently, rising to medium by 2050. These are area-level indications, not an inspection of this specific home.
Which supermarkets and schools are nearby?
The nearest supermarket is an Albert Heijn, about a ten-minute walk away, with a Lidl just beyond that. IKC de Steltloper primary school is on your doorstep, and Openbare Basisschool De Springplank is roughly 2.6 km away. There are five schools within 5 km in total.
What public transport options are available?
Bus line 89 stops at De Wilp, Plantsoen, about 613 metres from the home, with additional stops at De Wilp, Vijverstraat and De Wilp, Skieppedrift. The nearest train station is Grijpskerk, approximately 15.7 km away. The nearest hospital, Nij Smellinghe in Drachten, is about 10 km from the house.
What do residents say about living in this area?
Residents across the municipality of Westerkwartier give their living environment an average score of 7.64, based on 25 reviews. One resident describes the area as child-friendly, quiet and safe, while another praises the friendly, straightforward people and the dreamy landscapes. A third resident, however, reports an unpleasant experience with bullying. The reviews are mixed.
What type of ownership applies to this home?
The home is offered in full ownership, meaning you own both the house and the land it stands on. There is no leasehold arrangement involved. The property is a detached, single-family home with a garden all around and an attached brick garage.
How large is the plot and what is the living area?
The plot measures 700 m² according to both the BAG registration and the agent's listing. The living area differs between sources: the agent lists 246 m², while the BAG registration records 295 m². The home has a volume of 990 m³ according to the agent.