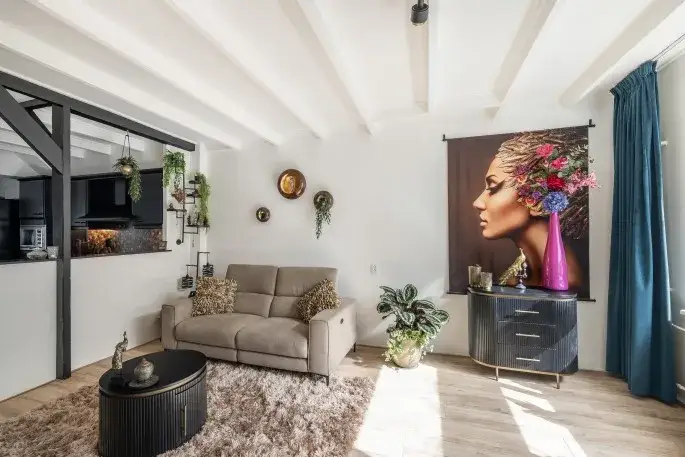
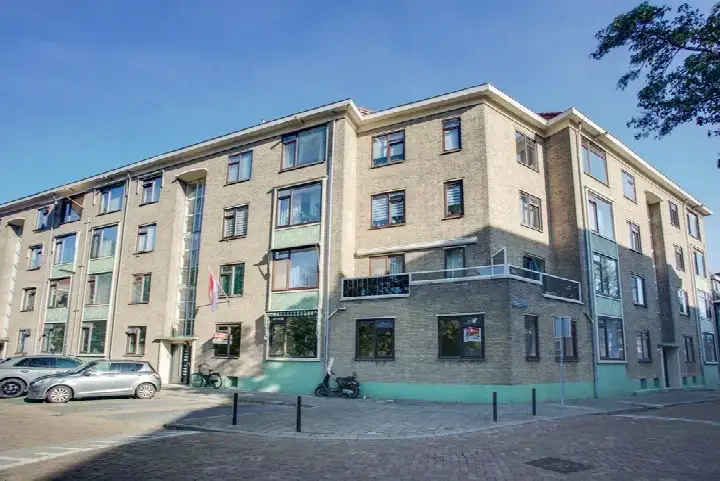
A bright apartment in Oostbuurt
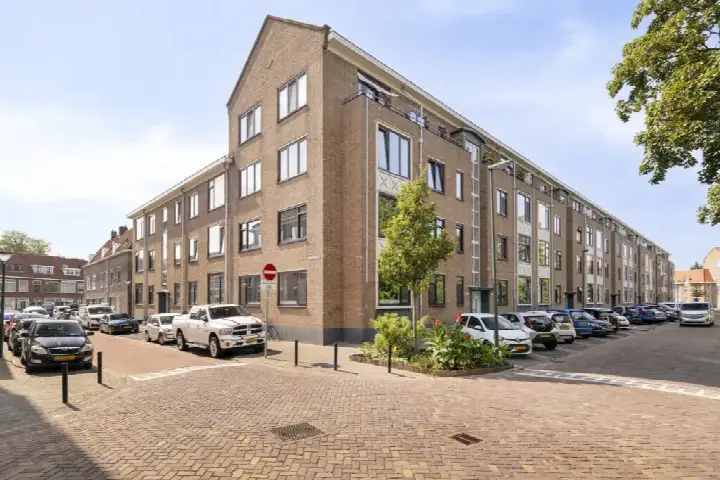
This apartment on the 2e van Leyden Gaelstraat sits in Oostbuurt, a lively part of Vlaardingen. The home is offered for €375,000, which is keen compared with the average asking price of €420,125 in the neighbourhood. This listing does not state the house number, postcode, property type, floor area or year of construction, so some details are missing. As a result, the location and neighbourhood data are derived from the street name and may differ from the actual home. For a sense of what is on offer in the wider area, you can compare with other homes in Vlaardingen.
The home itself
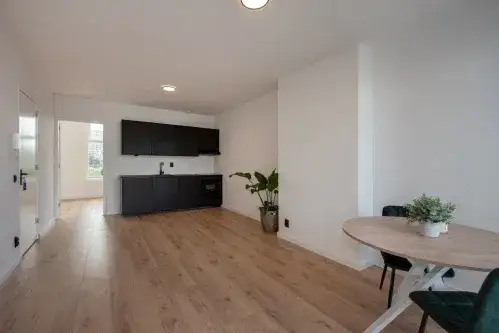
According to the agent, this apartment has six rooms, five bedrooms and one bathroom spread over two floors, with a volume of 409 cubic metres. There is a balcony, and the home is located on the second floor. The property is held under municipal ground lease, with the lease ending on 13 May 2043 and an annual fee of €21.93. The agent lists double glazing and a central heating boiler, and the energy label is C. The monthly homeowners' association contribution is €158.67.
Life in Oostbuurt
Oostbuurt is a residential area with a mix of ages, where about 30 percent of residents are between 25 and 45. Residents across the municipality of Vlaardingen give their living environment an average score of 7.54, based on fourteen reviews. One resident describes a beautiful neighbourhood with many recreational opportunities, while another mentions a large green grass field with a small playground near their apartment block, though parking can be difficult after half past six in the evening. A third resident notes that everything is easily accessible, lively and child-friendly, but litter and incorrectly parked bicycles are an eyesore. These reviews reflect the wider municipality rather than this specific neighbourhood. For more on the area, see the Oostbuurt neighbourhood.
Amenities and transport
For daily errands, the Lidl is just around the corner, with Hoogvliet a couple of streets away and Dirk a ten-minute walk. IKC Het Spectrum primary school is a five-minute walk, and the nearest GP, Huisartsenpraktijk Gezondheidscentrum Vlaardingen Centrum, is a couple of streets away. The pharmacy Apotheek Walrave is a ten-minute walk. Bus stops at Verploegh Chasséplein, a five-minute walk, serve lines 2, 56, 126 and 156, and the nearest train station is Schiedam Centrum, about 4.2 kilometres away. The hospital Franciscus Vlietland is in Schiedam, roughly 2.5 kilometres from the home. These surroundings are part of the municipality of Vlaardingen.
WOZ and address data
No WOZ value is stated for this home, so there is no municipal valuation to compare with the asking price. The address data does not include any risk indications for noise, foundation or flooding, so nothing is known about these at this address.
Source and agent
At the time of writing, the home is offered via multiple channels, including De Witte Garantiemakelaars Vlaardingen, Huispedia, Funda and Pararius.
This summary was generated with AI and may contain errors. Always verify the details with the provider.
Features
Details of this home
Transfer
Price
Energy
 Save up to € 400 on your energy billCompare now
Areas and volume
Layout
Construction
Outdoor space
The WOZ value is set annually by the municipality with 1 January as its reference date, and therefore lags the market by about a year. It is an estimated market value, not a sale price.
Frequently asked questions
About 2e van Leyden Gaelstraat 6, Vlaardingen
What is the asking price for this apartment?
The asking price is €375,000. This is keen compared with the average asking price of €420,125 for homes in the neighbourhood, which is about 11 percent lower. The price per square metre, based on the agent's listed floor area of 130 square metres, is €2,885, compared with a neighbourhood average of €3,915 per square metre.
How many rooms and bedrooms does this apartment have?
According to the agent, the apartment has six rooms, including five bedrooms and one bathroom, spread over two floors. The total volume is 409 cubic metres. There is also a balcony, and the home is located on the second floor. The floor area is listed as 130 square metres by the agent.
What is the energy label and what does it mean for costs?
The energy label is C. This label indicates a moderate level of energy efficiency, so you can expect reasonable but not minimal energy costs. The agent also lists double glazing and a central heating boiler, which are features that can influence energy use. The exact costs will depend on your usage and energy prices.
What is the ground lease situation for this property?
The property is held under municipal ground lease, with the lease ending on 13 May 2043. The annual ground lease fee is €21.93. This is a relatively low annual fee, and the lease has a defined end date. The homeowners' association contribution is €158.67 per month.
What amenities are nearby?
The Lidl supermarket is just around the corner, with Hoogvliet a couple of streets away and Dirk a ten-minute walk. IKC Het Spectrum primary school is a five-minute walk. The nearest GP is Huisartsenpraktijk Gezondheidscentrum Vlaardingen Centrum, and the pharmacy Apotheek Walrave is a ten-minute walk. The hospital Franciscus Vlietland is in Schiedam, about 2.5 kilometres away.
How is the public transport connection?
The nearest bus stop is Verploegh Chasséplein, a five-minute walk, serving lines 2, 56, 126 and 156. Another stop, Vlaardingen Verploegh Chasseplein, is also nearby and serves line 826. The nearest train station is Schiedam Centrum, about 4.2 kilometres away, which offers national rail connections.
What is the neighbourhood like?
Oostbuurt has about 6,375 residents, with a mix of ages. Around 30 percent are between 25 and 45, and 16 percent are 65 or older. Residents across the municipality of Vlaardingen give their living environment an average score of 7.54, based on fourteen reviews. One resident mentions a green neighbourhood with recreational opportunities, while another notes parking can be difficult in the evening.
Why are there no property details in this listing?
This listing does not state the house number, postcode, property type, floor area or year of construction. As a result, the location and neighbourhood data are derived from the street name and may differ from the actual home.