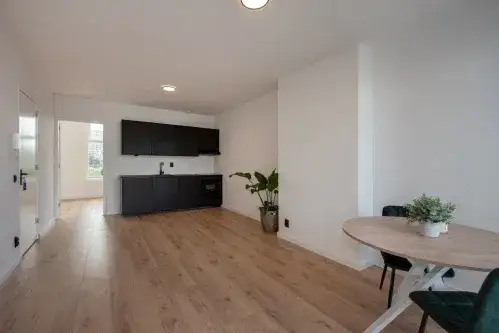
A bright apartment in a green corner of Vlaardingen
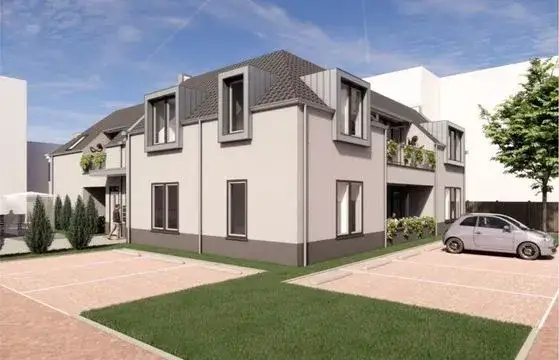
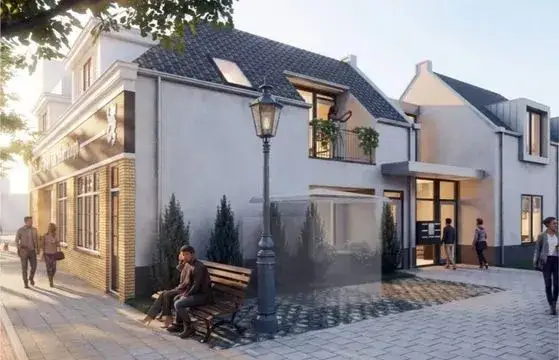
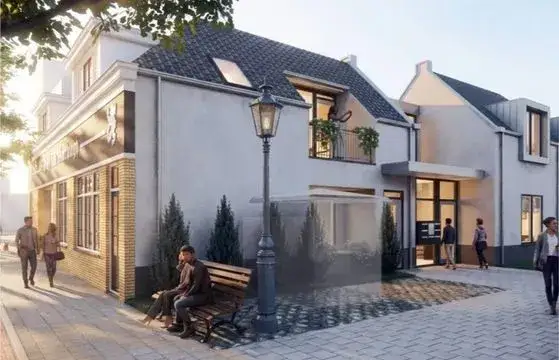
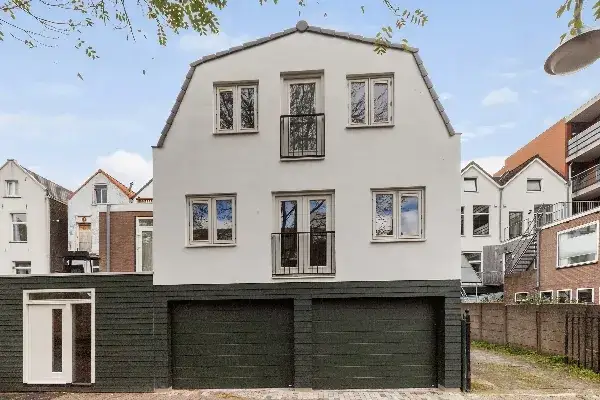
This apartment sits on the second floor of a building from 1924, in the Oostbuurt neighbourhood of Vlaardingen. The home has been completely renovated and now carries an A++ energy label, which is an efficient label. With an asking price of €349,800, the price is 15% below the average asking price in the neighbourhood, which comes to €410,520. The price per square metre is €6,246, based on the agent's listed living area. For a sense of what else is on the market, you can compare with other apartments in Vlaardingen.
Inside the home
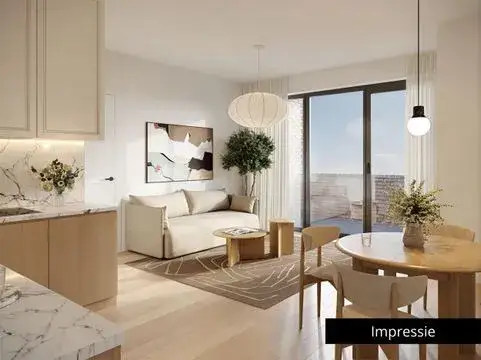
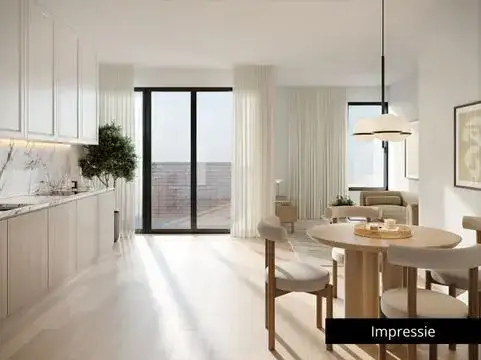
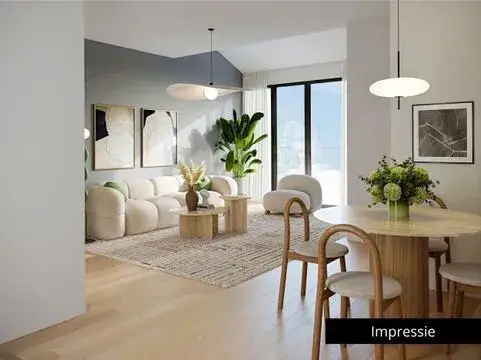
According to the agent, this apartment has three rooms, including two bedrooms and one bathroom, all on a single floor. The living area is listed as 56 m² by the agent, while the BAG registration records 57 m². The home has a balcony and is located on the second floor. It is fully insulated with HR glazing, and heating comes from underfloor heating throughout, powered by a heat pump. The property is held under municipal ground lease, and the homeowners' association fee is €106 per month. This is a new-build conversion, completed recently.
Life in Oostbuurt
Oostbuurt is a residential area with about 6,375 residents, and it feels lively and child-friendly, according to residents. Across the municipality of Vlaardingen, residents give an average score of 7.54 out of 10, based on 14 reviews. One resident describes it as a "beautiful neighbourhood with many recreational opportunities," while another notes that "everything is easily accessible" and that it is "lively and child-friendly," though litter and incorrectly parked bicycles are an eyesore. A third resident mentions that parking can be difficult in the evening, sometimes requiring a ten-minute walk home. These reviews reflect the wider municipality, not just this specific neighbourhood. For more details, you can read about the Oostbuurt neighbourhood.
Amenities and getting around
Daily errands are easy from here. The Hoogvliet supermarket is just around the corner, with Lidl a couple of streets away and Albert Heijn a ten-minute walk. For primary education, KC Het Visnet is a couple of streets away, and IKC Van Kampen is a ten-minute walk. The nearest GP, Huisartsenpraktijk Gezondheidscentrum Vlaardingen Centrum, is just around the corner, and Apotheek Walrave pharmacy is a ten-minute walk. For public transport, a metro stop with line B is a couple of streets away, and bus stops at Stadsgehoorzaal with lines 2, 56, 126, and 156 are about a five-minute walk. The nearest train station, Schiedam Centrum, is about 4.5 km away. All of this is within the municipality of Vlaardingen.
WOZ value and address data
The WOZ value for this home is not available in the records, so no comparison with the asking price can be made here. Regarding address-level risks, the noise from road traffic is measured at 51 dB Lden, which is above the standard, while aircraft noise at 35 dB and industrial noise at 45 dB are both below the standard. The foundation risk indication is medium, based on the building being constructed before 1970 and the area being a KCAF attention zone, where 35% of properties in this postcode area were built before 1970. Additionally, 3% of properties in this area have an elevated risk of pile rot, according to the Klimaateffectatlas. For climate risks, pluvial flooding at heavy rain is elevated, while flood risk is low both now and in 2050, and heat stress is medium now and in 2050. These are area-level indications, not an inspection of this specific home.
Source and agent
At the time of writing, this home is offered via multiple channels, including Van Driel Makelaardij and other listings. The agent is Van Driel Makelaardij.
This summary was generated with AI and may contain errors. Always verify the details with the provider.
Features
Details of this home
Transfer
Price
Energy
 Save up to € 400 on your energy billCompare now
Areas and volume
Layout
Construction
Outdoor space
Frequently asked questions
About 1e van Leyden Gaelstraat 19E, Vlaardingen
How does the asking price compare to other homes in the neighbourhood?
The asking price of €349,800 is 15% below the average asking price in Oostbuurt, which is €410,520. The median asking price in the neighbourhood is €379,500, and prices range from €225,000 to €1,095,000. The price per square metre here is €6,246, based on the agent's listed living area of 56 m².
What is the layout of this apartment?
According to the agent, this apartment has three rooms, including two bedrooms and one bathroom, all on a single floor. The living area is listed as 56 m² by the agent, while the BAG registration records 57 m². There is a balcony, and the home is located on the second floor. The property is a new-build conversion, completed recently.
What is the energy label and what does it mean for heating costs?
The energy label is A++, which is an efficient label. This means the home is likely to have relatively low energy costs for heating and electricity. The agent states that the home is fully insulated with HR glazing, and heating comes from underfloor heating throughout, powered by a heat pump. In the neighbourhood, only 16% of homes for sale have an A+ label or higher.
What is the WOZ value of this property?
The WOZ value for this property is not stated in the available records. The WOZ value is the municipal valuation, which is used for property taxes, and it is not the same as the market value. Without this figure, it is not possible to compare the asking price to the official valuation.
What are the noise levels like at this address?
According to public risk data, the noise from road traffic at this address is measured at 51 dB Lden, which is above the standard. Aircraft noise is 35 dB Lden and industrial noise is 45 dB Lden, both below the standard. These are area-level indications based on data from the Atlas Leefomgeving, not measurements taken at the property itself.
What is the foundation risk for this home?
The foundation risk indication for this address is medium. This is based on the building being constructed before 1970, specifically in 1924, and the area being a KCAF attention zone, where 35% of properties in this postcode area were built before 1970. Additionally, 3% of properties in this area have an elevated risk of pile rot, according to the Klimaateffectatlas. This is an area-level indication, not an inspection of this specific home.
What supermarkets and schools are nearby?
The Hoogvliet supermarket is about 340 metres away, with Lidl at 436 metres and Albert Heijn at 803 metres. For primary education, KC Het Visnet is 403 metres away, and IKC Van Kampen is 613 metres away. The nearest GP is Huisartsenpraktijk Gezondheidscentrum Vlaardingen Centrum at 246 metres, and the pharmacy Apotheek Walrave is 618 metres away.
What public transport options are available?
A metro stop with line B is about 396 metres away. Bus stops at Stadsgehoorzaal with lines 2, 56, 126, and 156 are about 485 metres away, and another stop with line 826 is at 492 metres. The nearest train station is Schiedam Centrum, which is about 4.5 km away.
What do residents say about living in this area?
Residents of the municipality of Vlaardingen give an average score of 7.54 out of 10, based on 14 reviews. One resident describes it as a "beautiful neighbourhood with many recreational opportunities," while another notes that "everything is easily accessible" and that it is "lively and child-friendly," though litter and incorrectly parked bicycles are an eyesore. A third resident mentions that parking can be difficult in the evening, sometimes requiring a ten-minute walk home.
Is this a new-build property?
Yes, according to the agent, this is a new-build conversion, completed recently. The building itself dates from 1924, but the apartment has been fully renovated. The home has an A++ energy label, which is an efficient label, and the agent states that it is fully insulated with HR glazing and has underfloor heating powered by a heat pump.