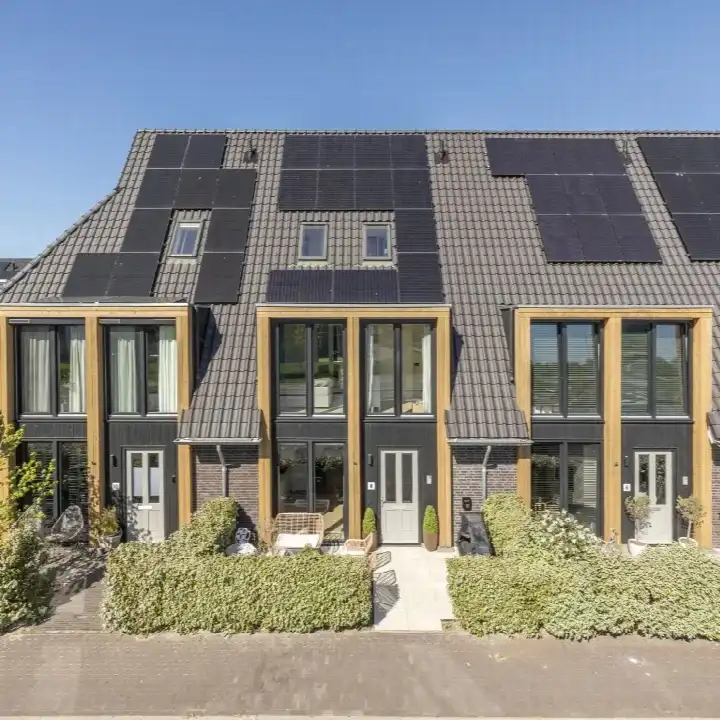
Prinses Irenelaan 82
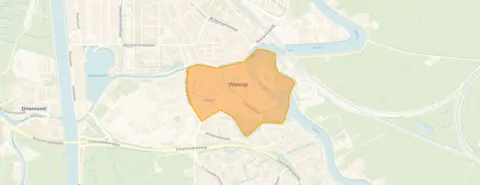
Weesp Centrum, Amsterdam
 Area
AreaA spacious family home in Weesp Centrum
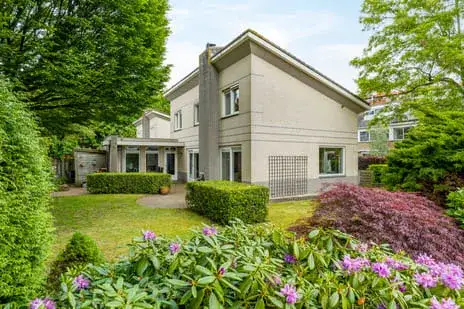
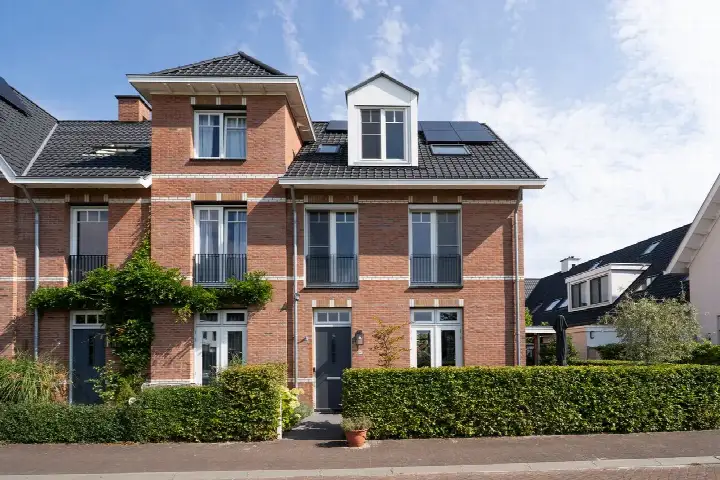
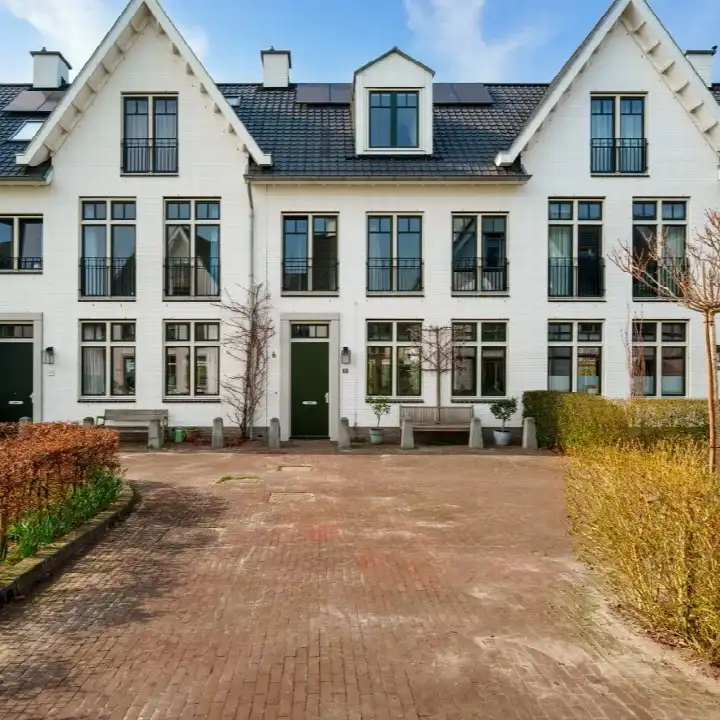
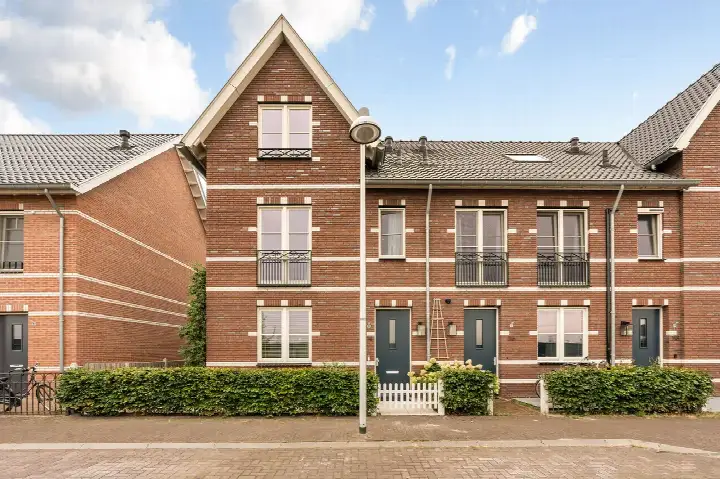
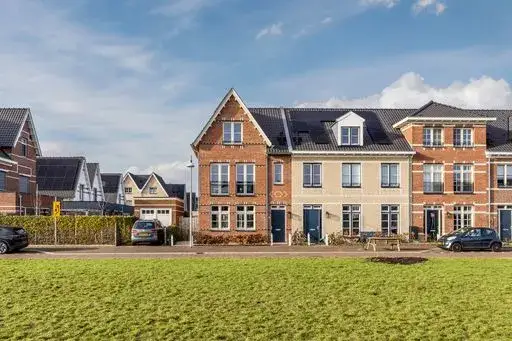
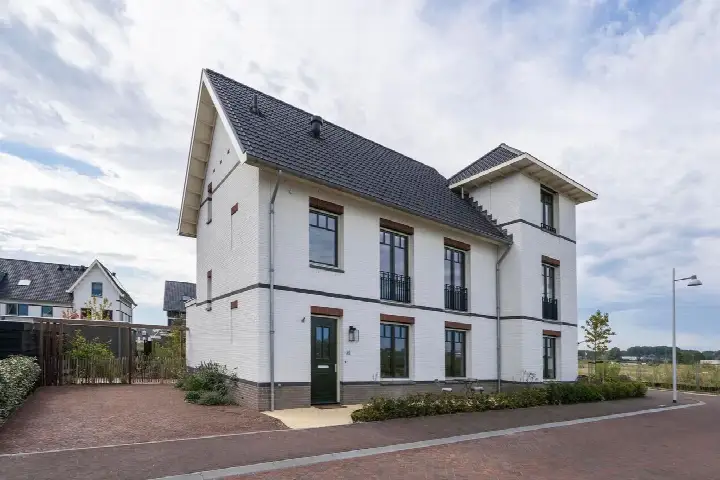
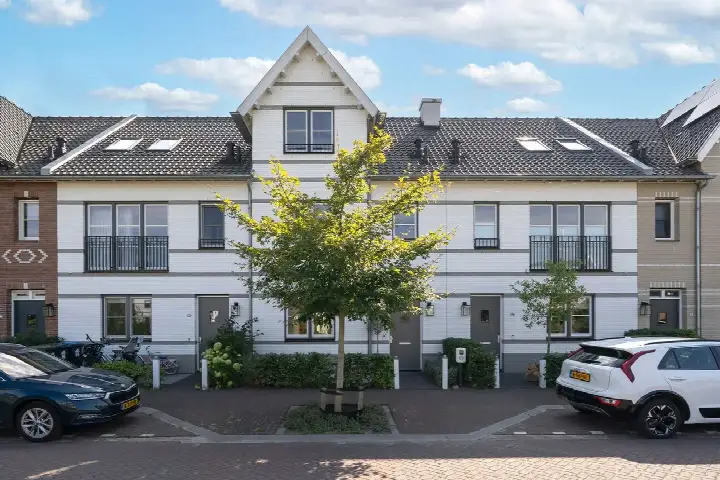
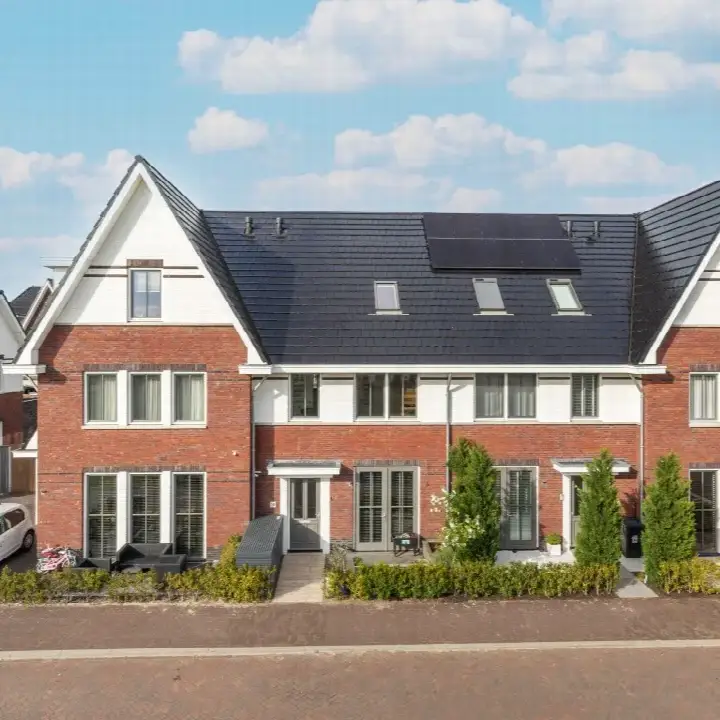
This is a home with real presence, a seven-room terraced house on Prinses Irenelaan 82 in the heart of Weesp. The asking price of €1,175,000 is in line with the market, according to the comparison with the neighbourhood average. This listing does not state the property type or year of construction, so those details are missing from the agent's description. The home is one of many [homes in Amsterdam] currently on the market.
Inside the home
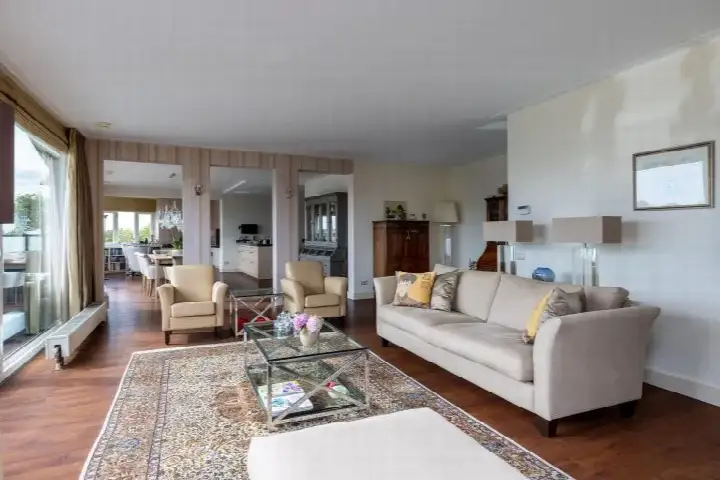
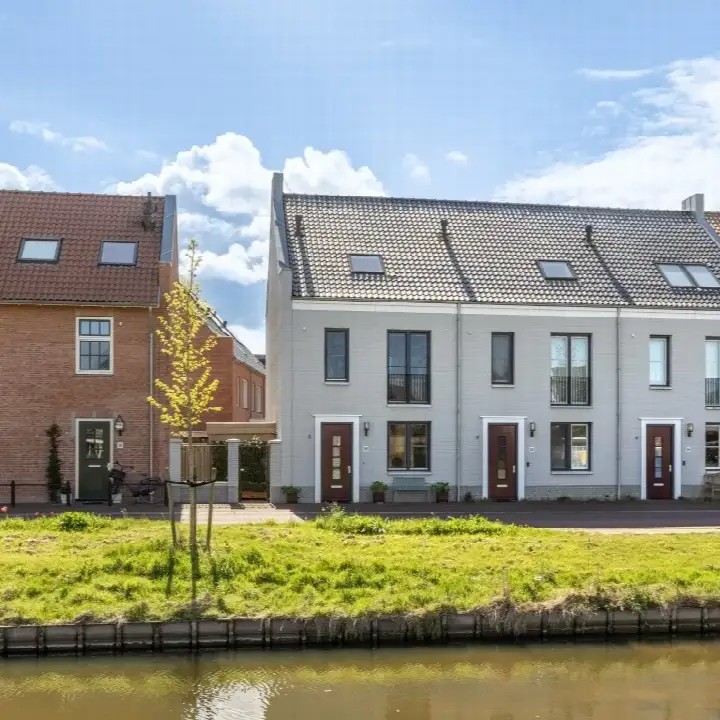
The agent describes a fully insulated home with underfloor heating throughout and a heat recovery system. It has seven rooms, six bedrooms and one bathroom spread over four floors, with a volume of 712 cubic metres. The living area is 203 square metres according to the agent, while the BAG registration records 147 square metres. There is a rear garden of 38 square metres facing east, accessible via the back alley, plus a front garden. The property is freehold.
Life in Weesp Centrum
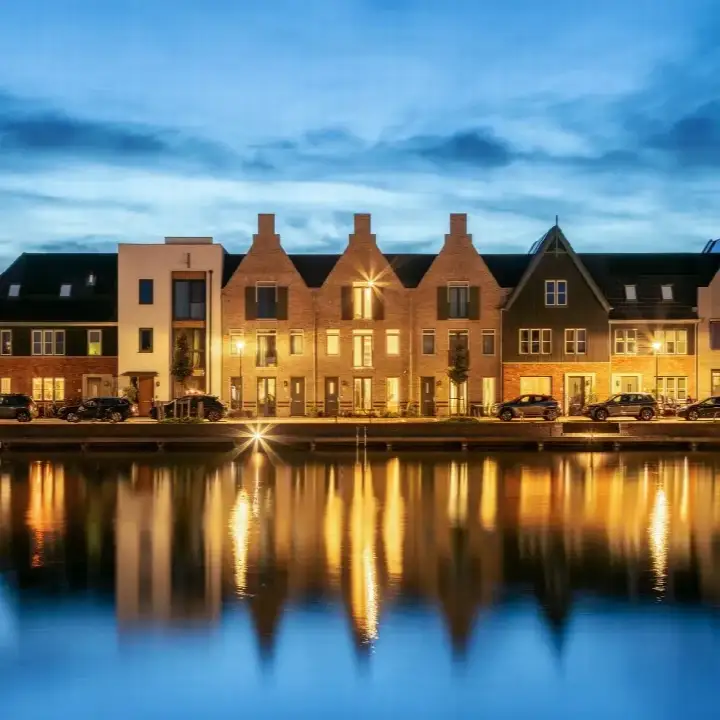
Residents of the district give their living environment an average score of 7.92, based on three reviews. One resident describes it as a "nice quiet neighbourhood on the edge of the centre, where everyone keeps an eye on each other", close to all amenities and the station. Another says: "Quiet neighbourhood, good contact with neighbours. I live here very pleasantly." The neighbourhood has around 2,160 inhabitants, with a mix of ages and household types. It is a place where people seem to know each other, and the reviews reflect that sense of community. For more context, you can read about [the Weesp Centrum neighbourhood].
Amenities and getting around
The daily essentials are close by. Albert Heijn is just around the corner, with Dekamarkt and Vomar a couple of streets away. The Van Der Muelen-Vastwijkschool for primary education is a five-minute walk, and Casparus College for secondary education is even closer. The GP practice A.C. Verhaar is a five-minute walk, and the Service Apotheek Ballintijn is just around the corner. Bus stops at Casparuslaan are on your doorstep, served by lines 106 and 49, and Weesp train station is a ten-minute walk. The wider area falls under [the municipality of Amsterdam].
WOZ and address data
No WOZ value is available for this property. The address does carry some risk indications from public data, which are area-level indications rather than an inspection of this specific home. Road traffic noise is measured at 62 dB Lden, above the noise standard, and industrial noise at 54 dB Lden, also above the standard. Railway and aircraft noise are below their standards. The foundation risk indication is low, though the soil is clay, which is sensitive to settlement. Pluvial flooding at heavy rain is elevated, as is the current flood risk, while the flood risk for 2050 is low. Heat stress is currently low, rising to medium by 2050.
Source
At the time of writing the home is offered via multiple channels, including Vuurtoren | - Weesp on Funda and other platforms. The listing was first published on 19 August 2026.
This summary was generated with AI and may contain errors. Always verify the details with the provider.
Features
Details of this home
Transfer
Price
Energy
 Save up to € 400 on your energy billCompare now
Areas and volume
 Insure your home and belongingsGet insured
Layout
Construction
Outdoor space
Frequently asked questions
About Prinses Irenelaan 82, Weesp
What does the asking price of €1,175,000 say about this home's market position?
The asking price is in line with the market, according to the comparison with the neighbourhood average asking price of €693,045. That comparison is precomputed and does not take into account the home's specific features. The price per square metre, based on the agent's listed living area of 203 m², is €5,788. The neighbourhood average asking price per square metre is €7,794.
How many rooms and bedrooms does this home have?
According to the agent, the home has seven rooms, six bedrooms and one bathroom, spread over four floors. The total volume is 712 cubic metres. The living area is listed as 203 square metres by the agent, while the BAG registration records 147 square metres. Both figures are stated in the listing, without an explanation for the difference.
What is the WOZ value of this property?
The WOZ value is the municipal valuation used for tax purposes, and it is not available for this property in the data provided. Without this figure, it is not possible to compare the asking price with the official valuation.
What are the noise levels around this address?
Public data indicates that road traffic noise at this address is 62 dB Lden, which is above the noise standard. Industrial noise is 54 dB Lden, also above the standard. Railway noise is 43 dB Lden and aircraft noise is 44 dB Lden, both below their respective standards. These are area-level indications based on public data, not measurements taken at the property itself.
What is the foundation risk for this home?
The foundation risk indication for this address is low, according to public data. The soil is clay, which is noted as sensitive to settlement. Additionally, 46% of properties in this postcode area were built before 1970, which is flagged as a KCAF attention area. These are area-level indications, not an inspection of this specific home.
What are the flood and heat stress risks at this address?
Public climate data indicates that pluvial flooding at heavy rain is elevated, and the current flood risk is also elevated. The flood risk for 2050 is low. Heat stress is currently low, rising to medium by 2050. These are area-level indications from the Klimaateffectatlas, not an assessment of this particular property.
Which supermarkets are closest to this home?
Albert Heijn is the nearest supermarket, at 294 metres, followed by Dekamarkt at 302 metres and Vomar at 351 metres. A second Albert Heijn is at 360 metres, and SPAR is further away at 1,123 metres. All of these are within easy walking distance for daily groceries.
What schools are near Prinses Irenelaan 82?
Casparus College, a secondary school, is the nearest at 222 metres. The Van Der Muelen-Vastwijkschool, a primary school, is at 233 metres. Openbare Basisschool De Triangel is at 360 metres, and Vechtstede College, a secondary school, is at 406 metres. IKC Cadans Weesp, a primary school, is at 450 metres.
How is the public transport connection from this address?
The nearest bus stop is Weesp, Casparuslaan, at 137 metres, served by line 106. Another stop, Casparuslaan, is at 141 metres and served by line 49. Weesp train station is at 714 metres, about a ten-minute walk. The station provides rail connections from the town.
What do residents say about living in this district?
Residents of the district give their living environment an average score of 7.92, based on three reviews. One resident describes it as a "nice quiet neighbourhood on the edge of the centre, where everyone keeps an eye on each other", close to all amenities and the station. Another says: "Quiet neighbourhood, good contact with neighbours. I live here very pleasantly."
Why are there no property details in this listing?
The listing does not state the property type or year of construction. These fields were not published by the agent. The address itself is complete, so the location and neighbourhood data are accurate. The absence of these details means some aspects of the property's history cannot be verified from the listing.
What is the energy label of this home?
The home has an energy label of A+++, which is an efficient label. The agent also states that the home is fully insulated, with underfloor heating throughout and a heat recovery installation. These are separate facts from the listing, and the label itself does not indicate anything about the structural condition of the home.