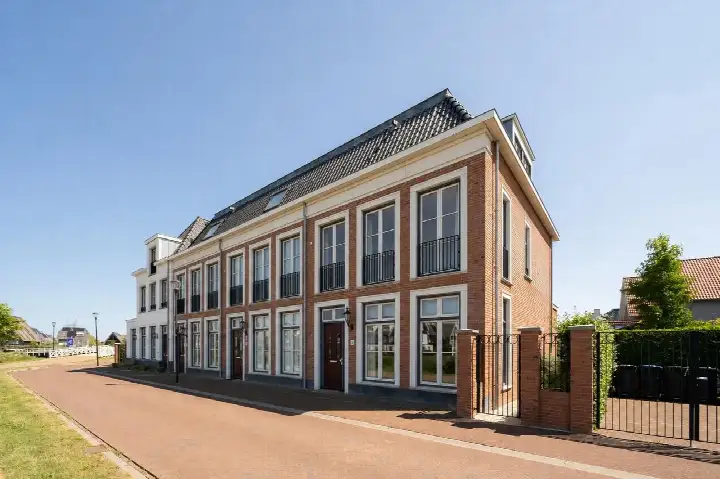
Leeuwenburgstraat 21
Vechtrijk, Amsterdam
 Area
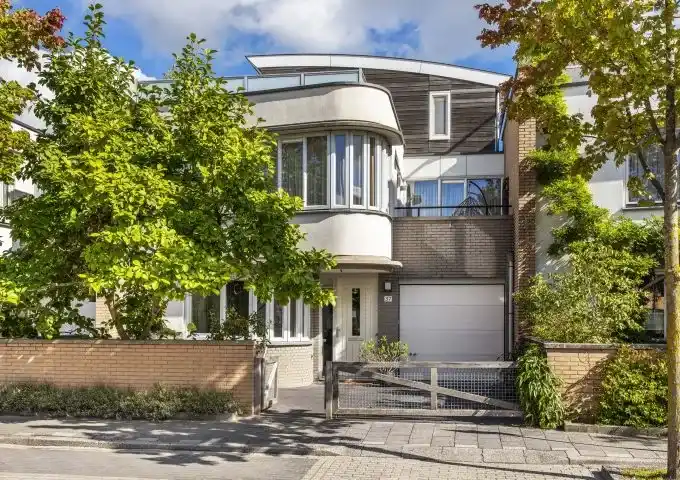
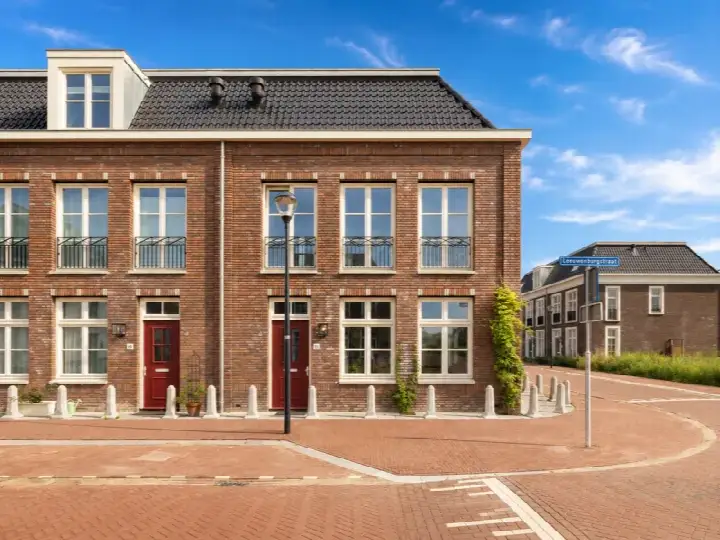
AreaA modern end-of-terrace house in Vechtrijk
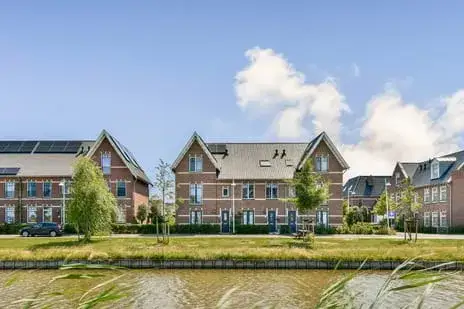
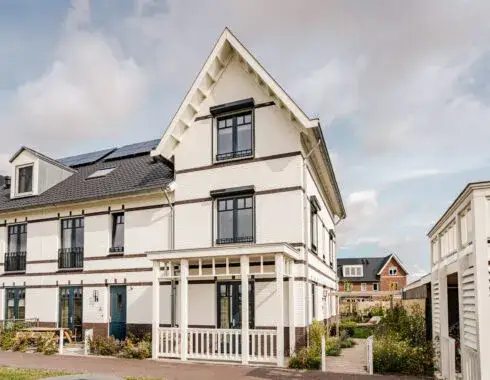
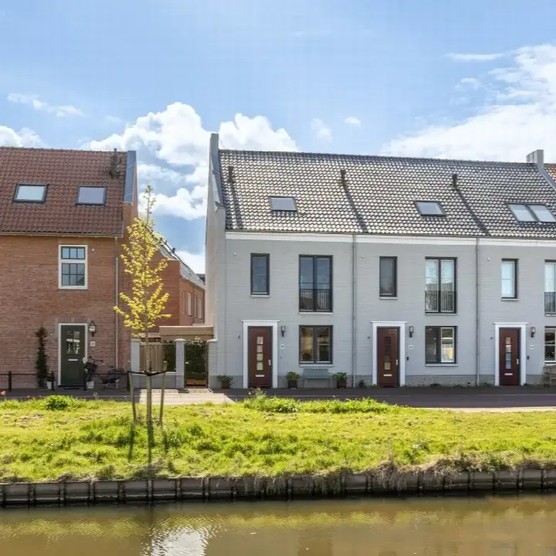
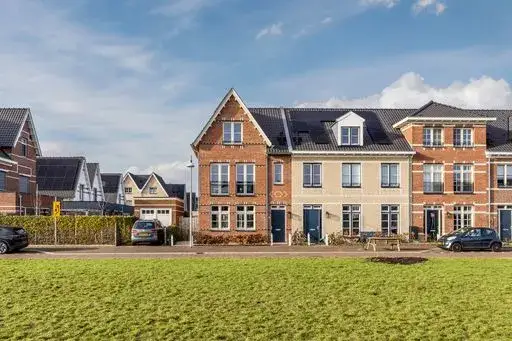
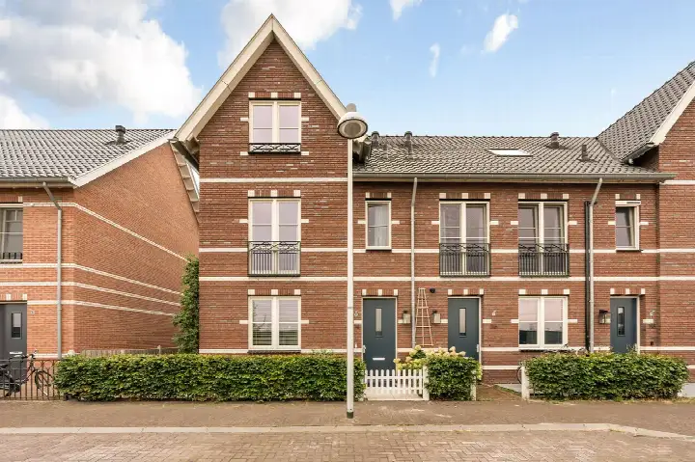
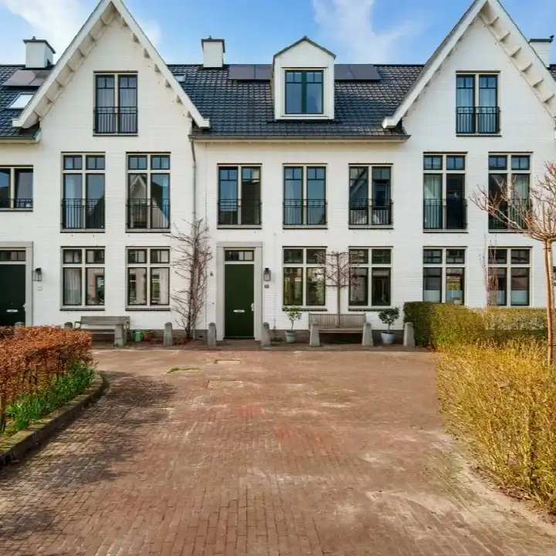
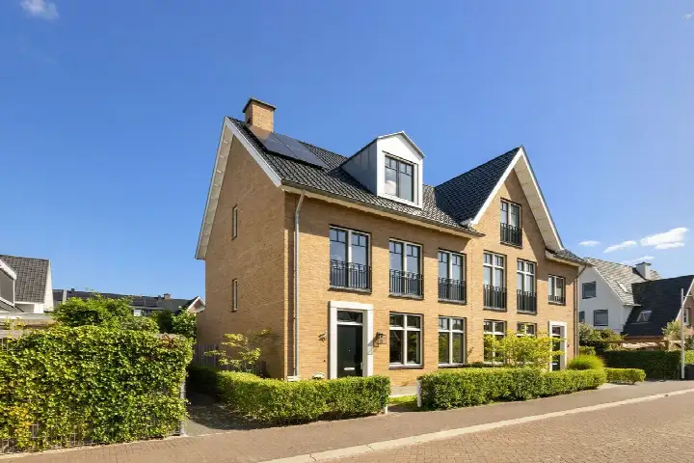
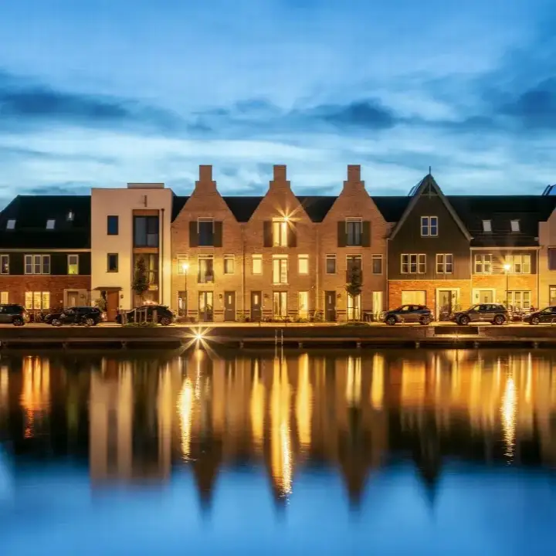
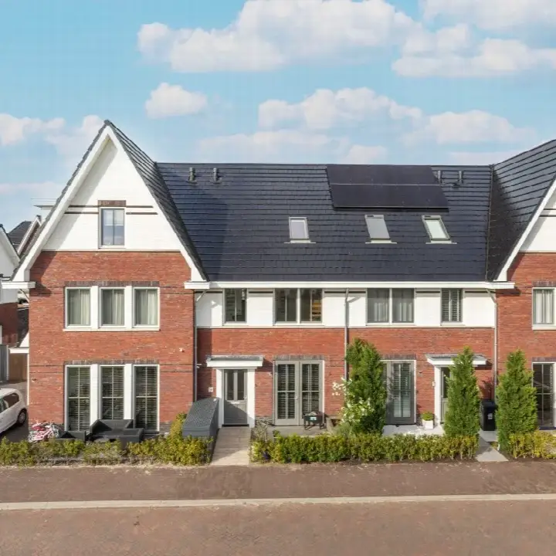
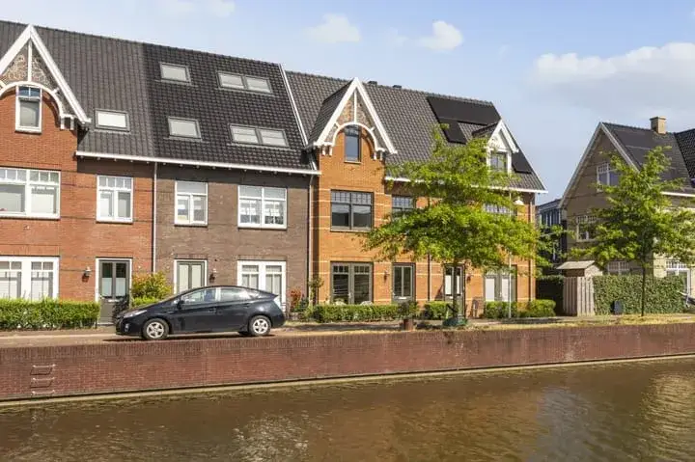
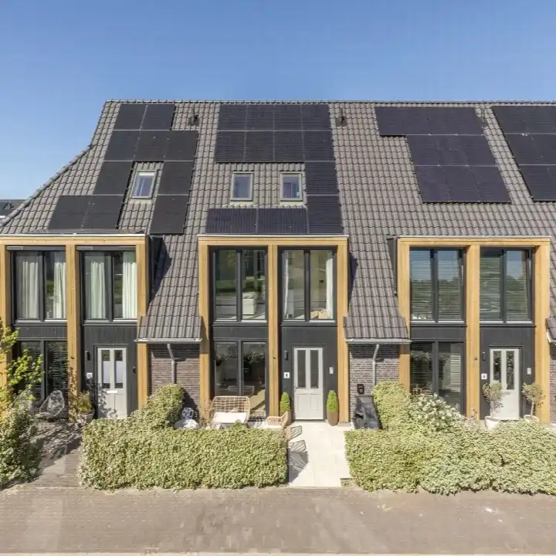
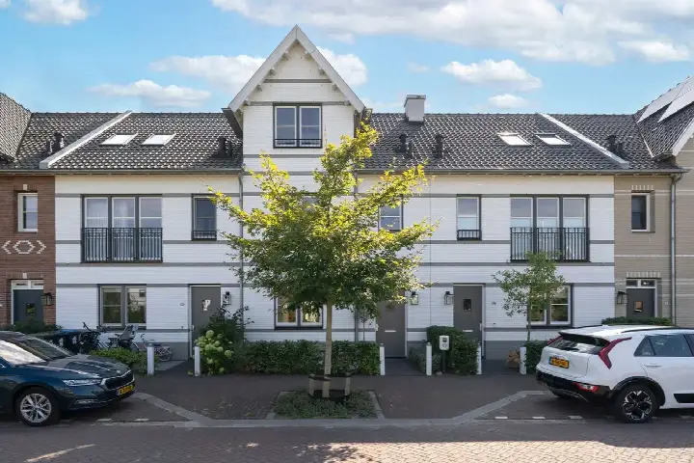
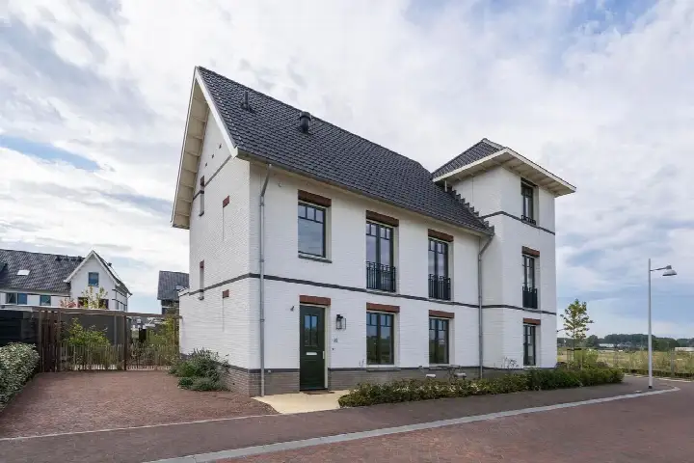
This end-of-terrace house on Leeuwenburgstraat 21 sits in Vechtrijk, a young neighbourhood in Weesp within the municipality of Amsterdam. Built in 2022, the home is part of a recent development area, and the street is described as quiet with a sheltered position and an open view. The asking price of €1,150,000 is on the high side compared with the average for end-of-terrace houses in Amsterdam, where the average asking price comes to €1,095,000.
The home itself
According to the agent, the house has five rooms, four bedrooms and one bathroom spread over three floors, with a volume of 682 m³. The living area is listed at 165 m² by the agent, while the BAG registration records 146 m². The plot measures 181 m² in both registrations. The property is fully owned and comes with a rear garden of 77 m² facing northeast, plus a side garden. The agent notes the home is fully insulated with roof insulation, triple glazing, HR glazing, draught sealing, wall and floor insulation, and has underfloor heating throughout, a heat recovery system and a heat pump. The energy label is A+++, an efficient label.
Life in Vechtrijk
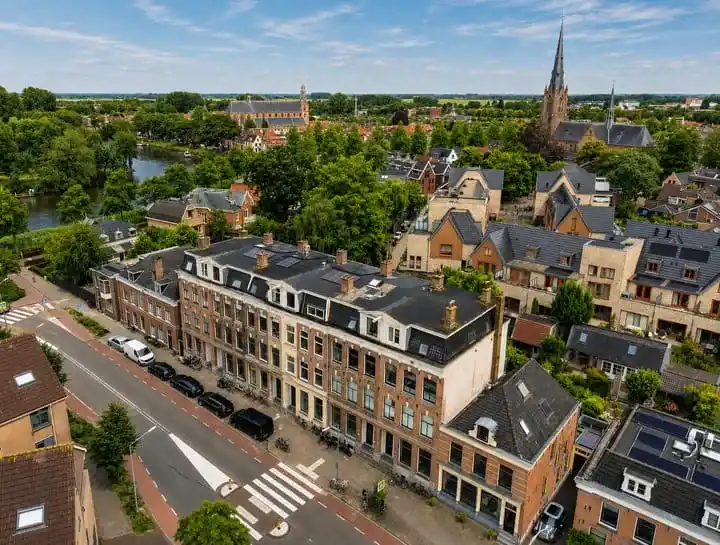
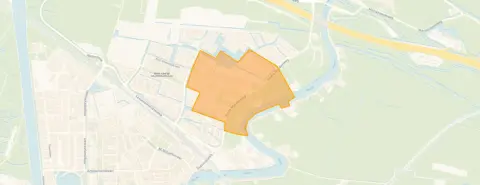
Vechtrijk is a small neighbourhood with around 600 residents, and most homes here were built after 2010. It is a quiet, green part of Weesp, according to residents of the wider municipality of Amsterdam, who give their area an average score of 7.35 based on 252 reviews. One resident describes a very pleasant, quiet neighbourhood with lots of greenery and great trees that offer cooling and relaxation, while another mentions that the district is still developing and getting better with amenities and a beach nearby. The neighbourhood has a low number of recorded crimes, with three in the most recent figures. For more detail, see the Vechtrijk neighbourhood.
Amenities and transport
Daily errands are well covered around Vechtrijk. Two primary schools, Brede School Weesperrijk and Jozefschool/De Nieuwe Jozef, are just around the corner, and the nearest GP and pharmacy are also a couple of streets away. For groceries, the Albert Heijn is a ten-minute walk, with a Dekamarkt and Vomar slightly further. Bus line 110 stops at Weesp, Leeuwenveldseweg/Station, a five-minute walk away, and line 49 stops nearby too. Weesp train station is a ten-minute walk from the home. The municipality of Amsterdam offers the wider context for this area, and you can read more about the municipality of Amsterdam.
WOZ and address data
The WOZ value for this home is €1,019,000, with a reference date of 1 January 2025. The asking price is 13% above the WOZ value. Over the past five years, the WOZ value has risen from €118,000 in 2022 to €235,000 in 2023, then €586,000 in 2024 and €1,019,000 in 2025. As for address-level risk indications, the road traffic noise level is 50 dB Lden, which is above the noise standard, while railway and aircraft noise are below their standards. The foundation risk indication is low, though the soil is peat, which is sensitive to settlement. Pluvial flooding risk is low, while current flood risk is elevated and the 2050 indication is medium. These are area-level indications based on public data, not an inspection of this specific home.
Source
At the time of writing, the home is offered via multiple channels, all through Amsterdam At Home Makelaars.
This summary was generated with AI and may contain errors. Always verify the details with the provider.
Features
Details of this home
Transfer
Price
Energy
 Save up to € 400 on your energy billCompare now
Areas and volume
 Insure your home and belongingsGet insured
Layout
Construction
Outdoor space
The WOZ value is set annually by the municipality with 1 January as its reference date, and therefore lags the market by about a year. It is an estimated market value, not a sale price.
Frequently asked questions
About Leeuwenburgstraat 21, Weesp
How does the asking price compare with the WOZ value?
The asking price of €1,150,000 is 13% above the WOZ value of €1,019,000, which was set with a reference date of 1 January 2025. The WOZ value is the municipal valuation, not the current market value. The development over recent years shows the WOZ rising from €118,000 in 2022 to €235,000 in 2023, €586,000 in 2024 and €1,019,000 in 2025.
What is the layout of this end-of-terrace house?
According to the agent, the home has five rooms, four bedrooms and one bathroom across three floors, with a volume of 682 m³. The living area is listed as 165 m² by the agent, while the BAG registration records 146 m². The plot measures 181 m². The property is fully owned and includes a rear garden of 77 m² facing northeast plus a side garden.
What energy label does the home have and what does that mean?
The energy label is A+++, which is an efficient label. The agent also notes the home is fully insulated with roof insulation, triple glazing, HR glazing, draught sealing, wall and floor insulation, and has underfloor heating throughout, a heat recovery system and a heat pump. The label itself does not say anything about the structural condition of the home.
What are the noise levels around this address?
The address-level risk data shows road traffic noise at 50 dB Lden, which is above the noise standard, based on 2022 data. Railway noise is 41 dB Lden and aircraft noise is 47 dB Lden, both below their respective standards. These are area-level indications from public data sources, not measurements taken at this specific home.
What is the foundation risk for this property?
The foundation risk indication for this address is low. The soil type is peat, which is noted as sensitive to settlement. This is an area-level indication based on public data, not an inspection of this specific home. The indication does not say anything about the actual condition of the foundation of this particular property.
What flood risk is indicated for this area?
The climate risk data for this address indicates a low risk of pluvial flooding during heavy rain. The current flood risk is elevated, and the indication for 2050 is medium. These are area-level indications from the Klimaateffectatlas, not an assessment of this specific home. The data does not describe consequences for the property itself.
Which schools are near this home?
Two primary schools are just around the corner: Brede School Weesperrijk and Jozefschool/De Nieuwe Jozef, both about 241 metres away. Brede School Kors Breijer and IKC Cadans Weesp are a ten-minute walk further. For secondary education, Vechtstede College is about 1.4 kilometres away. In total, 28 schools are within five kilometres of the home.
What public transport options are available nearby?
Bus line 110 stops at Weesp, Leeuwenveldseweg/Station, about 556 metres away, and bus line 49 stops at Leeuwenveldseweg nearby. Weesp, Station Weesp is served by bus lines 106 and 110. Weesp train station is approximately 646 metres from the home, a ten-minute walk. The nearest GP and pharmacy are both about 272 metres away.
What is the neighbourhood of Vechtrijk like?
Vechtrijk is a small neighbourhood with around 605 residents and 109 homes, almost all built after 2010. Most households have children, and the average household size is 3.3 people. Residents of the wider municipality of Amsterdam give their area an average score of 7.35 out of 252 reviews, describing it as quiet and green. The neighbourhood recorded three crimes in the most recent figures.
How many homes are for sale in the neighbourhood?
Currently, one home is for sale in Vechtrijk, with an average asking price of €1,095,000 and an average price per m² of €6,186. In the recent period, eight homes were sold in the neighbourhood, with an average sold price of €1,071,250 and an average time on the market of 34 days. All homes in the neighbourhood have an energy label of A or higher.