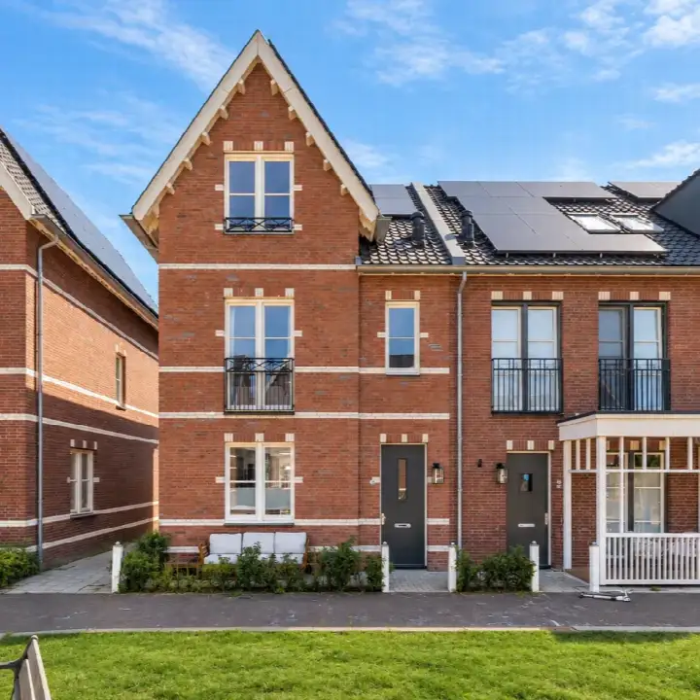
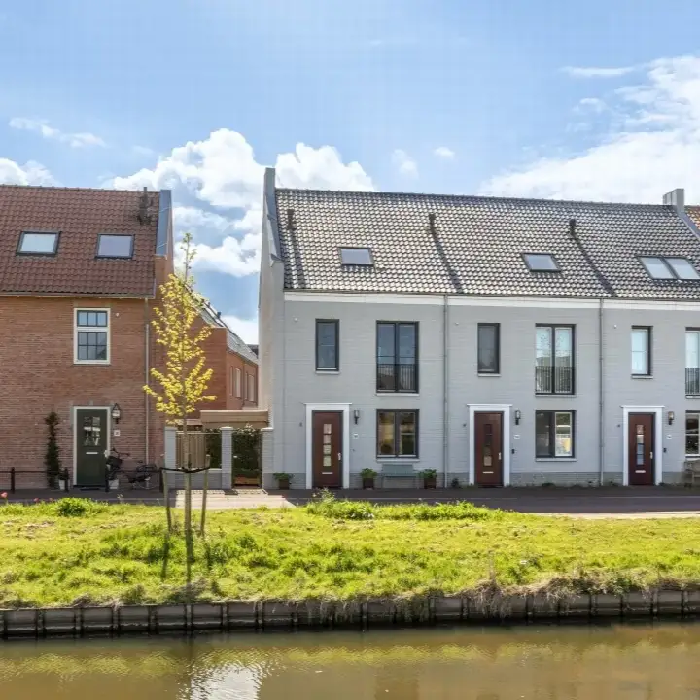
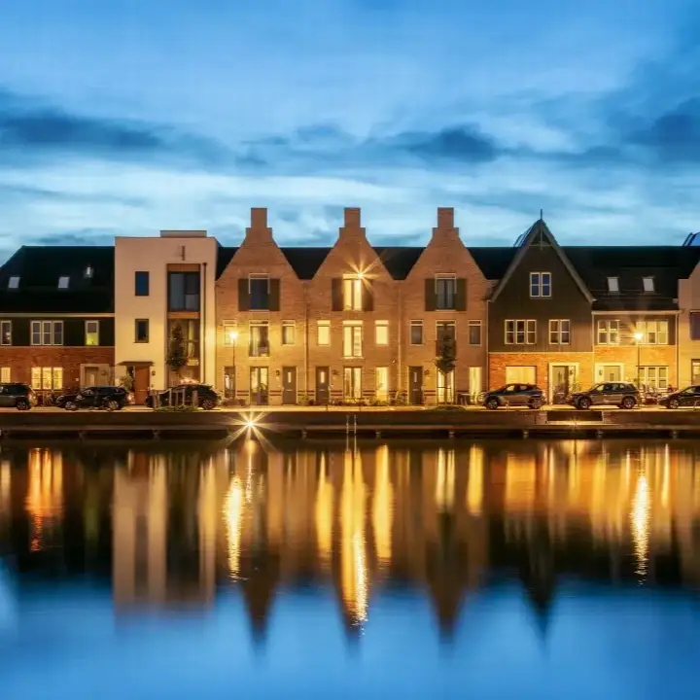
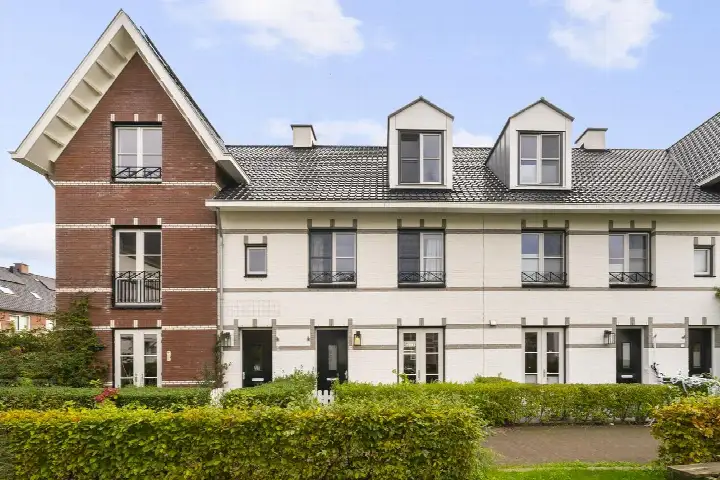
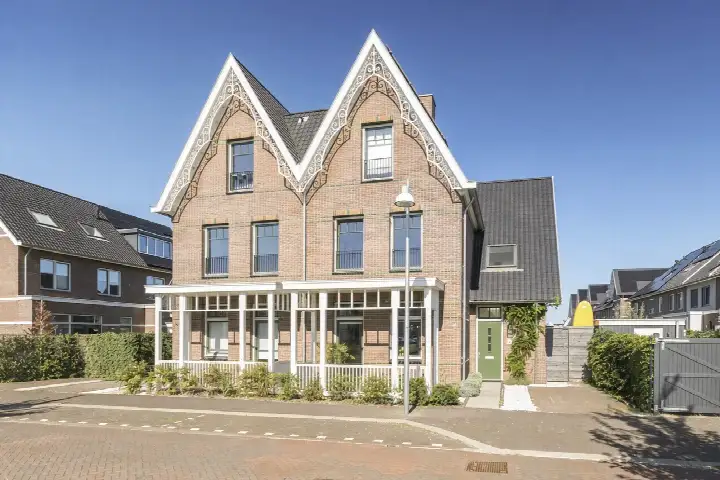
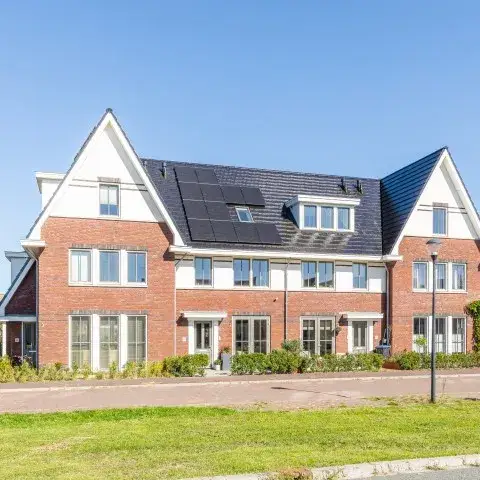
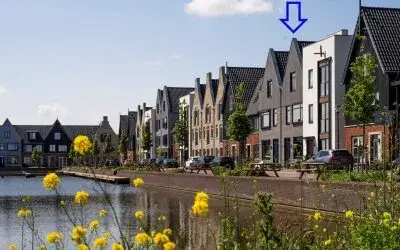
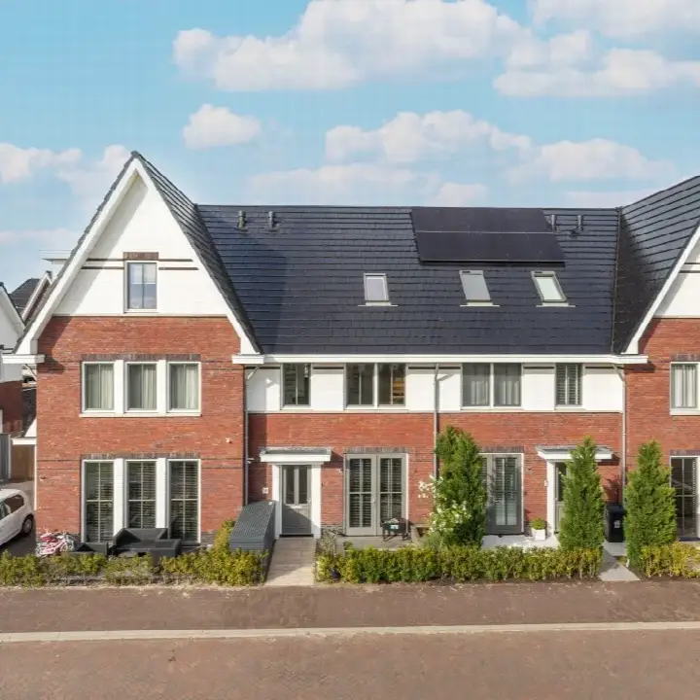
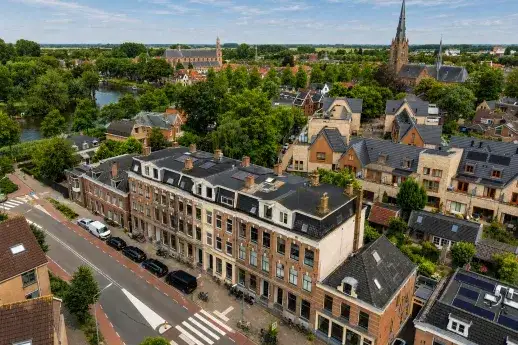
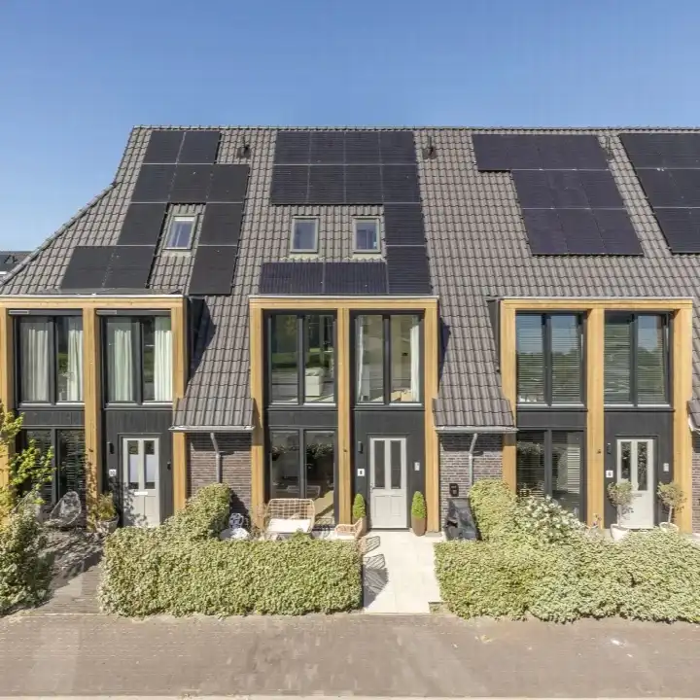
A brand new home in a green corner of Weesp
This end-of-terrace house sits in Lanenrijk, a young neighbourhood in the Bloemendalerpolder district of Weesp, part of the municipality of Amsterdam. The home was built in 2025, so everything is fresh and new. With an asking price of €1,085,000, this home is priced on the high side compared to the average of €1,350,000 for the one other home currently for sale in the neighbourhood, and the average price per square metre of €8,438. For context, [end-of-terrace houses in Amsterdam] give you a sense of what similar homes go for across the municipality.
A spacious layout with a warm heart
Inside, you'll find seven rooms spread over three floors, with four bedrooms and one bathroom. The living area is 155 square metres according to the agent, while the BAG registration records 144 square metres. The plot is 206 square metres in both records. The garden wraps around the home, with a front, side and rear garden, the latter facing northwest and accessible via the back alley. There is a parking space. The home is fully insulated, with roof, wall and floor insulation, and features underfloor heating throughout plus a heat pump. It is freehold, so you own the land outright.
A neighbourhood that feels like a village
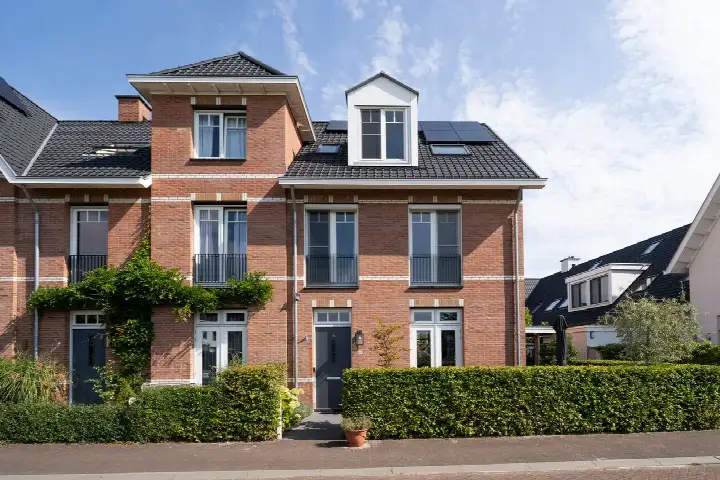
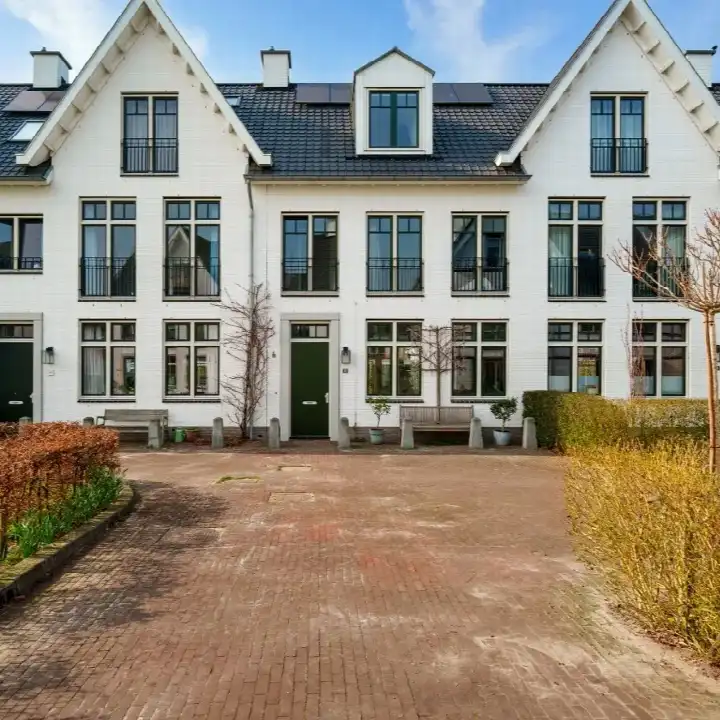
Lanenrijk is a place where families seem to thrive, with 69% of households having children and an average household size of 3.1. The neighbourhood is home to around 2,750 people, and it is a young population, with 39% under 15. Residents across the municipality of Amsterdam give their living environment an average score of 7.35, based on 252 reviews. One resident describes "a very pleasant, quiet neighbourhood with lots of greenery and wonderful trees that offer cooling and relaxation", though they also mention that rubbish around the containers is a daily eyesore. Another says it is "quiet, peaceful, relaxed, green, social and a nice mix of people". The neighbourhood is still developing, as one resident notes, and it is getting better as amenities arrive. [The Lanenrijk neighbourhood] is one to watch.
Daily life, from school run to shopping
For the weekly shop, Albert Heijn is a ten-minute walk away, with Dekamarkt just a couple of streets further. Two primary schools, Brede School Weesperrijk and Jozefschool/ De Nieuwe Jozef, are both around a ten-minute walk, and Vechtstede College for secondary education is a bit further. The GP practice Huisartsenpraktijk Vechtrijk and Service Apotheek Weespersluis are both just around the corner. For public transport, bus stops at Weesp, J.H. Leopoldhof and J.H. Leopoldhof are a ten-minute walk, with lines 106, 522 and 49. Weesp train station is also a ten-minute walk away. [The municipality of Amsterdam] offers all the amenities of the capital within reach.
WOZ and address data
The WOZ value is not stated in the records, so no comparison with the asking price is available. At the address level, public risk data indicates that road traffic noise is 47 dB Lden, which is below the norm, and railway noise is 52 dB Lden, also below the norm. However, aircraft noise is 49 dB Lden, which is above the norm. The foundation risk indication is low, though the soil is peat, which is sensitive to settling. For climate risks, pluvial flooding at heavy rain is medium, the current flood risk is elevated, and by 2050 it is expected to be medium. These are area-level indications, not an inspection of this specific home.
Offered by one agent
At the time of writing, the home is offered only via Your Home Makelaars 't Gooi.
This summary was generated with AI and may contain errors. Always verify the details with the provider.
Features
Details of this home
Transfer
Price
Energy
 Save up to € 400 on your energy billCompare now
Areas and volume
Layout
Construction
Outdoor space
Frequently asked questions
About Veldhuishof Noord 1, Weesp
What is the asking price for this home?
The asking price is €1,085,000. This is the only home currently for sale in Lanenrijk, and the average asking price in the neighbourhood is €1,350,000. The average price per square metre in the neighbourhood is €8,438, while this home is listed at €7,000 per square metre based on the agent's floor area of 155 square metres.
How many bedrooms and bathrooms does this home have?
The home has seven rooms in total, including four bedrooms and one bathroom, spread over three floors. The living area is 155 square metres according to the agent, while the BAG registration records 144 square metres. The plot is 206 square metres. There is a garden on three sides, with the rear garden facing northwest.
What is the energy label of this home?
The energy label is A+++, which is an efficient label. The home is fully insulated, with roof, wall and floor insulation, and features underfloor heating throughout plus a heat pump. The home was built in 2025, so it is brand new.
What is the WOZ value of this home?
The WOZ value is not stated in the records for this home. The WOZ value is the municipal valuation used for tax purposes, and it is not available here, so no comparison with the asking price can be made.
What are the noise levels around this address?
At the address level, road traffic noise is 47 dB Lden, which is below the norm, and railway noise is 52 dB Lden, also below the norm. However, aircraft noise is 49 dB Lden, which is above the norm. These are area-level indications from public risk data, not a measurement taken at the home itself.
What is the foundation risk for this area?
The foundation risk indication is low, though the soil is peat, which is sensitive to settling. This is an area-level indication based on public data, not an inspection of this specific home. The home was built in 2025, so it is new construction.
What are the flood risks for this address?
For climate risks, pluvial flooding at heavy rain is medium, the current flood risk is elevated, and by 2050 it is expected to be medium. These are area-level indications from the Klimaateffectatlas, not a specific assessment of this property.
Which supermarkets are nearby?
Albert Heijn is about a ten-minute walk away, and Dekamarkt is a couple of streets further. There are also other options within a short distance, including another Albert Heijn, Vomar and AH XL, all within about a 1.7 to 1.8 kilometre radius.
Which schools are close to this home?
Two primary schools, Brede School Weesperrijk and Jozefschool/ De Nieuwe Jozef, are both around a ten-minute walk away. Brede School Kors Breijer is a bit closer, and IKC Cadans Weesp is slightly further. For secondary education, Vechtstede College is about a 1.3 kilometre walk.
How is the public transport connection from this home?
Bus stops at Weesp, J.H. Leopoldhof and J.H. Leopoldhof are about a ten-minute walk away, with lines 106, 522 and 49. Weesp train station is also about a ten-minute walk, so you have both bus and rail options within easy reach.
What do residents say about living in this area?
Residents across the municipality of Amsterdam give their living environment an average score of 7.35, based on 252 reviews. One resident describes a quiet, green neighbourhood with good amenities, though they mention rubbish around the containers is a daily issue. Another says it is quiet, peaceful and social, with a nice mix of people.
Is this home suitable for a family?
The home has four bedrooms and a living area of 155 square metres according to the agent, spread over three floors. The neighbourhood has a high proportion of households with children, at 69%, and an average household size of 3.1. Whether it suits your family depends on your own needs.