Anjelierstraat 143
Uterweg, Heerlen
 Area
AreaA semi-detached home in Uterweg
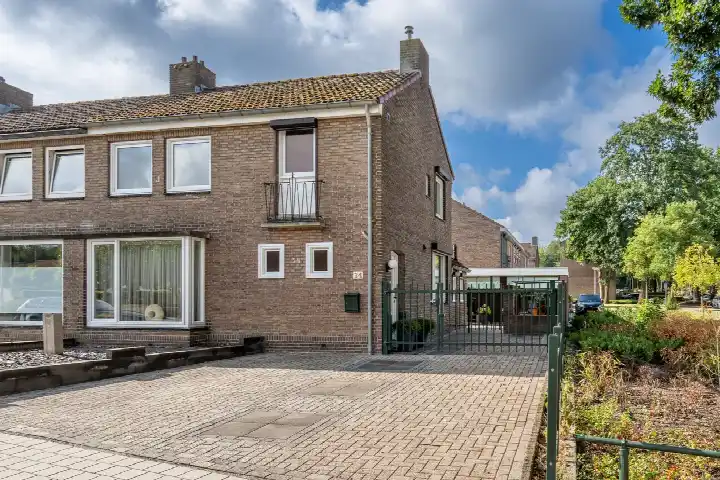
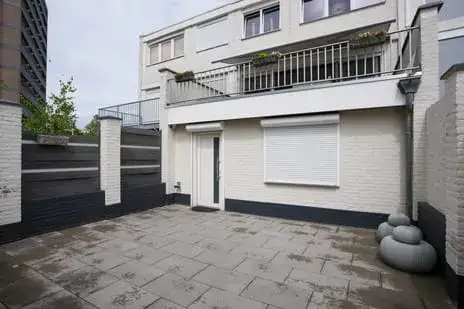
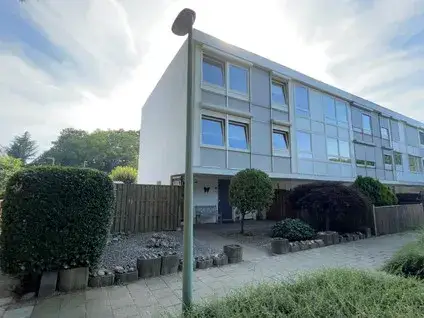
Tucked away in the Uterweg neighbourhood of Heerlen, this semi-detached house from 1962 offers a classic family layout. The asking price of €229,000 sits on the high side compared to the market, especially given the living area. For context, semi-detached houses in Heerlen typically come in a range of sizes and prices.
Inside the home
This two-storey home has four rooms, including three bedrooms, and a volume of 436 cubic metres. The agent lists the living area at 78 square metres, while the BAG registration records 105 square metres. The plot measures 179 square metres. According to the agent, the home has double glazing and a central heating boiler. There is a garden at the back, facing north, and the property is freehold.
Life in Uterweg
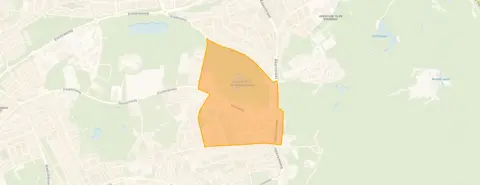
Residents of the district of Vrieheide-De Stack, which includes Uterweg, give their living environment an average score of 5.93 out of 10, based on five reviews. One resident says: "In the neighbourhood there are many cultured people, very cosy!" Another notes: "Something happens in every neighbourhood now and then, but I still think the neighbourhood is safe." The neighbourhood has around 1,560 inhabitants, and about 78% of the homes are single-family houses. The Uterweg neighbourhood is a mix of old and new, with ongoing renovation and greening efforts.
Amenities and transport
For daily errands, the Lidl is just around the corner, and the Aldi is a couple of streets away. The nearest primary school, Rooms Katholieke Basisschool De Schakel, is a five-minute walk. The GP practice Huisartsenpraktijk Cremers is just around the corner, while the pharmacy BENU Apotheek Ghen Heij is a ten-minute walk. Bus line 4 stops at Heerlen, Gaardstraat on your doorstep, and the train station Heerlen Woonboulevard is a short drive away. The municipality of Heerlen offers further amenities within reach.
WOZ and address data
There is no WOZ value available for this property. According to public address data, the noise level from road traffic is 52 dB Lden, which is above the standard, while aircraft noise is 36 dB Lden, below the standard. The foundation risk indication is medium, based on the area-level data, and the soil type is clay. The risk of pluvial flooding is low, as is the current flood risk, but heat stress is expected to become medium by 2050. These are area-level indications, not an inspection of this specific home.
Source
At the time of writing, the home is offered via multiple channels, including Ralf Trafas Makelaardij en Vastgoed.
This summary was generated with AI and may contain errors. Always verify the details with the provider.
Features
Details of this home
Transfer
Price
Energy
 Save up to € 400 on your energy billCompare now
Areas and volume
 Insure your home and belongingsGet insured
Layout
Construction
Outdoor space
Frequently asked questions
About Anjelierstraat 143, Heerlen
What is the asking price for this semi-detached house?
The asking price is €229,000. The price per square metre, based on the agent's listed living area of 78 square metres, is €2,936. This is on the high side compared to the market, especially given the difference in living area between the agent's listing and the BAG registration.
How many rooms and bedrooms does this home have?
According to the agent, the home has four rooms in total, including three bedrooms, spread over two floors. The living area is listed as 78 square metres by the agent, while the BAG registration records 105 square metres. The plot size is 179 square metres.
Is there a WOZ value for this property?
The WOZ value is the municipal valuation, but it is not available for this property in the data provided.
What are the noise levels like at this address?
According to public address data, the noise level from road traffic is 52 dB Lden, which is above the standard. Aircraft noise is 36 dB Lden, which is below the standard. These are area-level indications, not measurements taken at the property itself.
What is the foundation risk for this home?
The foundation risk indication is medium, based on area-level data. The home was built in 1962 on clay soil, which may involve wooden piles or a shallow foundation. This is an area-level indication, not an inspection of this specific property.
What supermarkets are near this home?
The nearest supermarket is Lidl, about 589 metres away, followed by Aldi at 687 metres. A PLUS supermarket is at 1,382 metres, and another Aldi at 1,485 metres. These are within easy reach for daily groceries.
Which schools are close by?
The nearest primary school is Rooms Katholieke Basisschool De Schakel, about 460 metres away. Another primary school, Rooms Katholieke Basisschool Langeberg, is at 1,043 metres. For secondary education, Emmacollege MAVO KBL BBL is at 1,368 metres.
What public transport options are available?
The nearest bus stop is Heerlen, Gaardstraat, just 67 metres away, served by bus line 4. Other stops include Heerlen, Rozestraat (425 metres) and Heerlen, Kamperheideweg (457 metres), with lines 3, 4, and 603. The nearest train station is Heerlen Woonboulevard, about 3.5 kilometres away.
What is the neighbourhood like according to residents?
Residents of the district of Vrieheide-De Stack, which includes Uterweg, give an average score of 5.93 out of 10, based on five reviews. One resident mentions a mix of cultured and antisocial people, while another says the neighbourhood is safe. There is little greenery, but renovation and greening efforts are underway.
What is the energy label of this home?
The energy label is F. This is a relatively low label, so expect higher energy costs for heating and electricity. The agent does mention double glazing, which can help with insulation, but the label itself indicates the overall energy performance.