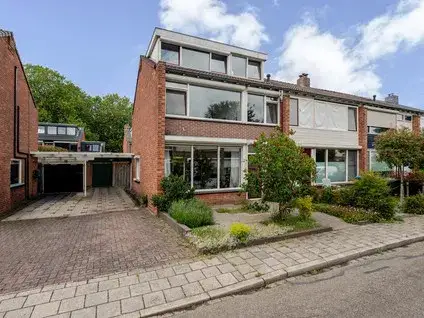
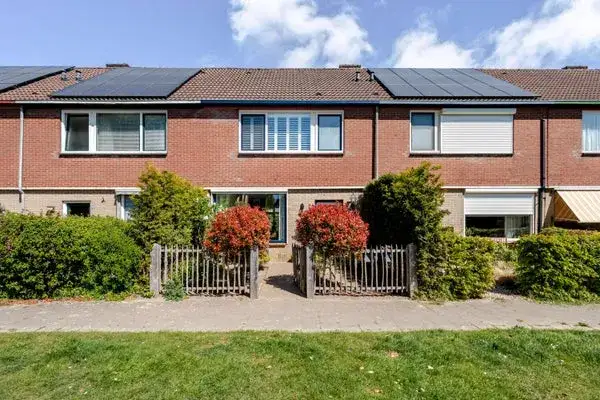
Boterbloemstraat 1A
Rheden, Rheden
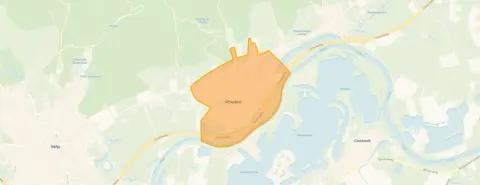 Area
AreaA semi-detached home in Rheden
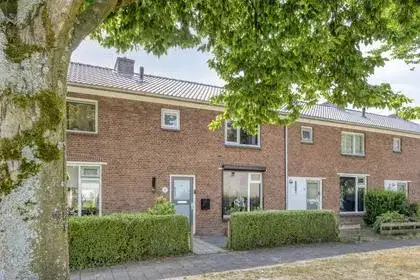
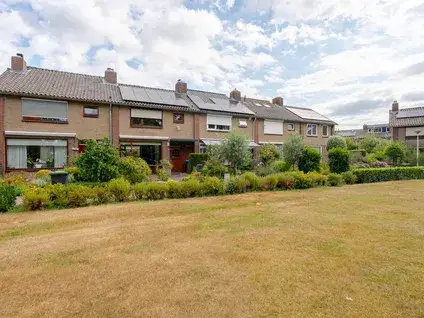
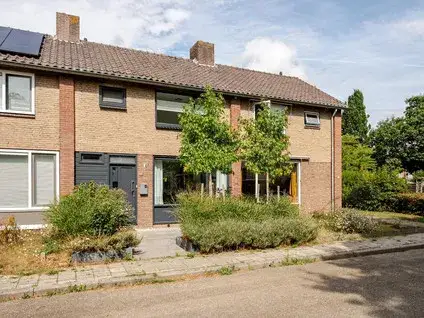
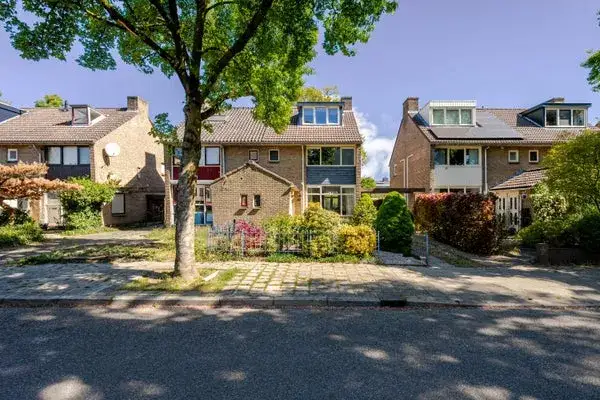
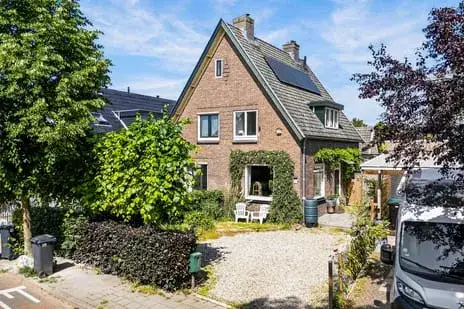
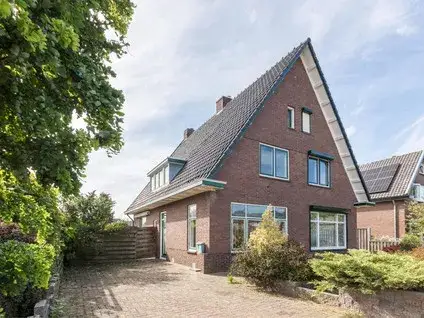
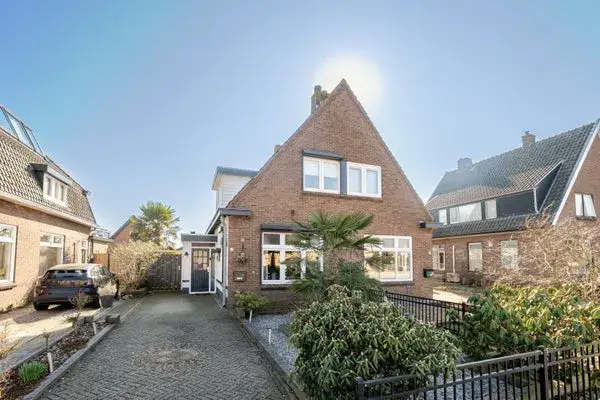
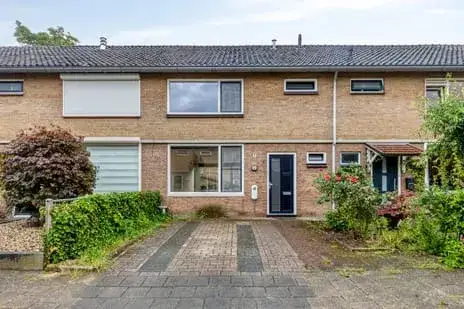
Tucked away on the Boterbloemstraat, this semi-detached house from 1963 sits in the heart of Rheden, a town surrounded by the green hills of the Veluwezoom. With a price of €340,000, it is on the low side compared to the average asking price of €523,738 for semi-detached houses in Rheden, which is 35% below the neighbourhood average. The home offers a compact footprint, with a living area of 68 m² according to the agent, and a plot of 249 m².
The home itself
The agent describes this as a four-room house with three bedrooms. The living area is listed as 68 m² by the agent, while the BAG registration records 64 m². The plot measures 249 m² in both sources. The energy label is C, which means you can expect moderate energy costs. The home was built in 1963, a fact that speaks to its age but says nothing about its condition.
Life in Rheden
Rheden is a place where residents seem to appreciate the natural surroundings. Across the municipality, residents give an average score of 6.96 out of 10, based on 17 reviews. One resident says: "It is a beautiful, quiet neighbourhood, surrounded by nature. There are some spots where you wouldn't want to walk in the evening, but these are relatively few. The people are very involved with each other and have many mutual connections. However, people drive quite fast on the streets." Another adds: "People regularly drive too fast through the street (30 km/h zone), which does not improve road safety. Also, pavements are uneven due to tree root growth." A third review is less positive, calling the area "Impoverished" with a "high crime rate." The neighbourhood itself has about 7,340 inhabitants, and 81% of the homes are single-family houses. For more on the area, see the municipality of Rheden.
Amenities and transport
Daily errands are easy from here. The Dekamarkt is on your doorstep, with PLUS and Albert Heijn just around the corner. For primary education, Christelijke Basisschool De Holtbanck is a couple of streets away, and Basisschool Sint Mauritius is a five-minute walk. The GP practice Huisartsenpraktijk Huijs en Doornink and Boots Apotheek Rheden are both within a five-minute walk. Bus stops at Rheden, Oranjeweg and Rheden, van Heerdtplein are just around the corner, served by lines 8 and 29. The train station Rheden is a ten-minute walk. According to public risk data at the address level, the noise from road traffic is 45 dB Lden and from rail traffic 32 dB Lden, both below the legal standard. The foundation risk indication is medium, which is an area-level indication based on the fact that the home was built before 1970 and that 91% of properties in this postcode area date from before 1970. The soil type is sand. For climate risks, the indication for pluvial flooding at heavy rain is medium, while the current flood risk is low and the heat stress indication is low, rising to medium by 2050. These are area-level indications, not an inspection of this specific home.
Source
At the time of writing, the home is offered via multiple channels, including Spitman Makelaars | Qualis and their listing on Funda.
This summary was generated with AI and may contain errors. Always verify the details with the provider.
Features
Details of this home
Transfer
Price
Energy
 Save up to € 400 on your energy billCompare now
Areas and volume
 Insure your home and belongingsGet insured
Layout
Construction
Outdoor space
Frequently asked questions
About Boterbloemstraat 1A, Rheden
How does the asking price compare to other homes in Rheden?
The asking price of €340,000 is 35% below the average asking price of €523,738 for homes in the neighbourhood. The average price per m² in the neighbourhood is €4,025, while this home is listed at €5,000 per m² based on the agent's floor area. The median asking price in the area is €495,000.
What is the layout of this semi-detached house?
According to the agent, the home has four rooms, including three bedrooms. The living area is listed as 68 m² by the agent, while the BAG registration records 64 m². The plot measures 249 m². The home was built in 1963 and has an energy label C.
What is the WOZ value of this property?
The WOZ value is the municipal valuation, which is determined annually and may differ from the asking price. Without this figure, no comparison with the asking price can be made.
What are the risks for foundation and flooding in this area?
The foundation risk indication for this address is medium, based on area-level data. This is because the home was built before 1970 and 91% of properties in the postcode area date from before 1970. The soil type is sand. For climate, the pluvial flooding indication at heavy rain is medium, while the current flood risk is low. These are area-level indications, not an inspection of this specific home.
What amenities are nearby?
The Dekamarkt is within 200 metres, and PLUS and Albert Heijn are within 500 metres. Primary schools include Christelijke Basisschool De Holtbanck at 310 metres and Basisschool Sint Mauritius at 566 metres. The GP practice Huisartsenpraktijk Huijs en Doornink is at 509 metres, and Boots Apotheek Rheden is at 497 metres. The nearest bus stop is Rheden, Oranjeweg, served by lines 8 and 29, at 194 metres.
What is the neighbourhood of Rheden like?
Residents of the municipality of Rheden give an average score of 6.96 out of 10, based on 17 reviews. One resident describes it as a beautiful, quiet neighbourhood surrounded by nature, though some spots are less pleasant in the evening. Another mentions that people drive too fast on the streets. The neighbourhood has about 7,340 inhabitants, and 81% of homes are single-family houses.
How is public transport in this area?
The nearest bus stop is Rheden, Oranjeweg, at 194 metres, served by lines 8 and 29. The train station Rheden is at 725 metres, about a ten-minute walk. This provides options for both local and regional travel.
What is the energy label and what does it mean?
The energy label is C. This label indicates the energy performance of the home, and with label C you can expect moderate energy costs. The label is based on the building's characteristics, but it does not directly describe the insulation or installations.