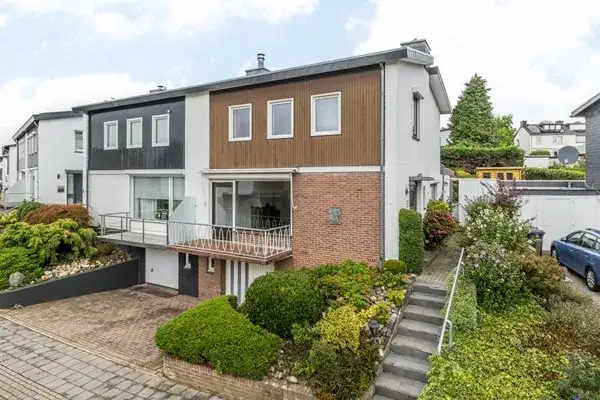
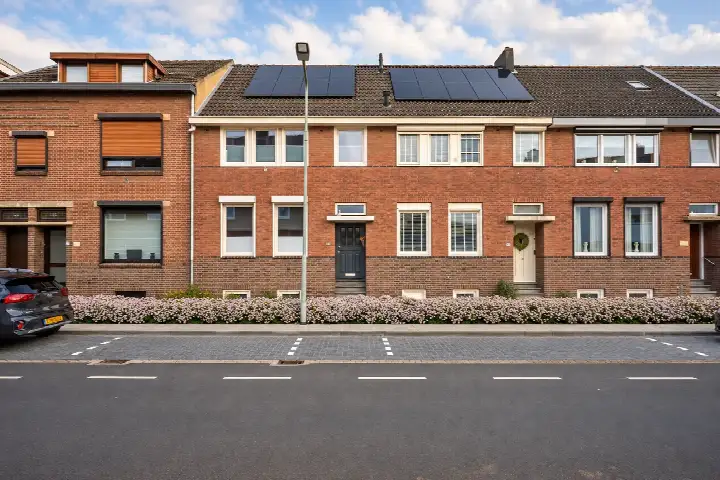
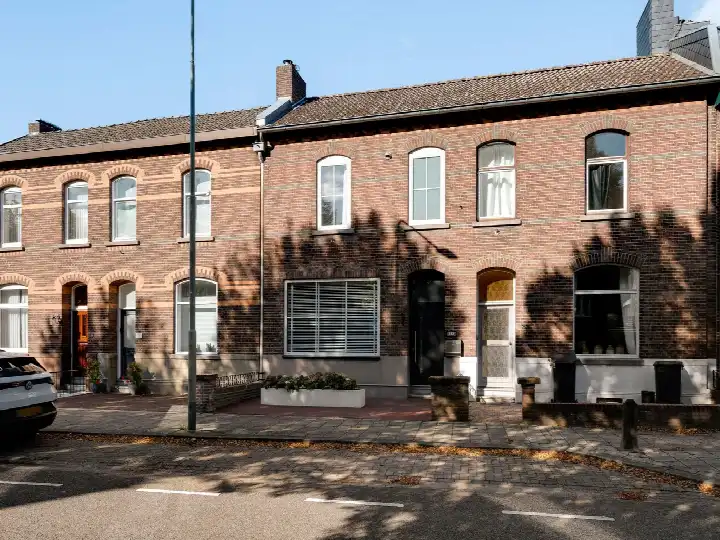
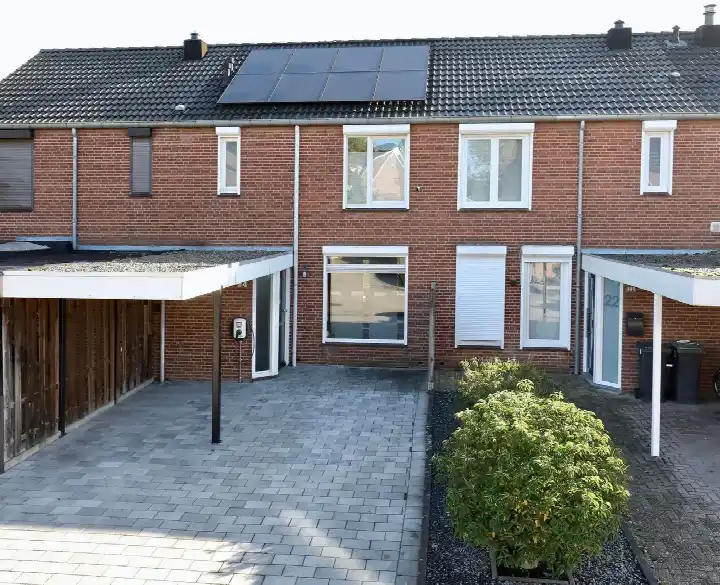
A semi-detached house in Hulsveld
This semi-detached house on Buijsroggestraat 8 sits in Hulsveld, a neighbourhood in Simpelveld. The asking price is €325,000. The home was built in 1969 and has an energy label E. For context, the average asking price for homes in this neighbourhood is €395,500, and the average asking price per square metre is €2,528. This home is listed at €3,736 per square metre based on the agent's floor area. If you are looking at semi-detached houses in Simpelveld, this one has a particular price point.
The home itself
According to the agent, this home has 8 rooms, including 3 bedrooms and 1 bathroom, spread over 2 floors. The living area is listed as 87 m² by the agent, but the BAG registration records 179 m². The plot is 305 m² according to both sources. The home has roof insulation and double glazing, and heating is provided by a central heating boiler. It is offered in full ownership, so there is no leasehold to consider. The volume of the home is 533 m³.
Life in Hulsveld
Hulsveld is a neighbourhood with about 1,505 residents, and it feels like a quiet, village-like place. Residents of the municipality of Simpelveld give their living environment an average score of 7.25, based on four reviews. One resident says: "Quiet and village-like environment, nice people and also helpful. There's just not much here in the village." Another resident mentions the "square of pleasure" as a fun and cosy spot. These reviews reflect the wider municipality, not just Hulsveld itself. The neighbourhood has a mix of ages, with 29% of residents aged 65 or older. For more on the area, you can read about the Hulsveld neighbourhood.
Amenities and transport
Daily errands are easy from this home. The Aldi is just around the corner, and the PLUS supermarket is a couple of streets away. Basisschool de Meridiaan is a five-minute walk, and the nearest GP and pharmacy are both within a ten-minute walk. For public transport, the bus stop at Dr. Poelsplein is on your doorstep, with lines 43, 643 and 647. The nearest train station is in Heerlen, about 6 km away. The hospital Zuyderland in Heerlen is roughly 3.7 km from the home. This is all part of the municipality of Simpelveld, where the home is located.
WOZ and address data
The WOZ value of this home is €355,000, based on the reference date of 1 January 2025. The asking price is 8% below this WOZ value. Between 2020 and 2025, the WOZ value rose by 45%, from €245,000 to €355,000. As for address-level risks, these are area-level indications, not an inspection of this specific home. The noise from road traffic is 47 dB Lden, which is not above the noise standard. The foundation risk indication is low. For climate risks, pluvial flooding at heavy rain is elevated, while flood risk is low now and in 2050. Heat stress is low currently, but medium by 2050.
Source and agent
At the time of writing, the home is offered via multiple channels, including Aquina Hollandes Makelaars. The listing has been active since 2 November 2026.
This summary was generated with AI and may contain errors. Always verify the details with the provider.
Features
Details of this home
Transfer
Price
Energy
 Save up to € 400 on your energy billCompare now
Areas and volume
Layout
Construction
Outdoor space
The WOZ value is set annually by the municipality with 1 January as its reference date, and therefore lags the market by about a year. It is an estimated market value, not a sale price.
Frequently asked questions
About Buijsroggestraat 8, Simpelveld
How does the asking price compare to the WOZ value?
The asking price of €325,000 is 8% below the WOZ value of €355,000, which was set on 1 January 2025. The WOZ value is the municipal valuation, not the current market value. Between 2020 and 2025, the WOZ value increased by 45%, from €245,000 to €355,000. This comparison is precomputed and does not imply that the home is underpriced or overpriced.
What is the layout of this semi-detached house?
According to the agent, the home has 8 rooms, including 3 bedrooms and 1 bathroom, spread over 2 floors. The living area is listed as 87 m² by the agent, but the BAG registration records 179 m². The plot is 305 m². The home has roof insulation and double glazing, and heating is provided by a central heating boiler. It is offered in full ownership.
What is the energy label and what does it mean for costs?
The energy label is E. This label indicates the energy efficiency of the home, and a lower label like E generally means higher energy costs compared to more efficient labels. The home does have roof insulation and double glazing, according to the agent. The label itself does not tell you about the structural condition of the home, only about its energy performance.
What is the foundation risk for this address?
The foundation risk indication for this address is low, based on public data at the area level. This is not an inspection of the specific home, but an indication for the area. The home was built in 1969, which is before 1970, and the soil type is listed as 'other'. No further details are provided in the public data.
What are the flood and heat stress risks for this location?
According to area-level climate data, pluvial flooding at heavy rain is elevated, while flood risk is low both now and in 2050. Heat stress is low currently, but medium by 2050. These are indications for the area, not a prediction for this specific home. The data comes from public sources like the Klimaateffectatlas.
Which supermarkets are closest to this home?
The nearest supermarket is Aldi, at about 342 metres, which is just around the corner. The PLUS supermarket is at 458 metres, a couple of streets away. There are 12 supermarkets within 5 km, including an AH XL and a Lidl further out. For daily groceries, the Aldi and PLUS are the most convenient options.
What schools are near Buijsroggestraat 8?
The nearest primary school is Basisschool de Meridiaan, at about 500 metres, which is a five-minute walk. Other primary schools within 5 km include Basisschool Bocholtz, Basisschool Klavertje Vier, and Basisschool Bergop. There is also a special secondary school, ZMLK School St Jan Baptist, at about 3.6 km. The nearest secondary school is 6.5 km away.
What public transport options are available?
The nearest bus stop is Simpelveld, Dr. Poelsplein, at about 174 metres, which is on your doorstep. Bus lines 43, 643 and 647 stop there. Another stop, Simpelveld, Romeinenstraat, is at 231 metres with the same lines. The nearest train station is Heerlen, at about 6 km. No travel times or destinations are specified in the data.
How does the living area compare to the neighbourhood average?
The agent lists the living area as 87 m², which is 46% smaller than the neighbourhood average of 160 m². However, the BAG registration records 179 m², which is larger than the average. The price per square metre is €3,736 based on the agent's floor area, compared to the neighbourhood average of €2,528 per m².
Why are there no property details in this listing?
This listing does not state any missing fields, as all relevant details are provided. The agent has listed the number of rooms, bedrooms, bathrooms, floors, insulation, heating, and ownership. The floor area is given, though it differs from the BAG registration. No further details are missing from the listing.