Burgemeester Verweijlaan 20
Geldermalsen Centrum, West Betuwe
 Area
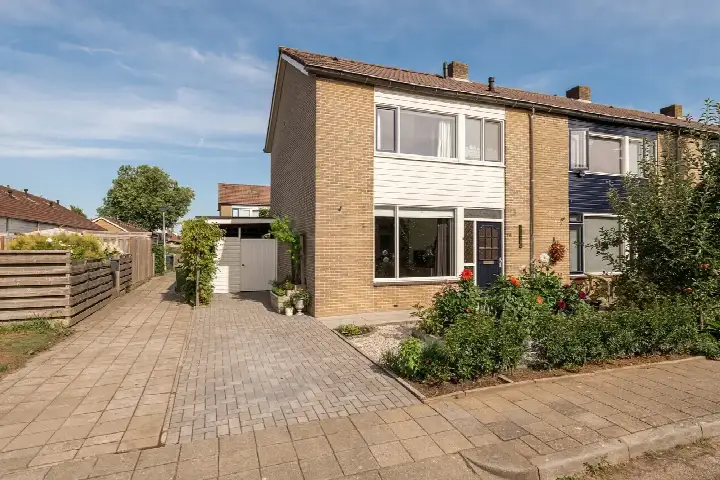
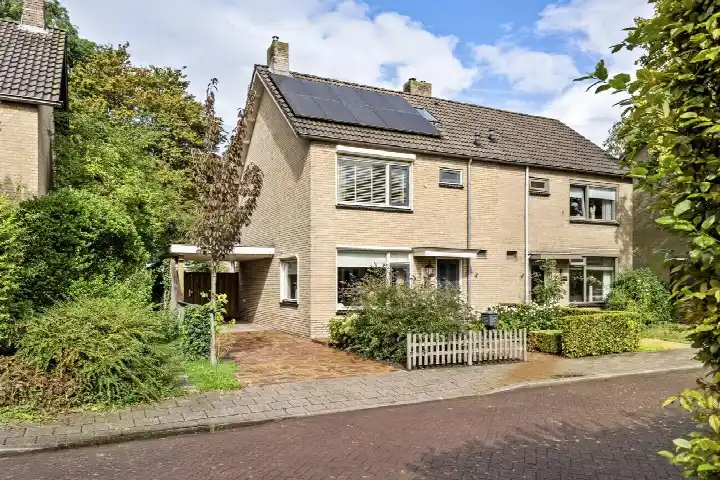
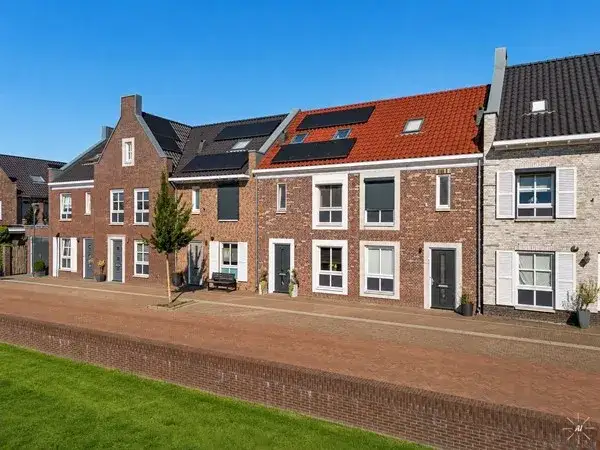
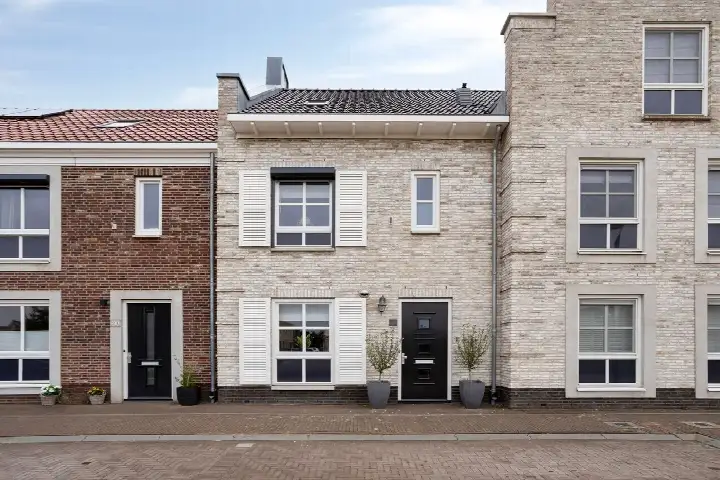
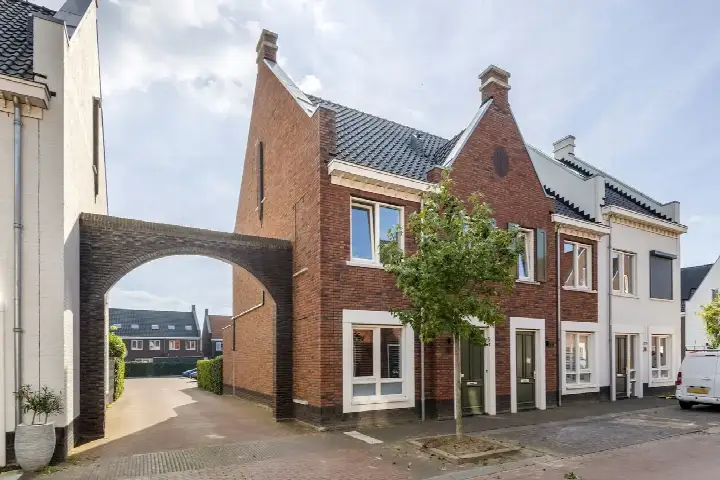
AreaA classic semi-detached home in Geldermalsen
This 1918 semi-detached house on Burgemeester Verweijlaan 20 sits on a quiet road in a residential area of Geldermalsen, a town in the Betuwe region. The asking price of €459,000 is 4% below the WOZ value, which puts it on the sharp side. For context, the price per square metre is €5,100 based on the agent's floor area. If you're considering semi-detached houses in West Betuwe, this one stands out for its energy label A.
Inside the home
The agent describes a five-room layout with three bedrooms and one bathroom spread over three floors, with a volume of 339 cubic metres. The living area is listed as 90 m² by the agent, while the BAG registration records 114 m². The plot measures 342 m². There's a garden on three sides, front, side and rear, with the rear garden facing east and accessible via the back alley. The home has partial double glazing and floor insulation, and is heated by a central heating boiler. It's offered as freehold ownership.
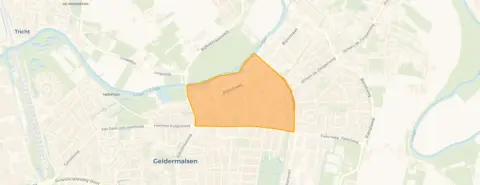
The Geldermalsen Centrum neighbourhood
Geldermalsen Centrum is a compact neighbourhood with around 1,685 residents, where about 39% of households are single-person. Residents of the district give it an average score of 7.75 out of 10, based on four reviews. One resident says: "Quiet and cosy" and mentions the nearby station and frequent buses. Another notes: "Quiet area, shame about the rubbish that sometimes lies there for weeks." A third adds: "It's often quiet here, few burglaries and few strange people on the street." The neighbourhood has a moderate urbanity level, with an address density of 1,174 per square kilometre. For more on the Geldermalsen Centrum neighbourhood, you can explore further.
Amenities and transport
Daily errands are easy from here. The Albert Heijn is just around the corner, with PLUS and Lidl a couple of streets away. For primary education, Morgenster Jenaplan Kindcentrum and OBS D'n Bogerd are both on your doorstep. The nearest GP, Huisartspraktijk De Plataan, is a ten-minute walk, and the pharmacy Alphega Apotheek de Betuwe is a bit further. Bus line 262 stops at Prinses Marijkeweg, just around the corner, and the train station Geldermalsen is about a ten-minute walk. The municipality of West Betuwe offers a range of services and amenities, as you can see on the municipality of West Betuwe.
WOZ value and address data
The WOZ value as of 1 January 2025 is €476,000, and the asking price is 4% below that. Between 2020 and 2025, the WOZ value rose by 72%, from €277,000 to €476,000. As for address risks, these are area-level indications, not an inspection of this specific home. The noise level from road traffic is 45 dB Lden and from rail traffic 31 dB Lden, both below the noise standard. The foundation risk indication is elevated, given the 1918 construction on clay soil, and the area is a KCAF attention zone. Pluvial flooding risk is low, while current flood risk is elevated and medium by 2050. Heat stress is low now and medium by 2050.
Source and agent
At the time of writing, the home is offered via two channels, including SANDRA makelaardij and SANDRA makelaardij on Funda.
This summary was generated with AI and may contain errors. Always verify the details with the provider.
Features
Details of this home
Transfer
Price
Energy
 Save up to € 400 on your energy billCompare now
Areas and volume
 Insure your home and belongingsGet insured
Layout
Construction
Outdoor space
The WOZ value is set annually by the municipality with 1 January as its reference date, and therefore lags the market by about a year. It is an estimated market value, not a sale price.
Frequently asked questions
About Burgemeester Verweijlaan 20, Geldermalsen
How does the asking price compare to the WOZ value?
The asking price of €459,000 is 4% below the WOZ value of €476,000, which was set on 1 January 2025. This means the asking price is slightly lower than the municipal valuation. The WOZ value is not the same as the market value, but it gives an indication of how the price relates to the official valuation.
What is the layout of this semi-detached house?
According to the agent, the home has five rooms, including three bedrooms and one bathroom, spread over three floors. The living area is listed as 90 m² by the agent, while the BAG registration records 114 m². The plot measures 342 m². There is a garden on three sides, front, side and rear, with the rear garden facing east and accessible via the back alley.
What is the energy label and what does it mean?
The energy label is A, which is an efficient label. This means the home is relatively energy-efficient compared to less efficient labels. The agent also mentions partial double glazing and floor insulation, which contribute to the home's energy performance. However, the label itself does not guarantee specific energy costs, as those depend on usage and other factors.
What is the foundation risk for this property?
The foundation risk indication for this address is elevated, based on area-level data. The home was built in 1918 on clay soil, which may involve wooden piles or a shallow foundation. In this postcode area, 81% of properties were built before 1970, and 2% of properties in the neighbourhood have an elevated risk of pile rot. These are indications, not an inspection of this specific home.
What are the flood risks for this area?
According to area-level data, the current flood risk is elevated, while the risk for 2050 is medium. Pluvial flooding (from heavy rain) is low. Heat stress is currently low but is expected to be medium by 2050. These are indications at the area level, not a detailed assessment of this specific property.
Which supermarkets are nearby?
There are several supermarkets within easy reach. The Albert Heijn is just around the corner at about 300 metres, while PLUS is about 600 metres away and Lidl about 800 metres. There are also other options within a few kilometres, including another Albert Heijn and an Aldi. This makes daily grocery shopping convenient.
What schools are close to this home?
For primary education, Morgenster Jenaplan Kindcentrum and OBS D'n Bogerd are both on your doorstep, about 250 metres away. Openbare Basisschool Jan Harmenshof is about 500 metres away, and Oranje Nassauschool is about 1 kilometre away. There are also secondary schools within a short distance, with the nearest at about 1.2 kilometres.
How is the public transport connection?
The nearest bus stop is Geldermalsen, Prinses Marijkeweg, just around the corner, served by bus line 262. There are also stops at Burg. Verweijlaan and Rijnstraat nearby. The train station Geldermalsen is about 2 kilometres away, which is roughly a ten-minute walk or a short bike ride.
What is the neighbourhood like according to residents?
Residents of the district give it an average score of 7.75 out of 10, based on four reviews. One resident says: "Quiet and cosy" and mentions the nearby station and frequent buses. Another notes: "Quiet area, shame about the rubbish that sometimes lies there for weeks." A third adds: "It's often quiet here, few burglaries and few strange people on the street."
How has the WOZ value developed over the past five years?
The WOZ value has increased significantly over the past five years. In 2020, it was €277,000, and by 2025 it had risen to €476,000, an increase of 72%. This shows a strong upward trend in the property's official valuation, which may reflect broader market conditions in the area.