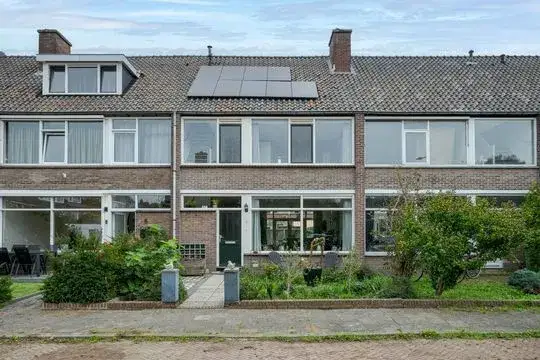
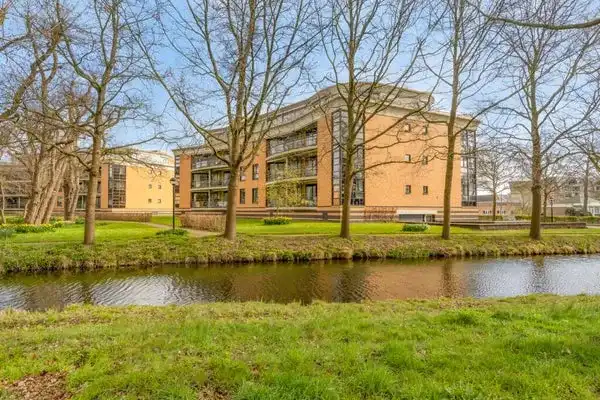
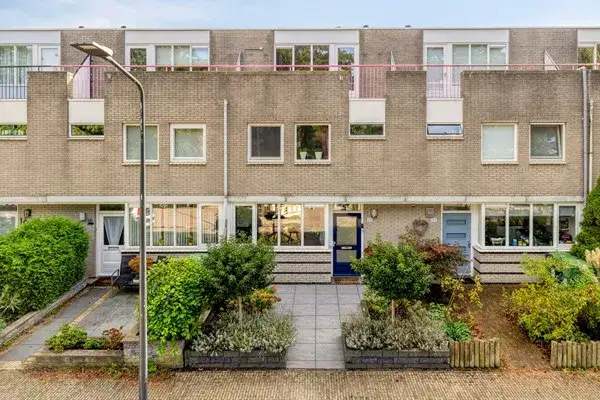
De Hooghkamer 5
Noord-Hofland, Voorschoten
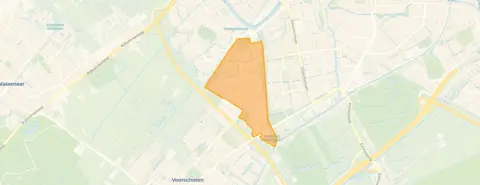 Area
AreaA semi-detached home in Noord-Hofland
This semi-detached house on De Hooghkamer 5 sits in Noord-Hofland, a residential pocket of Voorschoten where life moves at a comfortable pace. The listing does not state the energy label, so you will not find that detail here. Built in 1971, the home offers 134 square metres of living space on a 169 square metre plot, and the asking price of €649,000 is keen compared with the neighbourhood average asking price of €679,727.
The home itself
The property is a semi-detached house from 1971, with the living area recorded at 134 square metres in the BAG registration.
Noord-Hofland
Residents of the district give their surroundings a 9 out of 10, based on four reviews. One resident says: "my experience is good because there are many amenities in the neighbourhood and there is a lot to do in the neighbourhood, everything is very easily accessible and you can also enjoy eating out and walking in the park or going to the petting zoo, there are also nice people." Another notes: "It is quiet." A third resident adds: "The municipality is closing more and more play areas for children, which I think is very bad." The neighbourhood counts around 6,075 inhabitants, with 35 percent of households having children. For more context, have a look at the Noord-Hofland neighbourhood.
Amenities and transport
Daily errands are well covered here. The Jumbo supermarket is just around the corner, with the Hoogvliet a couple of streets away, and the AH XL a ten-minute walk. Montessorischool Apollo and Basisschool de Vink are both within a short stroll, while Het Vlietland College for secondary education is also close by. Huisartsenpraktijk Zuidwest and Alphega Hofland Apotheek are nearby for healthcare. Bus line 45 stops at Voorschoten, Zilverfabriek just around the corner, and line 5 at Piet Heinlaan a couple of streets away. De Vink train station is a ten-minute walk. The municipality of Voorschoten itself offers further amenities within easy reach, as you can see on the municipality of Voorschoten. According to public address-level risk data, the noise from road traffic is 56 dB Lden, which is above the noise standard, while railway and aircraft noise stay below their standards. The foundation risk indication is low, though the clay soil is noted as sensitive to settlement. Pluvial flooding risk is low, as is current flood risk, with flood risk in 2050 also low. Heat stress is currently low but is indicated as medium by 2050. These are area-level indications, not an inspection of this specific home.
Source
At the time of writing the home is offered only via Rijnland Makelaars. The listing is incomplete, so some property details are not stated.
This summary was generated with AI and may contain errors. Always verify the details with the provider.
Features
Details of this home
Transfer
Price
Energy
 Save up to € 400 on your energy billCompare now
Areas and volume
 Insure your home and belongingsGet insured
Layout
Construction
Outdoor space
The WOZ value is set annually by the municipality with 1 January as its reference date, and therefore lags the market by about a year. It is an estimated market value, not a sale price.
Frequently asked questions
About De Hooghkamer 5, Voorschoten
What is the asking price for this semi-detached house?
The asking price is €649,000. This is keen compared with the neighbourhood average asking price of €679,727, a difference of 5 percent. The price per square metre is €4,843 based on the BAG living area of 134 square metres, which is 11 percent below the neighbourhood average of €5,458 per square metre.
Why are there no property details in this listing?
The agent has not published the energy label for this home. As a result, the listing does not state this detail.
What is the WOZ value of this home?
The WOZ value is the municipal valuation on a reference date, but it has not been published for this property. Without this figure, there is no municipal valuation to compare with the asking price of €649,000.
What is the foundation risk for this address?
The foundation risk indication for this address is low, according to public area-level data. The soil is clay, which is noted as sensitive to settlement. This is an area-level indication based on public risk data, not an inspection of this specific home.
What are the noise levels around this home?
Road traffic noise at this address is 56 dB Lden, which is above the noise standard, based on 2022 data. Railway noise is 36 dB Lden and aircraft noise is 40 dB Lden, both below their respective standards. These are area-level indications from public data, not measurements taken at the property itself.
Which supermarkets are near De Hooghkamer 5?
The nearest supermarket is a Jumbo at 654 metres, with another Jumbo at 664 metres and a Hoogvliet at 693 metres. An AH XL is at 1,386 metres and an Albert Heijn at 1,517 metres. All are within a short walk or cycle from the home.
What schools are close to this home?
Montessorischool Apollo is a primary school at 620 metres, and Basisschool de Vink is at 684 metres. For secondary education, Het Vlietland College is at 682 metres. A school for special secondary education, Korte Vlietsch voor ZMLK, is at 536 metres.
How is the public transport connection from this address?
Bus line 45 stops at Voorschoten, Zilverfabriek at 302 metres, and line 5 stops at Voorschoten, Piet Heinlaan at 395 metres. Another stop for line 45 is at Leiden, Brahmslaan at 515 metres. De Vink train station is at 1,313 metres.
What do residents say about the district?
Residents of the district give their surroundings an average score of 9 out of 10, based on four reviews. One resident mentions the many amenities, easy accessibility, and the park and petting zoo. Another says it is quiet, while a third expresses concern about play areas being closed. These reviews describe the district, not specifically this neighbourhood.
What is the climate risk for this address?
Pluvial flooding risk is low, and current flood risk is also low, with flood risk in 2050 remaining low. Heat stress is currently low but is indicated as medium by 2050. These are area-level indications from the Klimaateffectatlas, not an assessment of this specific property.