De Oder 9
Venne-West, Heusden
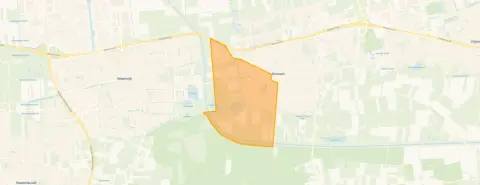 Area
AreaA spacious family home in Venne-West
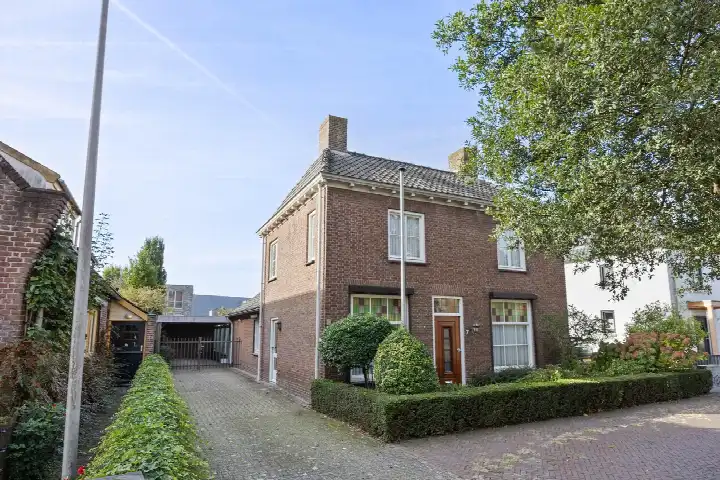
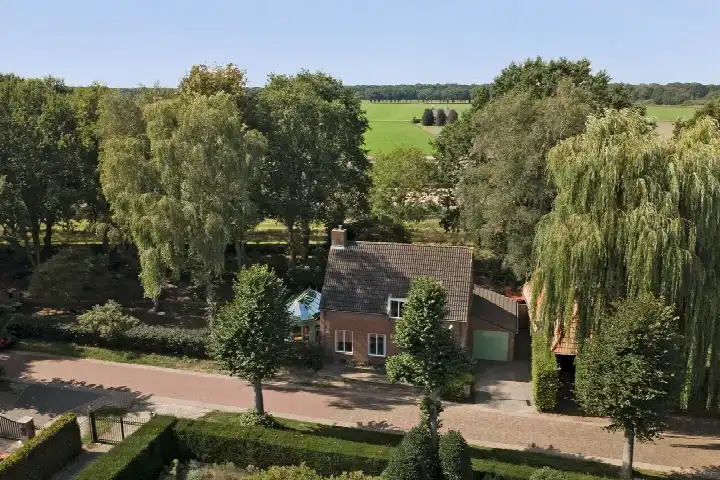
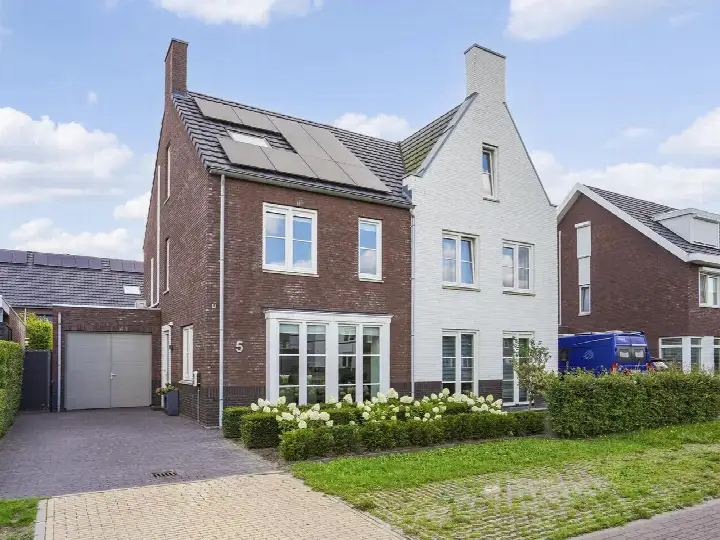
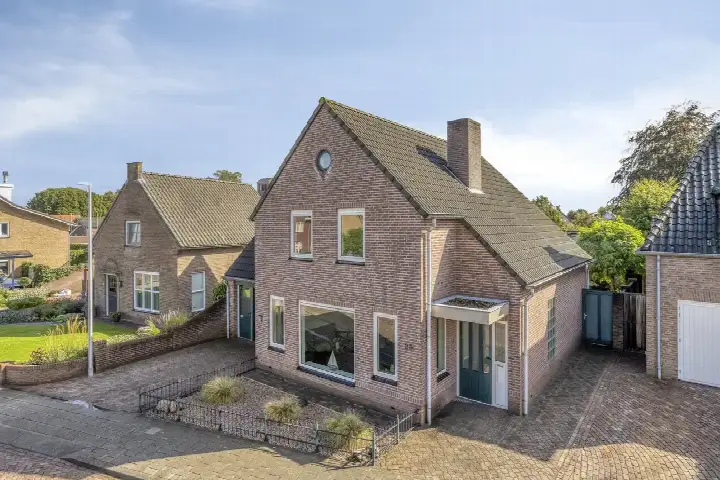
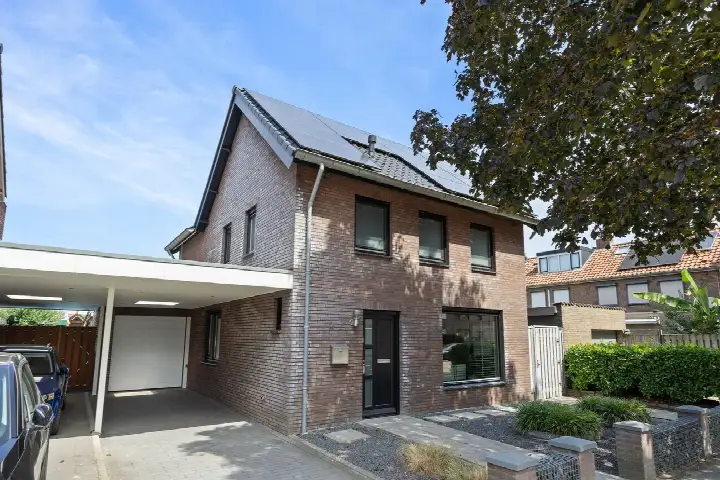
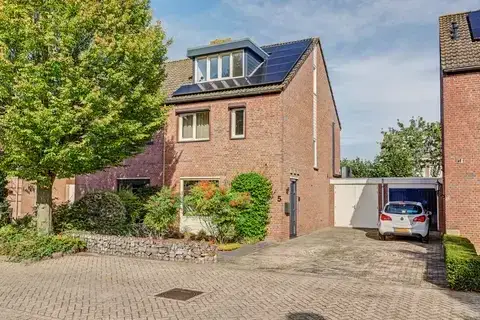
Tucked away on a quiet road in Venne-West, this semi-detached house from 1989 sits in a leafy setting that feels a world away from the bustle of daily life. The home is offered for €700,000, which is 27% above the average asking price of €552,083 for semi-detached houses in Heusden. That puts it on the high side compared to the local market, though the generous floor area goes some way to explaining the figure.
Inside the home
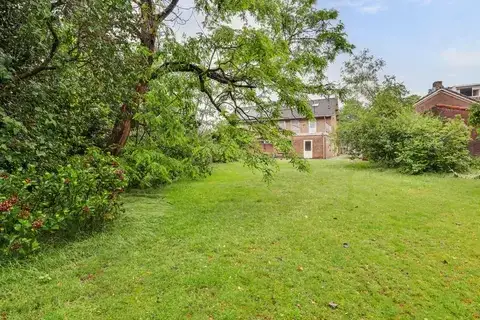
Step inside and you find a layout that spreads across three floors, with seven rooms in total, six of which are bedrooms. There is one bathroom. The living area is listed at 208 m² by the agent, while the BAG registration records 222 m²; the plot is 273 m² according to both. The home has a front and rear garden, with the rear garden facing southwest and accessible via the back alley, plus a balcony. It is freehold, heated by a central heating boiler, and the agent notes insulation in the roof, walls and floor, along with double glazing.
Life in Venne-West
Venne-West is a residential area where about 5,490 people live, many in family households. Residents across the municipality of Heusden give their living environment an average score of 7.33, based on eight reviews. One resident describes a "great neighbourhood in a lovely village", where neighbours help each other and amenities are close by, with nature and countryside on the doorstep. Another is less positive, mentioning loitering youths and traffic concerns. The reviews paint a mixed picture, so it is worth reading them in full. For a sense of what the area offers, the Venne-West neighbourhood page has more detail.
Amenities and transport
Daily errands are well covered here. A Lidl and an Albert Heijn are both just around the corner, with a Jumbo a couple of streets away. The nearest primary school, Rooms Katholieke Basisschool Olof Palme, is a five-minute walk, and secondary education is available at De Overlaat. The GP practice Huisartsengroep Het Raethuys, Praktijk Hazen and Boots Apotheek Drunen are both about a ten-minute walk. Bus line 136 stops at Drunen, De Mississippi on your doorstep, with further stops on the Statenlaan and Maleisielaan nearby. The nearest train station is in 's-Hertogenbosch, about 12 km away. The municipality of Heusden covers the wider area.
WOZ and address data
No WOZ value is available for this property, so there is no municipal valuation to compare with the asking price. The address-level risk data from public sources indicates a low foundation risk on sandy soil. Noise from road traffic is measured at 45 dB Lden, which stays below the noise standard. For climate, the pluvial flooding indication is medium, the current flood risk is elevated, and the heat stress indication is low. These are area-level indications based on public data, not an inspection of this specific home.
Source and agent
At the time of writing, the home is offered via multiple channels, including AMB Makelaars Drunen - Vlijmen - Heusden I Qualis and their listing on Funda.
This summary was generated with AI and may contain errors. Always verify the details with the provider.
Features
Details of this home
Transfer
Price
Energy
 Save up to € 400 on your energy billCompare now
Areas and volume
 Insure your home and belongingsGet insured
Layout
Construction
Outdoor space
Frequently asked questions
About De Oder 9, Drunen
How does the asking price compare to other homes in the neighbourhood?
The asking price of €700,000 is 27% above the average asking price of €552,083 for homes in Venne-West. The average price per square metre in the neighbourhood is €3,914, while this home is listed at €3,365 per m² based on the agent's floor area of 208 m². The median asking price in the area is €525,000, with prices ranging from €415,000 to €875,000.
What is the layout of this semi-detached house?
The home spans three floors and contains seven rooms, including six bedrooms and one bathroom. The agent lists the living area at 208 m², while the BAG registration records 222 m². The plot measures 273 m². There is a front and rear garden, with the rear garden facing southwest and accessible via the back alley, plus a balcony. The property is freehold.
What is the energy label and what does it mean for costs?
The home has an energy label B, which is an efficient label. This means you can expect relatively moderate energy costs compared to less efficient labels. The agent also notes that the home has roof insulation, wall insulation, floor insulation and double glazing, which supports the label. The home is heated by a central heating boiler.
What do residents say about living in this area?
Residents across the municipality of Heusden give their living environment an average score of 7.33, based on eight reviews. One resident praises the "great neighbourhood in a lovely village" with helpful neighbours and nearby amenities. Another mentions "loitering youths harassing neighbours" and traffic safety concerns. The reviews reflect different experiences, so it is worth reading them in full to get a balanced picture.
What amenities are within walking distance?
A Lidl and an Albert Heijn are both about 770 metres away, with a Jumbo at roughly 1 km. The nearest primary school, Rooms Katholieke Basisschool Olof Palme, is about 320 metres away. The GP practice Huisartsengroep Het Raethuys, Praktijk Hazen is at 1,052 metres and Boots Apotheek Drunen at 1,087 metres. A park or public garden is about 300 metres away.
What public transport options are available nearby?
Bus line 136 stops at Drunen, De Mississippi, about 250 metres away, and at Drunen, Statenlaan, about 450 metres away. Further stops at Drunen, Maleisielaan, about 610 metres away, are served by lines 174, 208 and 301. The nearest train station is 's-Hertogenbosch, approximately 12 km from the home.
What is the foundation risk for this property?
The address-level risk data indicates a low foundation risk, with sandy soil in the area. This is an area-level indication based on public data sources such as KCAF and Atlas Leefomgeving, not an inspection of this specific home. The noise level from road traffic is measured at 45 dB Lden, which stays below the noise standard.
How does the floor area compare to the neighbourhood average?
The agent lists the living area at 208 m², which is 41% larger than the neighbourhood average of 147 m². The BAG registration records an even larger 222 m². The plot measures 273 m². This makes the home considerably more spacious than the typical property in Venne-West, which may help explain the asking price.
What is the flood risk for this address?
The climate risk data indicates a medium pluvial flooding risk, meaning flooding from heavy rainfall is possible. The current flood risk is elevated, while the flood risk for 2050 is medium. Heat stress is currently low but is expected to become medium by 2050. These are area-level indications from public data, not an assessment of this specific property.
How many homes are currently for sale in the neighbourhood?
There are currently 12 homes for sale in Venne-West, with asking prices ranging from €415,000 to €875,000. The average asking price is €552,083 and the median is €525,000. In the past period, 58 homes were sold at an average price of €538,440, taking an average of 56 days to sell.