Dorpsstraat 13
Markenbinnen, Alkmaar
 Area
AreaA semi-detached home in a quiet village
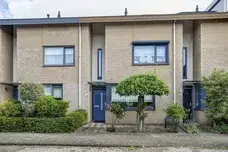
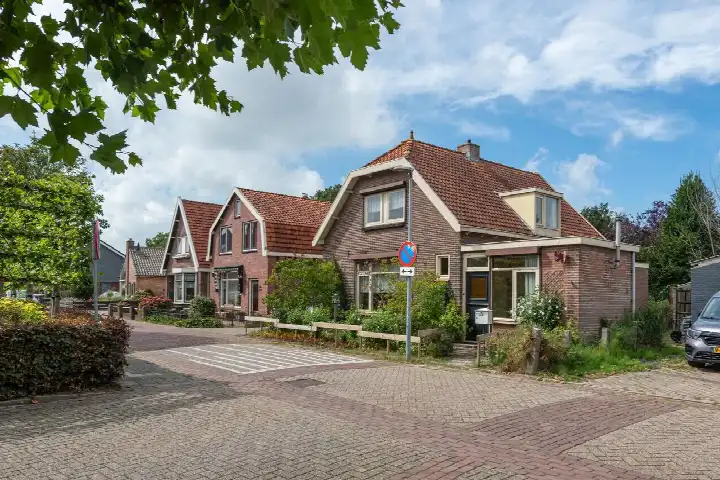
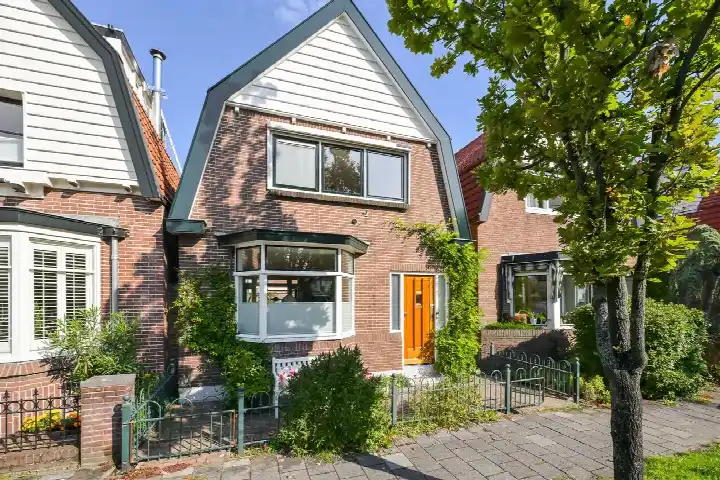
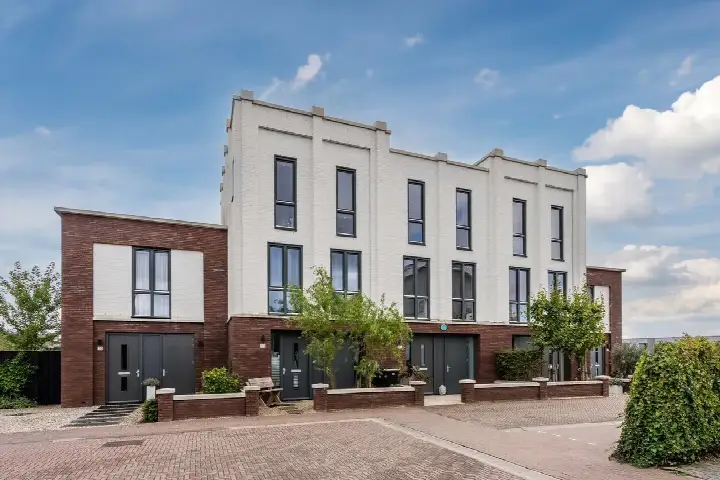
Markenbinnen is a small village in the municipality of Alkmaar, where life moves at a gentle pace. This semi-detached house on Dorpsstraat 13 sits in a residential area with an open view, and the asking price of €575,000 is on the high side compared to the market. For context, the price per square metre comes to €4,389 based on the agent's floor area. If you are looking at [semi-detached houses in Alkmaar], this one stands out for its size and setting.
The home itself
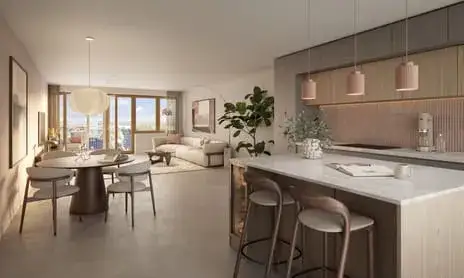
Built in 1978, this six-room house offers five bedrooms and one bathroom spread over three floors, with a volume of 460 cubic metres. The agent lists the living area at 131 m², while the BAG registration records 125 m²; the plot is 246 m² according to both. Outside there is a garden facing southwest, a front garden, a side garden, a balcony and a detached brick garage. The home has roof, wall and floor insulation, a central heating boiler, electric heating, a wood stove and partial underfloor heating. It is offered as full ownership.
Life in Markenbinnen
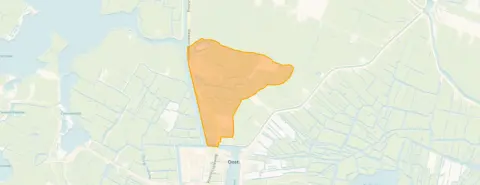
With around 320 residents, Markenbinnen is a close-knit community where about half of the households have children. Residents of the municipality of Alkmaar give their living environment an average score of 7.54 based on 44 reviews. One resident describes a "gezellige volksbuurt met jonge gezinnen" and notes a "hele nieuwe aanwas aan inwoners", while another is far less positive, mentioning "veel geluidsoverlast dag en nacht" and "veel straatvuil". The reviews clearly paint different pictures, so it is worth reading them yourself. The village has 132 homes, of which 94% are single-family houses and 85% are owner-occupied. This is [the Markenbinnen neighbourhood] in a nutshell.
Amenities and transport
The nearest primary school, Openbare Basisschool Theo Thijssen, is a ten-minute walk away, and there are several supermarkets within a couple of streets' distance, including Albert Heijn, Dekamarkt and PLUS. For healthcare, Huisartsenpraktijk Timperley in Krommenie is a ten-minute walk, and Apotheek Krommenie BV is just around the corner from there. Bus line 414 stops at Oostknollendam, Toldeurkering, about a ten-minute walk from the house. The nearest train station is Krommenie-Assendelft, a short drive away. All of this falls within [the municipality of Alkmaar].
WOZ value and address data
The WOZ value of this home is €514,000 as of 1 January 2025, and the asking price is 12% above that value. Between 2020 and 2025, the WOZ value rose by 55%, from €331,000 to €514,000. As for the area, the road traffic noise level is 60 dB Lden, which is above the norm, while aircraft noise at 48 dB Lden stays below it. The foundation risk indication is low, though the soil is peat, which is sensitive to settlement. Pluvial flooding at heavy rain is low, and the current flood risk is medium, as is the flood risk for 2050. These are area-level indications from public data, not an inspection of this specific home.
Source
At the time of writing, the home is offered via multiple channels, including Bert van Vulpen makelaars + hypotheken Krommenie and a listing on Funda.
This summary was generated with AI and may contain errors. Always verify the details with the provider.
Features
Details of this home
Transfer
Price
Energy
 Save up to € 400 on your energy billCompare now
Areas and volume
 Insure your home and belongingsGet insured
Layout
Construction
Outdoor space
The WOZ value is set annually by the municipality with 1 January as its reference date, and therefore lags the market by about a year. It is an estimated market value, not a sale price.
Frequently asked questions
About Dorpsstraat 13, Markenbinnen
What is the asking price for this semi-detached house in Markenbinnen?
The asking price is €575,000. The price per square metre comes to €4,389 based on the agent's floor area of 131 m². The asking price is 12% above the WOZ value of €514,000 as of 1 January 2025. Whether that is reasonable depends on your own assessment of the home and the local market.
How many bedrooms and bathrooms does this home have?
According to the agent, the home has six rooms in total, including five bedrooms and one bathroom, spread over three floors. The living area is listed at 131 m² by the agent, while the BAG registration records 125 m². The plot is 246 m². There is also a balcony and a detached brick garage.
What is the WOZ value of this property?
The WOZ value is €514,000, with a reference date of 1 January 2025. The asking price of €575,000 is 12% above this value. Over the past five years, the WOZ value has risen by 55%, from €331,000 in 2020 to €514,000 in 2025. The WOZ value is set by the municipality and does not necessarily reflect the current market value.
What is the foundation risk for this home?
The foundation risk indication for this address is low, according to public data from KCAF. The soil consists of peat, which is sensitive to settlement, and 26% of properties in this postcode area were built before 1970. This is an area-level indication, not an inspection of this specific home.
What are the nearest amenities to this home?
The nearest primary school, Openbare Basisschool Theo Thijssen, is about 1.6 km away. Supermarkets including Albert Heijn, Dekamarkt and PLUS are all within roughly 3.4 to 3.6 km. The nearest GP, Huisartsenpraktijk Timperley, is in Krommenie at about 2.8 km, and the pharmacy is nearby. Bus line 414 stops at Oostknollendam, Toldeurkering, about 1.5 km from the home.
What is the neighbourhood of Markenbinnen like?
Markenbinnen has around 320 residents, with about 38% of households having children and 19% being single-person households. Residents of the municipality of Alkmaar give their living environment an average score of 7.54 based on 44 reviews. Opinions vary: one resident praises the "gezellige volksbuurt met jonge gezinnen", while another mentions noise and street litter. The reviews reflect different experiences.
What is the energy label of this home?
The energy label is B, which is an efficient label. The agent also states that the home has roof, wall and floor insulation, a central heating boiler, electric heating, a wood stove and partial underfloor heating. The energy label is an official classification, and the insulation features are as described by the agent.
How far is the nearest train station?
The nearest train station is Krommenie-Assendelft, at a distance of about 4.2 km from the home. The nearest bus stop is Oostknollendam, Toldeurkering, at about 1.5 km, served by bus line 414. Public transport options are available, though the village itself is quiet and rural.
What is the garden like at this property?
The agent describes a garden facing southwest, along with a front garden, a side garden and a balcony. There is also a detached brick garage. The garden orientation is southwest, which typically means afternoon and evening sun, though the agent does not specify the exact size of the garden.
Is this home suitable for a family?
The home has five bedrooms and one bathroom across three floors, with a living area of 131 m² according to the agent. Whether it suits a family depends on your own needs. The neighbourhood has a mix of households, with about 38% of households having children, according to CBS data.