A farmhouse on a quiet road
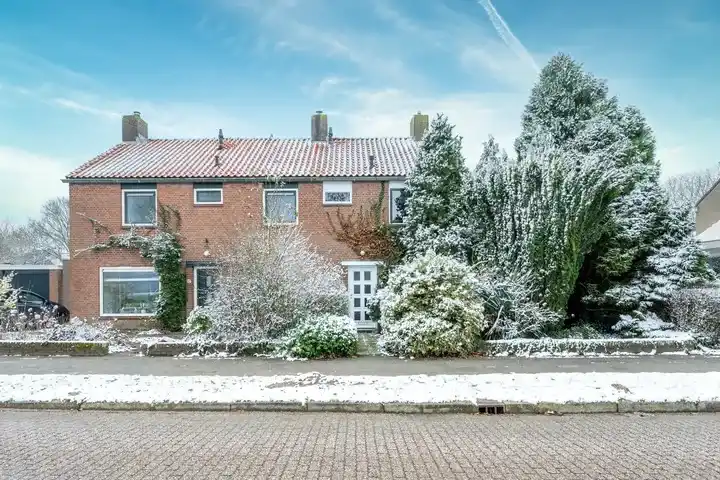
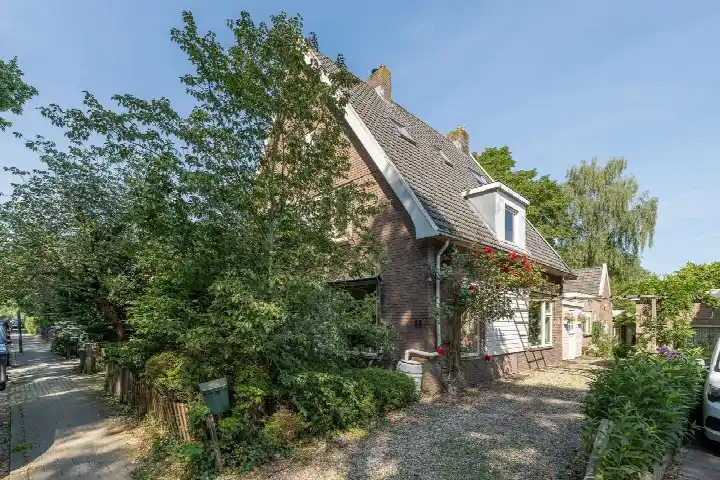
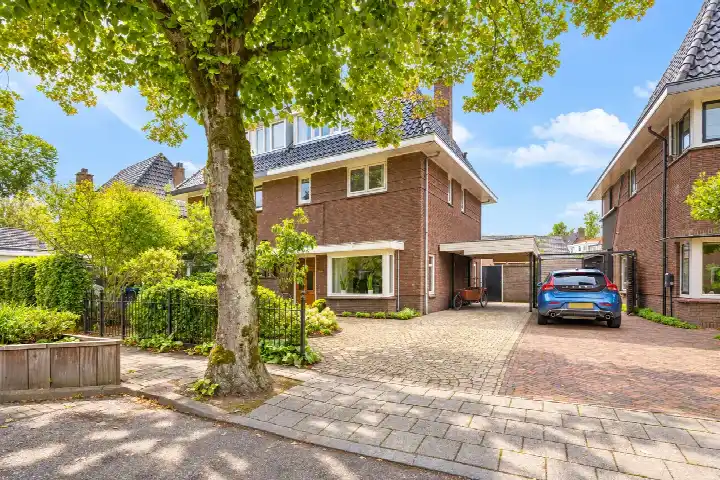
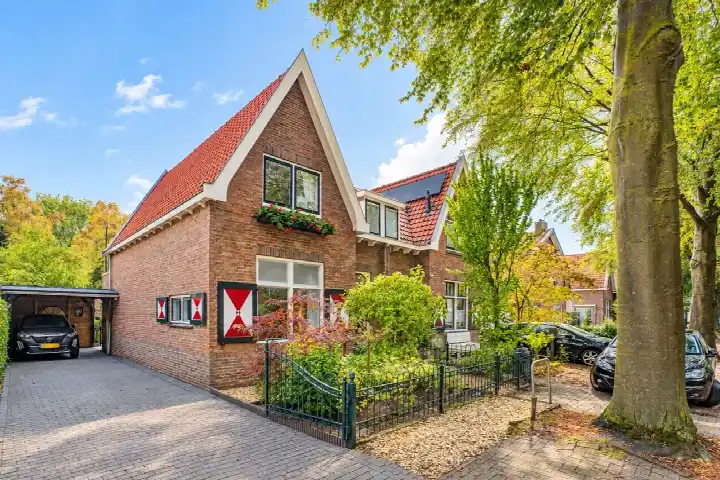
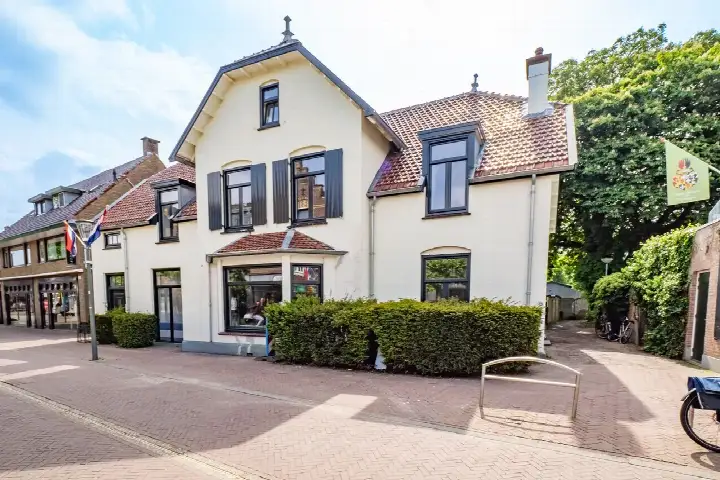
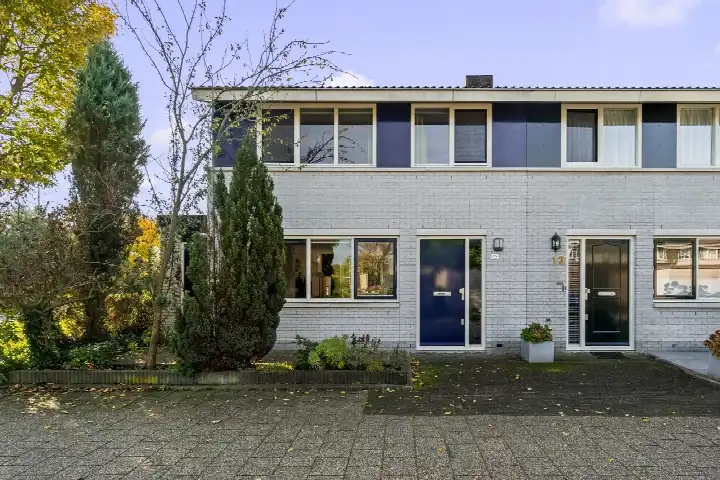
On a quiet road in Werkhoven stands this semi-detached house from 1885, a former farmhouse with plenty of character. The home sits in the heart of the village, where life moves at a gentle pace. With a living area of 143 square metres according to the agent, and a plot of 405 square metres, there is room to breathe. The asking price is €650,000. For context, semi-detached houses in Bunnik are listed at an average of €575,600.
Inside the home
The agent describes this as a woonboerderij, a farmhouse-style home, with four rooms, two bedrooms and two bathrooms spread over two floors. The volume of 544 cubic metres gives a sense of space. There is a rear garden and a side garden, and the property is in full ownership. Heating is provided by a central heating boiler. The energy label is C, which means moderate energy costs can be expected. According to the BAG registration the living area is 150 square metres, while the agent lists 143 square metres.
Werkhoven, a village with a view
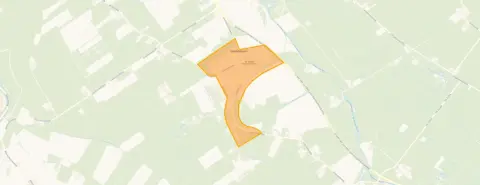
Werkhoven is a village where the Kromme Rijn meanders through the landscape, and residents appreciate the green surroundings. One resident recalls playing outside here often, describing it as "beautifully green". Across the municipality of Bunnik, residents give an average score of 7.89, based on eight reviews. Some residents highlight the many young families and the lack of crime, while others point to uneven pavements and a single supermarket. The village has around 2,070 inhabitants, and about 40% of households include children. For more on the area, see the Werkhoven neighbourhood.
Daily life and getting around
The GP practice, Huisartsenpraktijk De Brink Werkhoven, is on your doorstep, and the Delteykschool primary school is just around the corner. For groceries, the nearest supermarkets are a few kilometres away, with a Jumbo and a Boni. The nearest bus stop, Werkhoven, Beverweertseweg, is a ten-minute walk, served by lines 341 and N41. The nearest train station is Houten Castellum, about 4.6 km away. The pharmacy is in Odijk, a couple of streets away. For more on the wider area, see the municipality of Bunnik.
WOZ value and address data
The WOZ value is €561,000, with a reference date of 1 January 2025. The asking price is 16% above this value. Between 2020 and 2025, the WOZ value rose by 68%, from €334,000 to €561,000. At the address level, the noise from road traffic is 56 dB Lden, above the noise standard, based on 2022 data. The foundation risk indication is medium, and the soil is clay, which is an area-level indication rather than an inspection of this home. Pluvial flooding at heavy rain is low, while the current flood risk is elevated, and heat stress is low now but medium by 2050.
Source
At the time of writing, the home is offered via multiple channels, including Breeschoten & Vernooij B.V. and their listing on Funda.
This summary was generated with AI and may contain errors. Always verify the details with the provider.
Features
Details of this home
Transfer
Price

Areas and volume
Layout
Construction
Outdoor space
The WOZ value is set annually by the municipality with 1 January as its reference date, and therefore lags the market by about a year. It is an estimated market value, not a sale price.
Frequently asked questions
About Herenstraat 49, Werkhoven
What is the asking price for this home?
The asking price is €650,000. The price per square metre, based on the agent's living area of 143 m², is €4,545. The neighbourhood average asking price is €575,600, and the average price per square metre in the neighbourhood is €4,972.
How many bedrooms and bathrooms does this home have?
According to the agent, the home has four rooms, two bedrooms and two bathrooms, spread over two floors. The living area is listed as 143 m² by the agent, while the BAG registration states 150 m². The plot is 405 m². There is a rear garden and a side garden, and the property is in full ownership.
What is the WOZ value of this home?
The WOZ value is €561,000, with a reference date of 1 January 2025. The asking price is 16% above this value. Over the past five years, the WOZ value has increased by 68%, from €334,000 in 2020 to €561,000 in 2025. This reflects the municipal valuation, not the current market value.
What is the foundation risk for this property?
The foundation risk indication at the address level is medium. The soil is clay, and the home was built in 1885, which may mean wooden piles or a shallow foundation. This is an area-level indication based on public data, not an inspection of this specific home. The KCAF attention area notes that 75% of properties in this postcode area were built before 1970.
What are the nearest amenities and transport links?
The GP practice Huisartsenpraktijk De Brink Werkhoven is about 100 metres away, and the Delteykschool primary school is about 380 metres away. The nearest bus stop, Werkhoven, Beverweertseweg, is about 530 metres away, served by lines 341 and N41. The nearest train station is Houten Castellum, about 4.6 km away. The nearest supermarket is a Jumbo at 3.1 km.
What is the neighbourhood of Werkhoven like?
Werkhoven is a village with around 2,070 inhabitants. About 40% of households have children, and 28% are single-person households. Residents across the municipality of Bunnik give an average score of 7.89, based on eight reviews. One resident describes it as "beautifully green", while another mentions the many young families and the lack of crime. Some residents note that there is only one supermarket.
What is the energy label of this home?
The energy label is C. This means the home is not among the most efficient, so energy costs are likely to be moderate. The home was built in 1885, which is an old construction year. The agent does not mention any specific insulation features in the listing.
Is there a garden with this property?
Yes, according to the agent, the property has a rear garden and a side garden. The plot size is 405 m², which is the same according to both the BAG registration and the agent. The home is described as being on a quiet road, which may make the outdoor space pleasant.