Beverweertseweg 42
Werkhoven, Bunnik
 Area
AreaA classic semi-detached home in Werkhoven
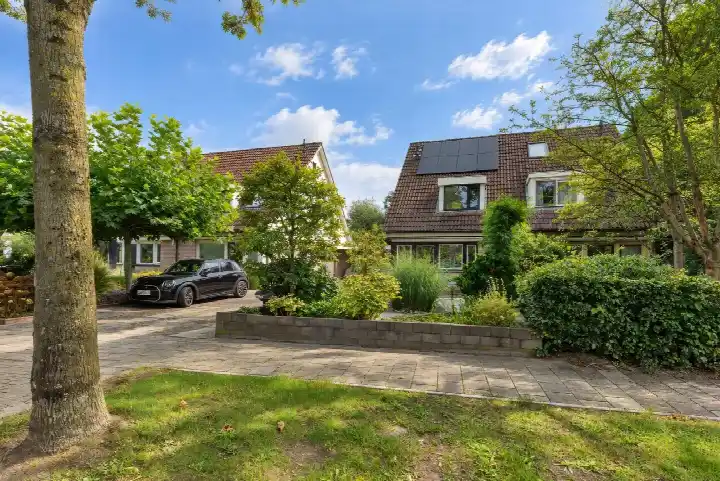
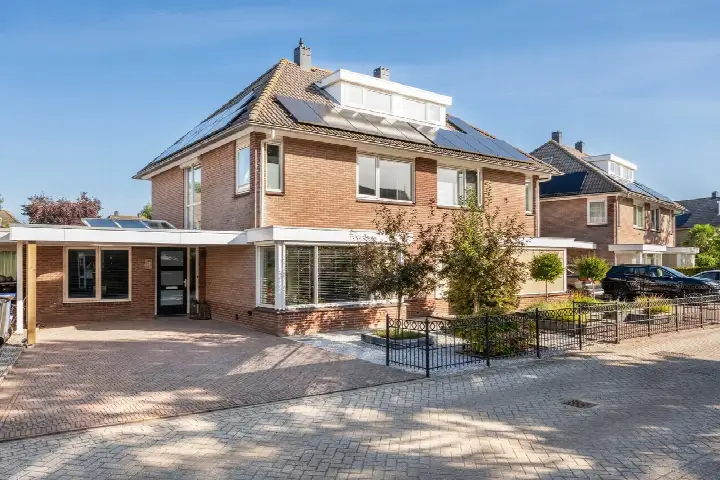
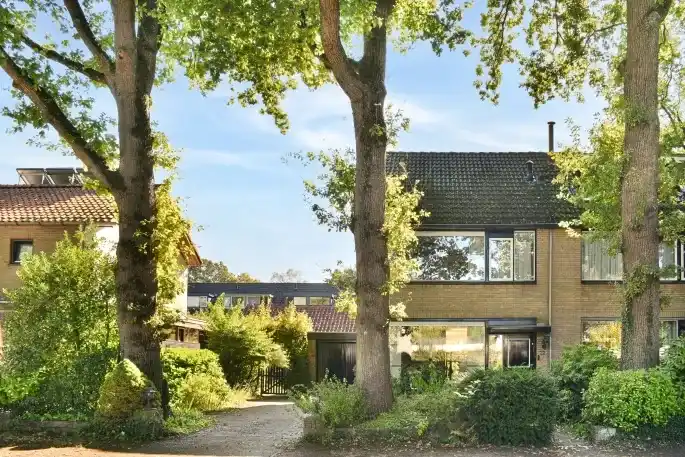
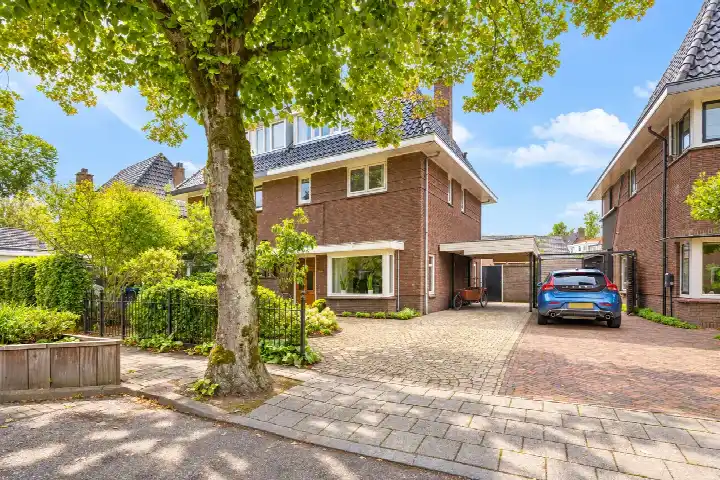
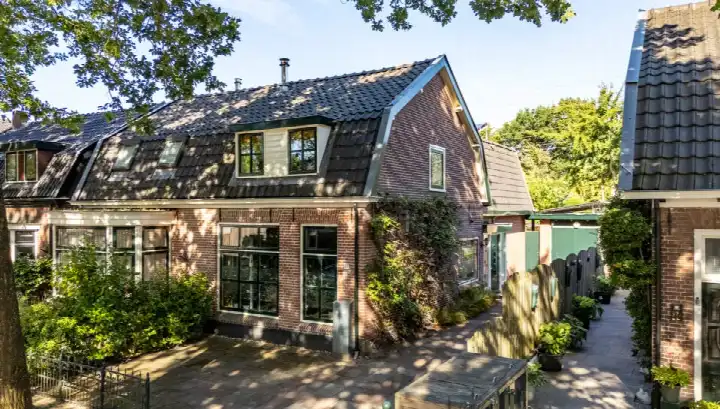
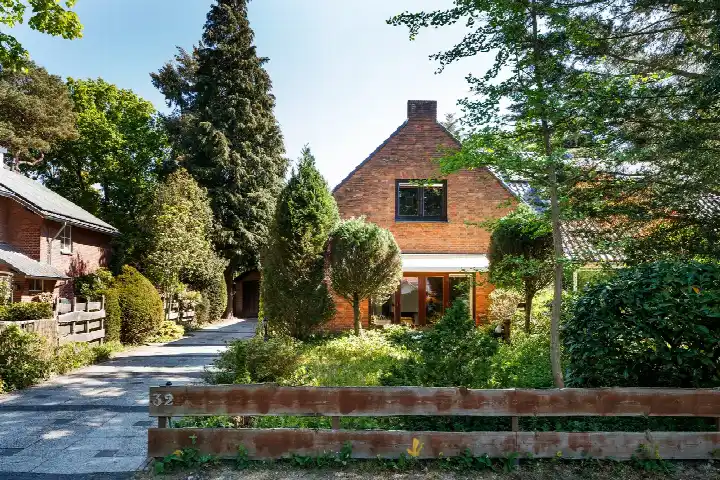
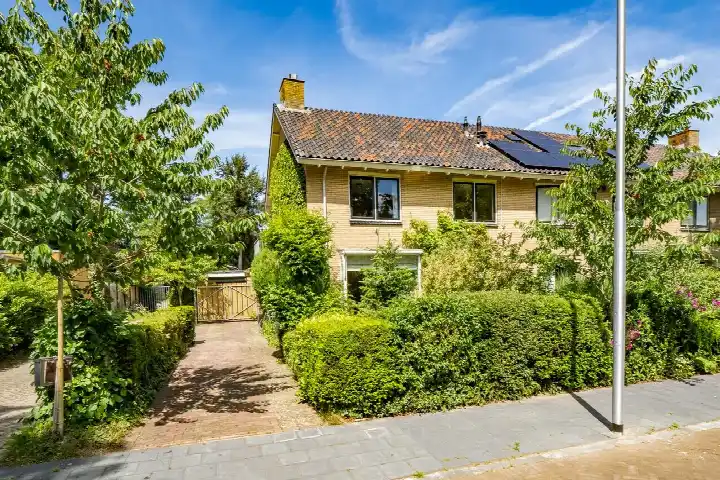
This 1880 semi-detached house sits in Werkhoven, a village in the municipality of Bunnik. With 212 square metres of living space on a 675 square metre plot, it is a substantial home with a long history. The asking price of €845,000 is on the high side compared with the average asking price for semi-detached houses in Bunnik.
The home itself
The house dates from 1880 and carries an energy label C. The listing does not provide further details about the layout, outdoor space or installations.
Werkhoven
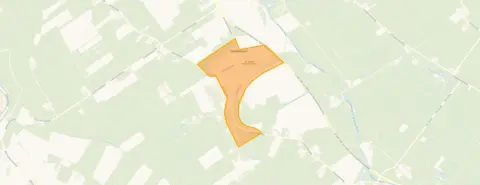
Werkhoven is a village of about 2,000 residents, where most homes are owner-occupied and nine in ten are single-family houses. Across the municipality of Bunnik, residents give an average score of 7.89, based on eight reviews. One resident describes it as a top location for young families, mentioning the many playgrounds, the daycare and the short walk to the station. Another resident calls the municipality lovely but too expensive, noting that too little is being built. A third simply says it is beautifully green. The village recorded 24 crimes in the most recent figures. The municipality of Bunnik covers Werkhoven and the surrounding area.
Amenities and transport
The bus stop at Beverweertseweg is on your doorstep, with lines 341 and N41. The nearest GP, Huisartsenpraktijk De Brink Werkhoven, is just around the corner. The Delteykschool primary school is a ten-minute walk away. The nearest supermarkets, a Jumbo and a Boni, are a couple of streets away. The pharmacy, BENU Apotheek Odijk, is a ten-minute walk, and the nearest train station is Driebergen-Zeist. The address data shows a road traffic noise level of 59 dB, above the noise standard. The foundation risk indication is medium, based on the 1880 construction on clay soil, and the climate data indicates low pluvial flooding risk, elevated current flood risk and low heat stress. These are area-level indications, not an inspection of this specific home.
Source
At the time of writing the home is offered only via Breeschoten & Vernooij B.V.
This summary was generated with AI and may contain errors. Always verify the details with the provider.
Features
Details of this home
Transfer
Price
Energy
 Save up to € 400 on your energy billCompare now
Areas and volume
 Insure your home and belongingsGet insured
Layout
Construction
Outdoor space
Frequently asked questions
About Beverweertseweg 42, Werkhoven
What is the asking price for this home?
The asking price is €845,000. Based on the living area of 212 square metres, that works out to €3,986 per square metre. The price is on the high side compared with the average asking price for semi-detached houses in the municipality of Bunnik.
What is the energy label and what does it mean?
The home has energy label C. This is a mid-range label, so you can expect moderate energy costs. The label does not say anything about the condition of the home itself, only about its energy performance.
What is the WOZ value of this property?
The WOZ value is the municipal valuation, which is separate from the asking price. Without this figure, it is not possible to compare the asking price with the official valuation.
What are the risks mentioned for this address?
The address data indicates a road traffic noise level of 59 dB, which is above the noise standard. The foundation risk indication is medium, given the 1880 construction on clay soil. Climate data shows low pluvial flooding risk, elevated current flood risk and low heat stress. These are area-level indications, not an inspection of this home.
What amenities are nearby?
The bus stop at Beverweertseweg is 87 metres away, with lines 341 and N41. The nearest GP, Huisartsenpraktijk De Brink Werkhoven, is 361 metres away. The Delteykschool primary school is 778 metres away. The nearest supermarkets, a Jumbo and a Boni, are around 2.9 kilometres away, and the pharmacy is in Odijk at 2.9 kilometres.
What is the neighbourhood like?
Werkhoven has about 2,020 residents, with 40 percent of households having children. Most homes are owner-occupied and nine in ten are single-family houses. Across the municipality of Bunnik, residents give an average score of 7.89. One resident mentions the many young families and playgrounds, while another notes the village is green and beautiful.
Why are there no property details in this listing?
The listing does not state the number of rooms, bedrooms, bathrooms, or any details about the garden, balcony or garage. It also does not mention insulation or heating installations. As a result, the layout and condition of the home are not described in the listing.
How old is this home?
The home was built in 1880. This makes it a property with a long history. The year of construction is a fact about the building, but it does not indicate anything about the current condition or maintenance state of the home.