Hoge Kade 3
Dorp, Hendrik-Ido-Ambacht
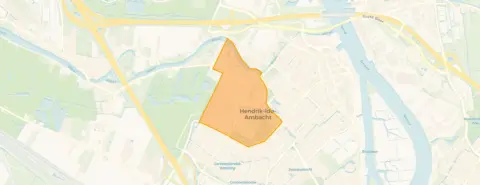 Neighbourhood
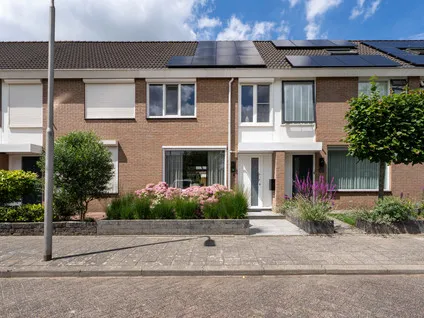
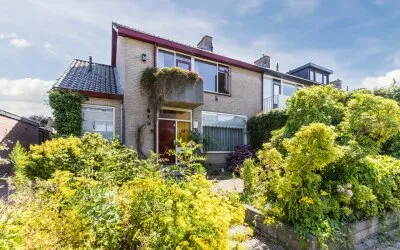
A semi-detached house with character
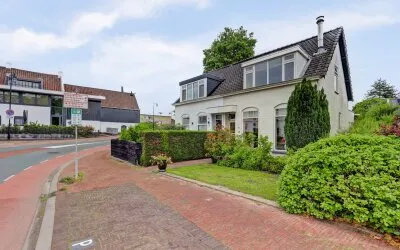
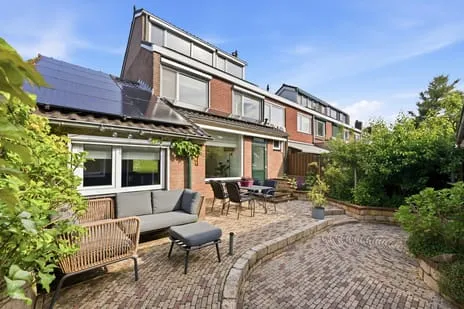
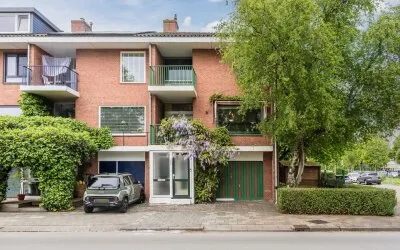
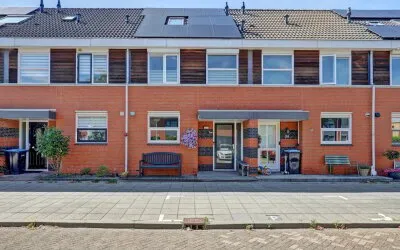
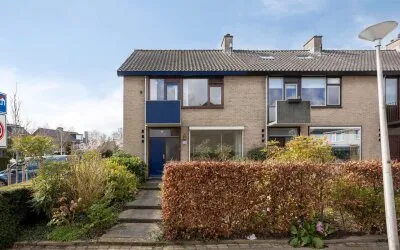
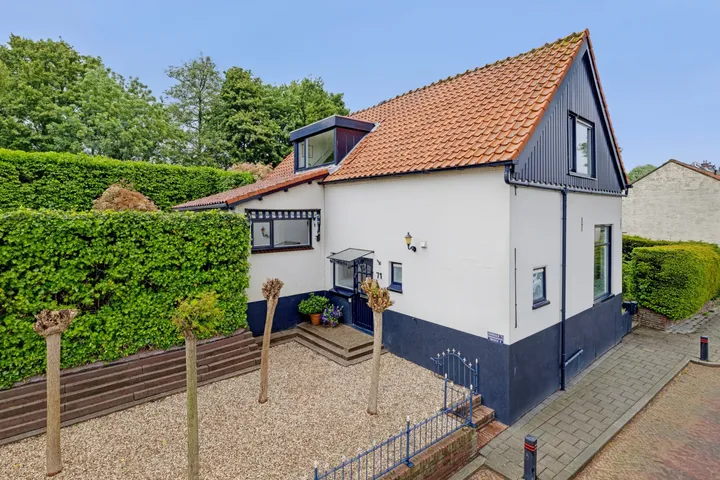
This semi-detached house on Hoge Kade 3 sits in the Dorp neighbourhood of Hendrik-Ido-Ambacht, a part of town with a village feel. Built in 1910, the home has a classic look and stands along a quiet road with an open, rural outlook. The asking price of €575,000 is on the high side compared with the market, especially given the living area. For context, the average price per square metre for semi-detached houses in Hendrik-Ido-Ambacht is €6,319, based on the agent's floor area.
Inside the home
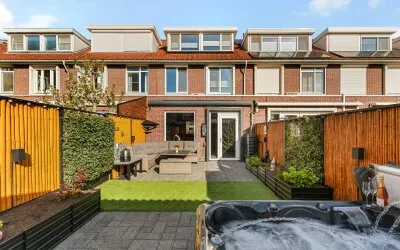
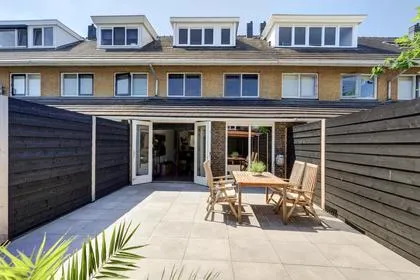
According to the agent, the house has four rooms, two bedrooms and one bathroom spread over three floors, with a volume of 386 cubic metres. There is a garden on three sides, front, side and rear, with the rear garden facing southwest and accessible via the back alley. A detached brick garage and a balcony add to the outdoor space. The property is freehold, and the agent notes insulation in the roof, double glazing and floor insulation. Heating comes from a central heating boiler and a pellet stove. The energy label is B, which is an efficient label, so energy costs should be relatively modest.
Life in Dorp
Dorp is a mixed neighbourhood, as one resident puts it: "It's a nice neighbourhood with quite friendly people. There are more elderly than young people and many Christians. It's a mix of poor and rich." Another resident mentions "many families with young children, but otherwise there is little cosiness." A third review is less positive, noting restlessness and that shops are not nearby. Based on three reviews, residents give the neighbourhood an average score of 6.88 out of 10. The area has plenty of green, including a large natural playground, according to one resident. Around 4,880 people live here, and the housing stock is mostly owner-occupied single-family homes. For more on the area, see the Dorp neighbourhood.
Amenities and transport
Daily errands are easy: the Albert Heijn, Lidl and Jumbo are all just around the corner, within a few hundred metres. The nearest primary school, Stadhouder Willem III-school, is a five-minute walk away, and there are several other schools nearby. For healthcare, Huisartsenpraktijk Keuning & Okma is a couple of streets away, and the BENU pharmacy is just around the corner. Public transport is close by: bus stops on Graaf Willemlaan (line 21) and P.C. Hooftsingel (line 92) are within a short walk. The nearest train station is Zwijndrecht, about 3.7 km away. The municipality of the municipality of Hendrik-Ido-Ambacht covers the wider area.
WOZ and address data
The WOZ value for this home is €445,000, with a reference date of 1 January 2025. The asking price is 29% above this value. Between 2020 and 2025, the WOZ value rose by 35%, from €330,000 to €445,000. As for address risks, these are area-level indications, not an inspection of this specific home. The noise level from road traffic is 49 dB Lden, which is above the norm; other noise sources (rail, air, industry) are below the norm. The foundation risk indication is medium, given the 1910 construction on clay soil. Pluvial flooding risk is medium, and current flood risk is medium, though it is expected to be low by 2050. Heat stress is currently low but may become medium by 2050.
Source and agent
At the time of writing, the home is offered via multiple channels, including Van Spronsen Makelaars | NVM-Qualis.
This summary was generated with AI and may contain errors. Always verify the details with the provider.
Features
Details of this home
Transfer
Price
Energy
 Save up to € 400 on your energy billCompare now
Areas and volume
 Insure your home and belongingsGet insured
Layout
Construction
Outdoor space
The WOZ value is set annually by the municipality with 1 January as its reference date, and therefore lags the market by about a year. It is an estimated market value, not a sale price.
Frequently asked questions
About Hoge Kade 3, Hendrik-Ido-Ambacht
What is the asking price and how does it compare to the WOZ value?
The asking price is €575,000. The WOZ value, as of 1 January 2025, is €445,000, which means the asking price is 29% above the WOZ value. This is a precomputed comparison from the data; it does not imply the home is overpriced or a bargain. The WOZ value is the municipal valuation, not the current market value.
How many rooms and bedrooms does this house have?
According to the agent, the house has four rooms in total, including two bedrooms and one bathroom, spread over three floors. The living area is listed as 91 m² by the agent, while the BAG registration states 101 m². The plot size also differs: the agent lists 217 m², while the BAG registration gives 157 m². Both figures are mentioned here without further explanation.
What is the energy label and what does it mean for costs?
The energy label is B, which is an efficient label. This means you can expect relatively lower energy costs compared to less efficient labels. The agent also mentions insulation in the roof, double glazing and floor insulation, which contribute to the home's energy performance. However, the label itself does not guarantee specific costs, as usage patterns vary.
What is the foundation risk for this property?
The foundation risk indication for this address is medium, based on area-level data. The home was built in 1910 on clay soil, which may suggest wooden piles or a shallow foundation, but this is not an inspection of the property itself. The KCAF attention area indicates that 71% of buildings in this postcode area were built before 1970. This is a general indication, not a definitive assessment.
What are the noise levels around this home?
According to area-level data, the noise level from road traffic is 49 dB Lden, which is above the Dutch noise norm. Other sources, rail, air and industry, are all below their respective norms. These figures are indications for the area, not measurements at the property itself. If noise is a concern, you may want to visit at different times to experience it firsthand.
Which supermarkets are nearby and how far are they?
There are several supermarkets within a short distance. The Albert Heijn is about 584 metres away, the Lidl about 624 metres, and the Jumbo about 646 metres. These are all within a ten-minute walk. A PLUS supermarket is slightly further, at about 1,068 metres. This makes daily grocery shopping convenient.
What public transport options are available?
The nearest bus stops are on Graaf Willemlaan (line 21) at about 293 metres, P.C. Hooftsingel (line 92) at 326 metres, and Weteringsingel (line 488) at 412 metres. The nearest train station is Zwijndrecht, about 3.7 km away. These stops provide connections to the surrounding area, though specific destinations are not listed here.
What is the neighbourhood like according to residents?
Residents give the Dorp neighbourhood an average score of 6.88 out of 10, based on three reviews. One resident describes it as a nice neighbourhood with friendly people, a mix of rich and poor, and plenty of nature, including a large natural playground. Another mentions many families with young children but little cosiness. A third review is less positive, citing restlessness and that shops are not nearby. These are personal opinions, not objective facts.
How has the WOZ value developed over the past five years?
The WOZ value has increased by 35% between 2020 and 2025, from €330,000 to €445,000. This is a significant rise, reflecting the general trend in the area. The reference date for the current WOZ value is 1 January 2025. This development is provided as a precomputed figure and should not be interpreted as a prediction for the future.
Is there a garden and garage?
Yes, according to the agent, the property has a garden on three sides: front, side and rear. The rear garden faces southwest and is accessible via the back alley. There is also a detached brick garage and a balcony. These outdoor spaces add to the appeal of the home, especially for those who enjoy spending time outside.
Experiences from Dorp
How residents experience their neighbourhood
It's a nice neighbourhood with quite friendly people. There are more elderly than young people and many Christians. It's a mix of poor and rich. In one street there are terraced houses and a few metres further there are large beautiful houses. For the rest, there is a lot of nature and even a large natural playground, but that's about it. The primary school education here is not the best; not much is done and the teachers themselves underestimate the pupils. The secondary school is quite far away and the vocational colleges/universities of applied sciences are even further. On the one hand that's nice because it's nice and quiet. But for the students it's sometimes annoying, especially the vocational colleges/universities of applied sciences.
Auto-translated to English by AIThere are many families with young children, but otherwise there is little cosiness in the neighbourhood.
Auto-translated to English by AIVery restless, emergency services hard to reach, plenty of green though, shops not nearby, since the separation from the plastic it has all become very unhygienic, in terms of safety a lot has been renovated but it has actually gone backwards rather than forwards.
Auto-translated to English by AIStatistics for Dorp
Figures on residents, liveability and the housing market
Experiences from Centrum
How residents experience their district
It's a nice neighbourhood with quite friendly people. There are more elderly than young people and many Christians. It's a mix of poor and rich. In one street there are terraced houses and a few metres further there are large beautiful houses. For the rest, there is a lot of nature and even a large natural playground, but that's about it. The primary school education here is not the best; not much is done and the teachers themselves underestimate the pupils. The secondary school is quite far away and the vocational colleges/universities of applied sciences are even further. On the one hand that's nice because it's nice and quiet. But for the students it's sometimes annoying, especially the vocational colleges/universities of applied sciences.
Auto-translated to English by AIQuiet, no nuisance, tidy, friendly people, clear traffic situation, there could be more greenery because a lot is being built while little nature remains.
Auto-translated to English by AIYeah, good though
Auto-translated to English by AIThere are many families with young children, but otherwise there is little cosiness in the neighbourhood.
Auto-translated to English by AIBeautiful part of Ambacht. Lots of familiar faces. A strong sense of community thanks to the neighbourhood BBQ. You kind of know everyone. Everyone looks out for each other and you can always ask for help.
Auto-translated to English by AIWell accessible, but there are some loitering youths, and sometimes some noise nuisance from scooters
Auto-translated to English by AIPositive: Quiet Close to shops Good amenities No nuisance from loitering youths Good accessibility Negative: Little greenery, only buildings
Auto-translated to English by AIVery restless, emergency services hard to reach, plenty of green though, shops not nearby, since the separation from the plastic it has all become very unhygienic, in terms of safety a lot has been renovated but it has actually gone backwards rather than forwards.
Auto-translated to English by AIStatistics for Centrum
Figures on residents, liveability and the housing market
Experiences from Hendrik-Ido-Ambacht
How residents experience their municipality
Very good and pleasant contact with all neighbours
Auto-translated to English by AIIt's a nice neighbourhood with quite friendly people. There are more elderly than young people and many Christians. It's a mix of poor and rich. In one street there are terraced houses and a few metres further there are large beautiful houses. For the rest, there is a lot of nature and even a large natural playground, but that's about it. The primary school education here is not the best; not much is done and the teachers themselves underestimate the pupils. The secondary school is quite far away and the vocational colleges/universities of applied sciences are even further. On the one hand that's nice because it's nice and quiet. But for the students it's sometimes annoying, especially the vocational colleges/universities of applied sciences.
Auto-translated to English by AIQuiet, no nuisance, tidy, friendly people, clear traffic situation, there could be more greenery because a lot is being built while little nature remains.
Auto-translated to English by AIYeah, good though
Auto-translated to English by AIThere are many families with young children, but otherwise there is little cosiness in the neighbourhood.
Auto-translated to English by AIBeautiful part of Ambacht. Lots of familiar faces. A strong sense of community thanks to the neighbourhood BBQ. You kind of know everyone. Everyone looks out for each other and you can always ask for help.
Auto-translated to English by AIWell accessible, but there are some loitering youths, and sometimes some noise nuisance from scooters
Auto-translated to English by AII am 18 years old myself and live with my parents. Shops are nearby and easily accessible, and the public transport connections are good. Apart from that, it's a nice neighbourhood, but sometimes a bit unsafe with the youth.
Auto-translated to English by AIStatistics for Hendrik-Ido-Ambacht
Figures on residents, liveability and the housing market
| Sale price | €604,945 | €534,719 |
|---|---|---|
| Sale per m² | €4,382 | – |
| Rent price | €1,662 p/m | €1,662 p/m |
| Rent per m² | €17 p/m | – |
Location and amenities
Hoge Kade 3, Hendrik-Ido-Ambacht





Risks and environmental factors
Noise, foundation and climate around this address