Hoogstraat 56
Maaskantje, Sint-Michielsgestel
 Area
AreaA classic home with room to breathe
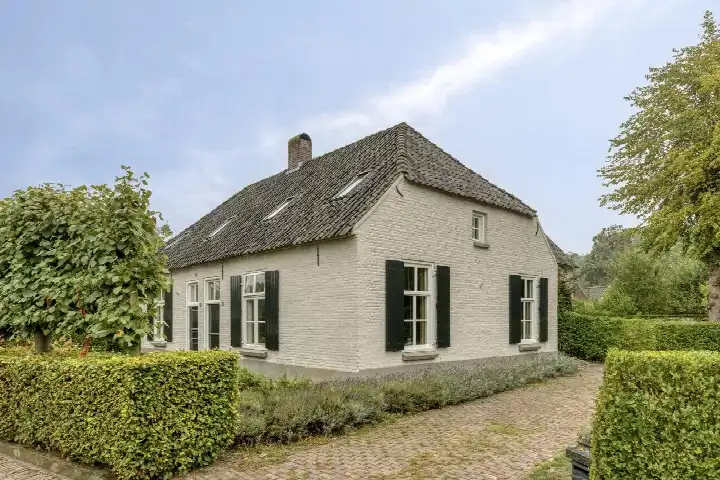
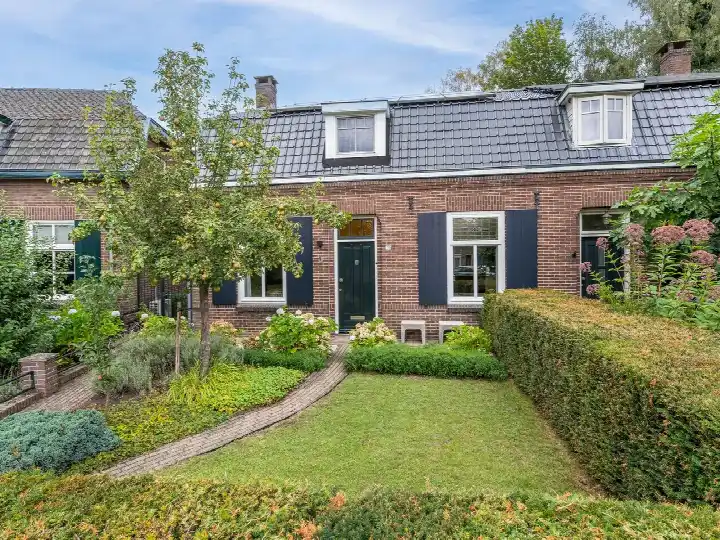
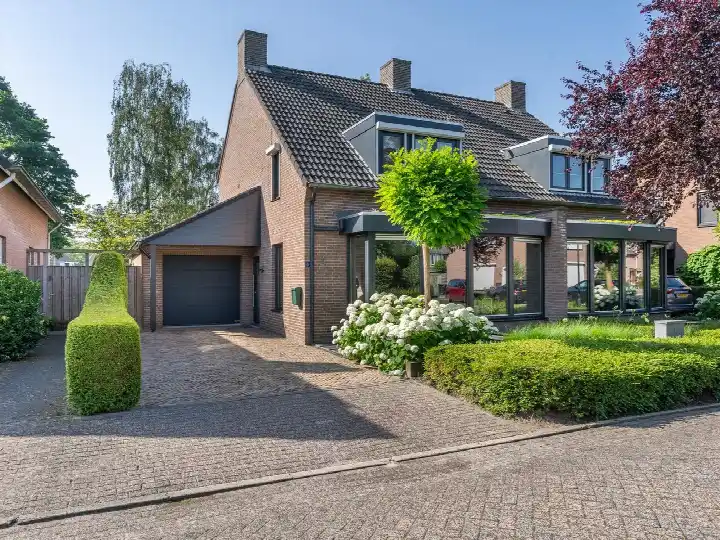
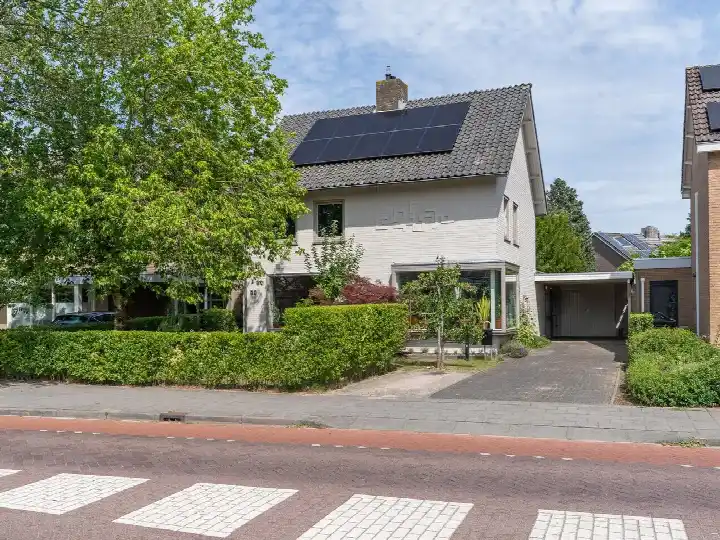
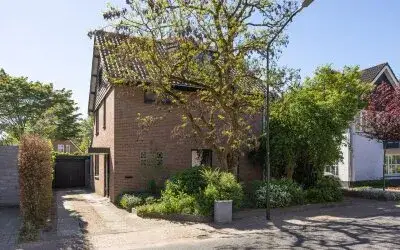
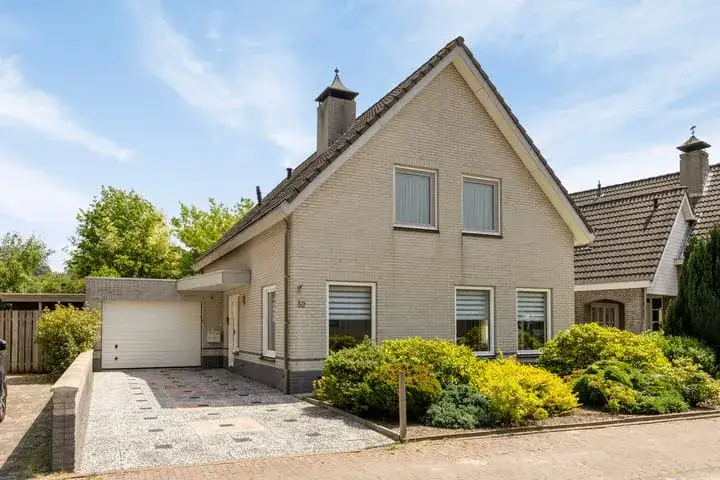
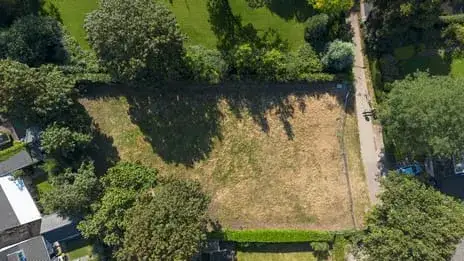
Tucked away on the Hoogstraat in Maaskantje, this semi-detached house from 1937 sits on a generous plot. The village atmosphere is immediately tangible, with a real sense of community and greenery all around. At €750,000, the asking price is on the high side compared to other semi-detached houses in Sint-Michielsgestel, though the large plot of 1140 m² is a notable feature.
Inside the home
According to the agent, the home is fully insulated and has a central heating boiler, a gas fireplace and partial underfloor heating. It is offered with full ownership. The layout includes seven rooms, six bedrooms and three floors, with a total volume of 535 m³. The garden, which is accessible from the rear, faces southwest and there is a front garden as well. The agent lists the living area at 151 m², while the BAG registration records 156 m².
Life in Maaskantje
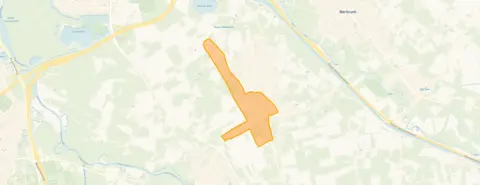
Maaskantje is a small, tight-knit village where residents know each other by name. Across the municipality, residents give an average score of 7.84 out of 10 based on six reviews. One resident says: "Good neighbourhood, involved and helpful." Another notes: "The village is slowly filling up. Good neighbours and surroundings. The greenery is well maintained." The village has around 1,655 inhabitants, and most homes are owner-occupied. For more on the Maaskantje neighbourhood, the local character is clear from the reviews.
Amenities and transport
Daily errands are easy from here. The Jumbo supermarket is just around the corner, with an Aldi a couple of streets away. Basisschool De Wegwijzer is a five-minute walk, and the nearest GP and pharmacy are both within a ten-minute walk. Bus line 156 stops on your doorstep at Den Dungen, Hoogstraat, and the nearest train station is in Vught, about five kilometres away. The wider area falls under the municipality of Sint-Michielsgestel. The address-level risk data indicates road traffic noise of 61 dB Lden, which is above the noise standard, based on 2022 data. The foundation risk indication is low, with sandy soil and a construction year before 1970. Pluvial flooding at heavy rain is low, while the current flood risk is medium, dropping to low by 2050. These are area-level indications, not an inspection of this specific home.
Source and agent
At the time of writing, the home is offered via two channels, including Dirk van Uden Makelaardij & Taxaties. The listing is available through the agent's own website as well.
This summary was generated with AI and may contain errors. Always verify the details with the provider.
Features
Details of this home
Transfer
Price
Energy
 Save up to € 400 on your energy billCompare now
Areas and volume
 Insure your home and belongingsGet insured
Layout
Construction
Outdoor space
The WOZ value is set annually by the municipality with 1 January as its reference date, and therefore lags the market by about a year. It is an estimated market value, not a sale price.
Frequently asked questions
About Hoogstraat 56, Sint-Michielsgestel
What is the asking price for this semi-detached house?
The asking price is €750,000. Based on the agent's listed living area of 151 m², that works out to €4,967 per m². The home is a semi-detached house from 1937 with a plot of 1140 m². Whether this is in line with the market depends on your own assessment of the property and its location.
How many bedrooms does this home have?
The agent lists seven rooms in total, of which six are bedrooms. The home spans three floors with a volume of 535 m³. The living area is 151 m² according to the agent, while the BAG registration records 156 m². The garden faces southwest and is accessible from the rear.
What is the energy label of this home?
The energy label is A, which is an efficient label. According to the agent, the home is fully insulated and has a central heating boiler, a gas fireplace and partial underfloor heating. The year of construction is 1937. The energy label reflects the official registration, not a specific inspection of the current condition.
What is the WOZ value of this property?
The WOZ is the municipal valuation used for tax purposes, and it is not part of the agent's listing information. Without this figure, no comparison with the asking price can be made here.
What is the foundation risk for this home?
The foundation risk indication is low, based on area-level data. The soil type is sand and the home was built before 1970, in 1937. This is an area-level indication from public data sources, not an inspection of this specific property. The current flood risk is medium, dropping to low by 2050.
What supermarkets are nearby?
The nearest supermarket is a Jumbo at about 827 metres, which is a ten-minute walk. An Aldi is at 1,637 metres, and another Jumbo at 1,768 metres. An Albert Heijn is at 2,257 metres. In total, there are 11 supermarkets within five kilometres of the home.
Which schools are close to this home?
Basisschool De Wegwijzer is the nearest primary school at 781 metres, a ten-minute walk. Basisschool Fonkel is at 1,218 metres. For secondary education, Elde College Schijndel is at 1,411 metres and Gymnasium Beekvliet at 1,530 metres. There are 18 schools within five kilometres.
How is the public transport connection?
Bus line 156 stops at Den Dungen, Hoogstraat, just 161 metres from the home. Another stop for the same line is at Den Dungen, Dungense Molen, at 473 metres. Bus line 306 stops at Sint Michielsgestel, Gestelse Poort, at 552 metres. The nearest train station is Vught, at about 5.1 kilometres.
What do residents say about the area?
Across the municipality, residents give an average score of 7.84 out of 10, based on six reviews. One resident says: "Good neighbourhood, involved and helpful." Another mentions: "The village is slowly filling up. Good neighbours and surroundings. The greenery is well maintained." These reviews describe the wider municipality, not just this specific neighbourhood.
Is there a garden with this home?
Yes, the home has both a front garden and a rear garden. The rear garden faces southwest and is accessible from the back. The plot measures 1140 m² according to both the BAG registration and the agent. The setting is described as having a free view.