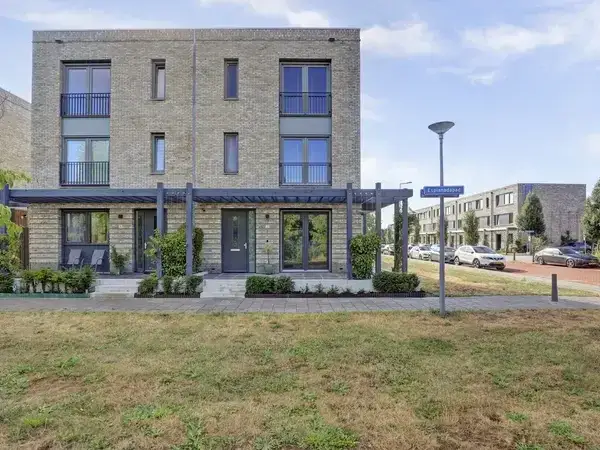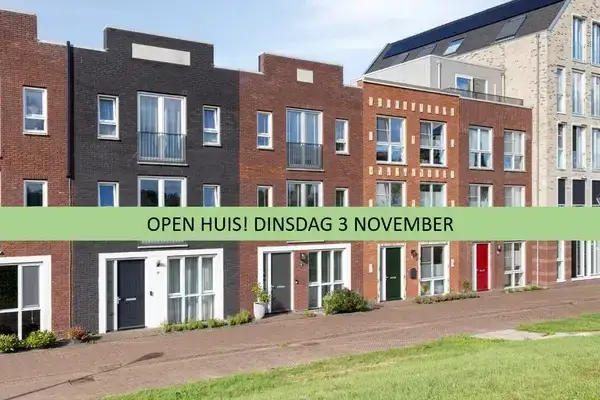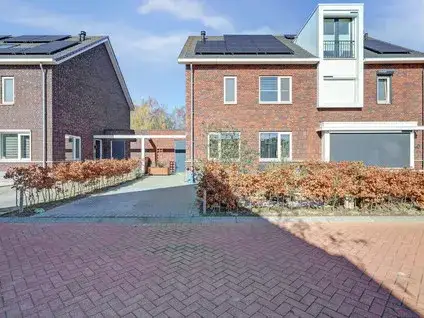
A modern semi-detached home in Het Land
This semi-detached house on the Joris van Bodegomlaan sits in Het Land, a young neighbourhood in Spijkenisse where nearly all homes were built after 2010. The asking price of €875,000 is on the high side compared with the average asking price in the neighbourhood, which comes to €764,875. For context, semi-detached houses in Nissewaard are listed at an average of €4,609 per square metre, while this home is listed at €4,916 per square metre.
The home itself
Built in 2020, this three-storey family home has six rooms, including four bedrooms and one bathroom. The living area is 178 square metres according to the agent, while the BAG registration records 164 square metres; the plot is 291 square metres in both. The garden, which faces southwest, measures 68 square metres. The agent describes the home as fully insulated, with a heat recovery system, underfloor heating throughout and a heat pump. The energy label is A+, an efficient label.
Life in Het Land
Het Land is a small neighbourhood with about 1,445 residents, and it is very much a family area: 79 percent of households have children. Residents of the district of De Elementen, which includes Het Land, give their living environment an average score of 6.85, based on three reviews. One resident says: "Beautiful neighbourhood with lovely houses and a peaceful atmosphere." Another notes: "Industrial area, but very quiet surroundings. No nuisance from the provincial road and no nuisance from workers." A third resident is more critical, mentioning litter and loitering youths near the petrol station. The neighbourhood is part of the Het Land neighbourhood, where the average household size is 3.4 people.
Amenities and transport
The daily essentials are close by. The GP practice and pharmacy are just around the corner, and the hospital is a couple of streets away. For groceries, Dirk and Albert Heijn are both within a five-minute walk, with Jumbo a ten-minute walk further. Primary schools are a ten-minute walk, and secondary school o.s.g. De Ring van Putten is just around the corner. Bus stops on the Groenoordweg and Elementenweg, served by lines 281 and 902, are within a couple of streets. The nearest train station, Schiedam Centrum, is about 9.4 kilometres away. This is all within the municipality of Nissewaard.
WOZ and address data
The WOZ value on 1 January 2025 was €709,000, and the asking price is 23 percent above that value. Between 2020 and 2025, the WOZ value rose by 33 percent, from €534,000 to €709,000. As for address-level risk data, the noise from road traffic is 58 dB Lden, which is above the noise standard, while railway and aircraft noise are below it. The foundation risk indication is low, though the soil is clay, which is sensitive to settling. Pluvial flooding risk is low, as is current flood risk, but heat stress is expected to be medium by 2050. These are area-level indications, not an inspection of this specific home.
Source
At the time of writing, the home is offered via multiple channels, including Kompas Makelaardij Spijkenisse B.V. on Vastgoed Nederland.
This summary was generated with AI and may contain errors. Always verify the details with the provider.
Features
Details of this home
Transfer
Price
Energy
 Save up to € 400 on your energy billCompare now
Areas and volume
Layout
Construction
Outdoor space
The WOZ value is set annually by the municipality with 1 January as its reference date, and therefore lags the market by about a year. It is an estimated market value, not a sale price.
Frequently asked questions
About Joris van Bodegomlaan 54, Spijkenisse
How does the asking price compare with the WOZ value?
The asking price of €875,000 is 23 percent above the WOZ value of €709,000, which was set on 1 January 2025. The WOZ value is the municipal valuation, not the current market value. The price is also on the high side compared with the average asking price in the neighbourhood, which is €764,875.
What is the layout of this home?
This is a three-storey semi-detached house with six rooms, including four bedrooms and one bathroom. The agent lists the living area as 178 square metres, while the BAG registration records 164 square metres. The plot is 291 square metres. The home has a southwest-facing garden of 68 square metres.
What is the energy label and what does it mean?
The energy label is A+, which is an efficient label. The agent also describes the home as fully insulated, with a heat recovery system, underfloor heating throughout and a heat pump. The home was built in 2020.
What is the foundation risk for this address?
The foundation risk indication for this address is low, according to public risk data. The soil is clay, which is sensitive to settling. This is an area-level indication based on open data, not an inspection of this specific home.
What are the noise levels around this home?
The road traffic noise at this address is 58 dB Lden, which is above the noise standard. Railway noise is 20 dB Lden and aircraft noise is 29 dB Lden, both below the standard. These figures come from public risk data and are area-level indications.
What amenities are nearby?
The GP practice and pharmacy are about 228 metres away, and the hospital is about 311 metres away. Dirk and Albert Heijn supermarkets are within 500 metres, and Jumbo is about 1 kilometre away. Primary schools are within 1.1 kilometres, and secondary school o.s.g. De Ring van Putten is about 526 metres away.
What public transport options are there?
Bus stops on the Groenoordweg and Elementenweg are within 320 metres, served by lines 281 and 902. The nearest train station is Schiedam Centrum, about 9.4 kilometres away.
What is the neighbourhood like?
Het Land is a small neighbourhood with about 1,445 residents, and 79 percent of households have children. Residents of the district of De Elementen give their living environment an average score of 6.85, based on three reviews. One resident describes it as a beautiful neighbourhood with a peaceful atmosphere, while another mentions litter and loitering youths near the petrol station.