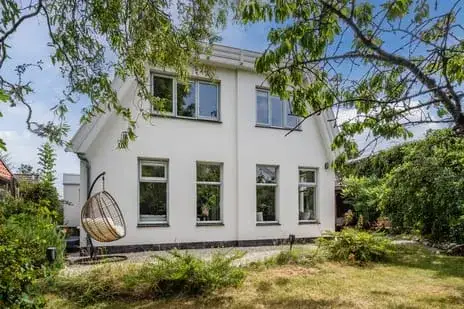
A semi-detached home in Hippolytushoef
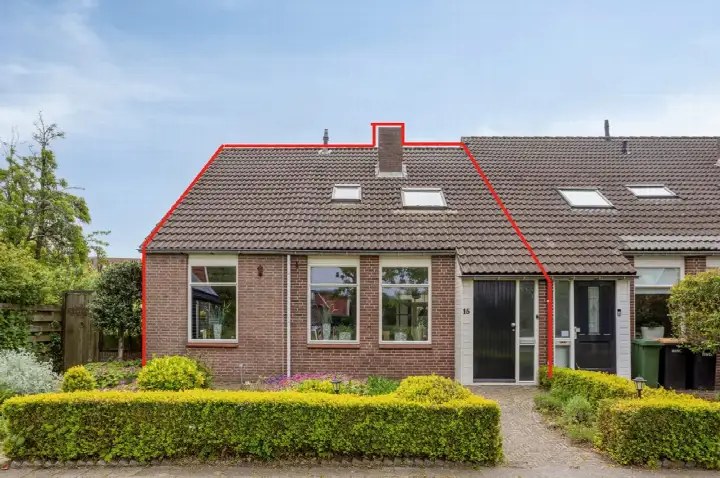
This semi-detached house on Kaapfeugel 18 sits in the Hippolytushoef Oost (woonkern) neighbourhood, a quiet residential area in the town of Hippolytushoef. The home was built in 1993 and has an energy label D. With an asking price of €419,000, the price is in line with the market for semi-detached houses in Hollands Kroon.
Inside the home
According to the agent, the home has five rooms, including three bedrooms and one bathroom, spread over three floors. The living area is listed as 87 m² by the agent, while the BAG registration records 112 m². The plot measures 312 m². The home features a garden on three sides (front, side, and rear), with the rear garden facing southwest and accessible via the back. There is an attached brick garage. The property is heated by warm-air heating and is offered as full ownership.
The neighbourhood
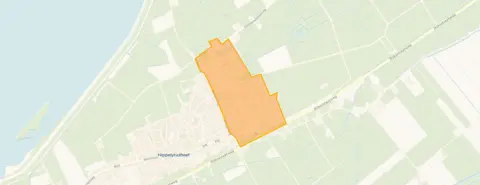
Hippolytushoef Oost is a small neighbourhood with about 1,920 residents, many of whom live in single-family homes. Residents across the municipality of Hollands Kroon give their living environment an average score of 7.66, based on 16 reviews. One resident says: "A nice and cosy village. Unfortunately, there are fewer and fewer shops like the butcher and supermarket that have disappeared." Another adds: "A very nice neighbourhood, friendly people, lots of sports activities nearby and at my home a beautiful view over meadows." The neighbourhood itself is part of the Hippolytushoef Oost (woonkern) neighbourhood.
Amenities and transport
For daily groceries, you can walk to the Dekamarkt or Aldi, both just around the corner. Kindcentrum Op de Elft / Henricusschool and Kindcentrum Op de Elft / De Kei are both a couple of streets away. The nearest GP, Huisartsenpraktijk Elft, is also just around the corner. For public transport, bus stop Hippolytushoef, N99 is a five-minute walk, with lines 135 and 158. The nearest train station is Anna Paulowna, about 11.5 km away. The municipality of the municipality of Hollands Kroon offers further amenities.
WOZ and address data
The WOZ value is not available for this property. According to area-level risk data, the noise level from road traffic is 47 dB Lden, which is below the noise standard. The foundation risk indication is low, with sandy soil. For climate risks, pluvial flooding at heavy rain is medium, while flood risk is low both now and in 2050. Heat stress is medium both now and in 2050. These are area-level indications, not an inspection of this specific home.
Source
At the time of writing, the home is offered via multiple channels, including SC Bakker Makelaardij oz BV.
This summary was generated with AI and may contain errors. Always verify the details with the provider.
Features
Details of this home
Transfer
Price

Areas and volume
Layout
Construction
Outdoor space
The WOZ value is set annually by the municipality with 1 January as its reference date, and therefore lags the market by about a year. It is an estimated market value, not a sale price.
Frequently asked questions
About Kaapfeugel 18, Hippolytushoef
What is the asking price for this semi-detached house?
The asking price is €419,000. The price per square metre, based on the agent's listed living area of 87 m², is €4,816. This is in line with the market for semi-detached houses in Hollands Kroon, according to our data.
How many rooms and bedrooms does this home have?
According to the agent, the home has five rooms, including three bedrooms and one bathroom, spread over three floors. The living area is listed as 87 m² by the agent, while the BAG registration records 112 m². The plot measures 312 m².
What is the WOZ value of this property?
The WOZ value is the municipal valuation, which is separate from the asking price. Without this figure, we cannot compare it to the asking price.
What are the risk indications for this address?
Area-level risk data indicates that the foundation risk is low, with sandy soil. The noise level from road traffic is 47 dB Lden, below the noise standard. For climate, pluvial flooding at heavy rain is medium, while flood risk is low both now and in 2050. Heat stress is medium both now and in 2050. These are area-level indications, not an inspection of this specific home.
What amenities are nearby?
The Dekamarkt and Aldi supermarkets are within a five-minute walk. Kindcentrum Op de Elft / Henricusschool and Kindcentrum Op de Elft / De Kei are both a couple of streets away. The nearest GP, Huisartsenpraktijk Elft, is just around the corner. The nearest bus stop is Hippolytushoef, N99, with lines 135 and 158.
What is the neighbourhood like?
Hippolytushoef Oost is a small neighbourhood with about 1,920 residents. Residents across the municipality of Hollands Kroon give their living environment an average score of 7.66, based on 16 reviews. One resident says: "A nice and cosy village. Unfortunately, there are fewer and fewer shops like the butcher and supermarket that have disappeared."
What is the energy label and what does it mean?
The energy label is D. This label indicates the energy performance of the home. A label D is in the middle of the scale, so you can expect moderate energy costs. The home is heated by warm-air heating.
Is there a garden?
Yes, the home has a garden on three sides: front, side, and rear. The rear garden faces southwest and is accessible via the back. There is also an attached brick garage.