A quiet spot in the countryside
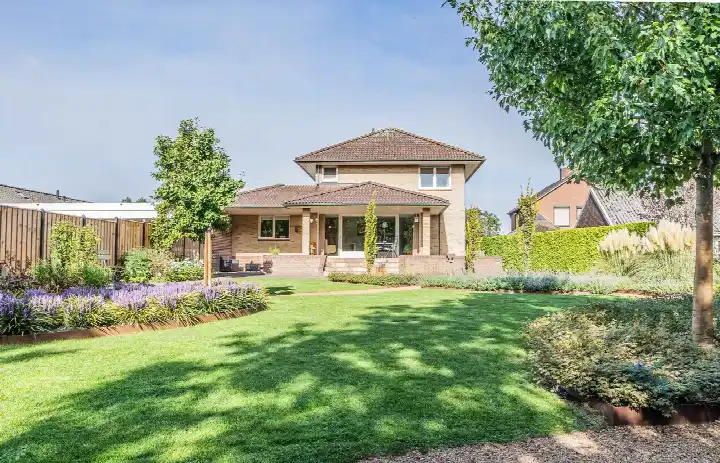
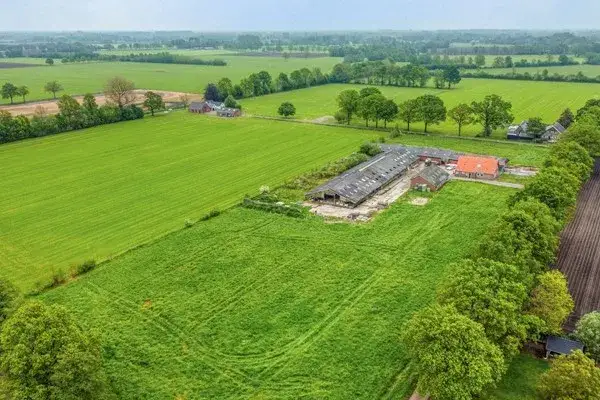
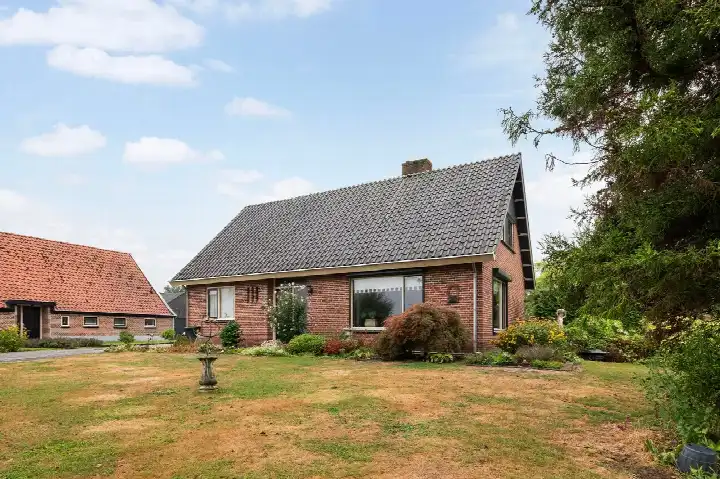
Tucked away on a quiet road, this semi-detached house from 1900 sits in a sheltered, wooded setting outside the built-up area, with an unobstructed view. The home is offered for €775,000, which is on the high side compared with other semi-detached houses in Oost Gelre. The asking price sits 40% above the WOZ value, so the price is on the high side.
The home itself
According to the agent, the home has five rooms, four bedrooms and one bathroom spread over three floors, with a volume of 911 m³. The living area is listed as 246 m² by the agent, while the BAG registration records 250 m². The plot is 4,970 m² according to the agent, while the BAG registration records 220 m². The home has a front, side and rear garden facing northwest, plus a detached brick garage. It is freehold, with roof insulation, HR glazing, wall and floor insulation, a central heating boiler and partial underfloor heating.
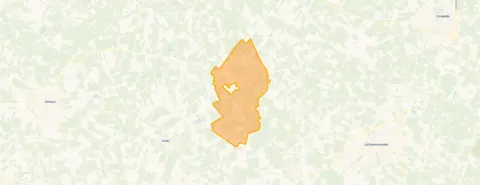
Life in Buitengebied Marienvelde
This is a rural corner of the Achterhoek where the pace is slow and the landscape stretches out around you. The neighbourhood counts around 490 residents, and most households have children. Residents of the municipality of Oost Gelre give their living environment an average of 7.39 out of 10, based on nine reviews. One resident says: "A pleasant and safe neighbourhood! Every time we've been on holiday, we look forward to coming back to our little neighbourhood!" Another describes it as "a truly cosmic place to live", praising the nature for walking and cycling. The same resident notes that primary schools are fine but secondary school quality is mediocre. For a feel of the Buitengebied Marienvelde neighbourhood, the reviews paint a picture of a close-knit, nature-loving community.
Amenities and transport
Daily errands mean a short trip out. The nearest primary school, Rooms Katholieke Basisschool St. Theresia, is a ten-minute walk away, and the SPAR supermarket is a couple of streets further. The GP practice in Zieuwent is about 2.3 km away, while the pharmacy in Lichtenvoorde is roughly 5.9 km. Bus line 191 stops at Mariënvelde, R.K. Kerk, about a ten-minute walk from the home. The nearest train station is Varsseveld, some 7.7 km away. For a wider view of the area, the municipality of Oost Gelre offers a mix of villages and countryside.
WOZ and address data
The WOZ value was €555,000 on 1 January 2025, and the asking price is 40% above that value. Between 2020 and 2025, the WOZ value rose by 29%, from €430,000 to €555,000. As for address-level risk data, the road traffic noise is 48 dB Lden, which stays below the noise standard. The foundation risk indication is low, based on sandy soil, and the pluvial flooding risk is low, as is the flood risk for both now and 2050. These are area-level indications, not an inspection of this specific home.
Source
At the time of writing, the home is offered via multiple channels, including Wormgoor Makelaars.
This summary was generated with AI and may contain errors. Always verify the details with the provider.
Features
Details of this home
Transfer
Price
Energy
 Save up to € 400 on your energy billCompare now
Areas and volume
Layout
Construction
Outdoor space
The WOZ value is set annually by the municipality with 1 January as its reference date, and therefore lags the market by about a year. It is an estimated market value, not a sale price.
Frequently asked questions
About Koolsteeweg 12, Mariënvelde
What does the asking price of €775,000 include?
The asking price for this semi-detached house is €775,000. The agent lists the living area at 246 m², which works out at €3,150 per m². The price sits 40% above the WOZ value of €555,000, which is a notable difference. The home is freehold, so there is no leasehold ground rent to consider.
How is the home laid out?
The agent describes a home with five rooms, four bedrooms and one bathroom across three floors. The living area is 246 m² according to the agent, while the BAG registration records 250 m². The plot is 4,970 m² per the agent, but the BAG registration lists 220 m². There is a front, side and rear garden facing northwest, plus a detached brick garage.
What is the WOZ value of this home?
The WOZ value was set at €555,000 with a reference date of 1 January 2025. The asking price of €775,000 is 40% above that value. Over the five years from 2020 to 2025, the WOZ value rose by 29%, from €430,000 to €555,000. The WOZ is the municipal valuation, not the current market value.
What do the risk indications say about this address?
The address-level risk data shows road traffic noise at 48 dB Lden, which is below the noise standard. The foundation risk indication is low, based on sandy soil. Pluvial flooding risk is low, and the flood risk is low for both now and 2050. These are area-level indications from public data, not an inspection of this specific home.
What amenities are nearby?
The nearest primary school, Rooms Katholieke Basisschool St. Theresia, is about 1.2 km away. The SPAR supermarket is roughly 2.5 km from the home. The GP practice in Zieuwent is about 2.3 km away, and the pharmacy in Lichtenvoorde is around 5.9 km. Bus line 191 stops at Mariënvelde, R.K. Kerk, about 1.1 km away.
What is the neighbourhood like?
Buitengebied Marienvelde is a rural neighbourhood with around 490 residents, and most households have children. Residents of the municipality of Oost Gelre rate their living environment at 7.39 out of 10 on average, based on nine reviews. One resident praises the nature for walking and cycling, while another mentions that secondary school quality is mediocre.
How is the home heated and insulated?
According to the agent, the home has roof insulation, HR glazing, wall insulation and floor insulation. Heating comes from a central heating boiler with partial underfloor heating. The energy label is A+, which is an efficient label. The home was built in 1900.
Is there a garden and parking?
Yes, the home has a front, side and rear garden facing northwest. There is also a detached brick garage, which provides parking and storage space. The plot is 4,970 m² according to the agent, while the BAG registration records 220 m². The home is freehold.
How far is the nearest train station?
The nearest train station is Varsseveld, about 7.7 km from the home. The nearest bus stop, Mariënvelde, R.K. Kerk, is about 1.1 km away and is served by bus line 191. For longer journeys, the station in Varsseveld offers rail connections, though the payload does not specify which destinations are served.
What is the energy label and what does it mean for costs?
The energy label is A+, which is an efficient label. This suggests the home is relatively economical to heat compared with less efficient labels, though the exact costs depend on usage and energy prices. The agent also mentions roof insulation, HR glazing, wall and floor insulation, plus a central heating boiler with partial underfloor heating.