Lange Voren 71
Reusel, Reusel-De Mierden
 Area
AreaA spacious semi-detached home on a quiet road
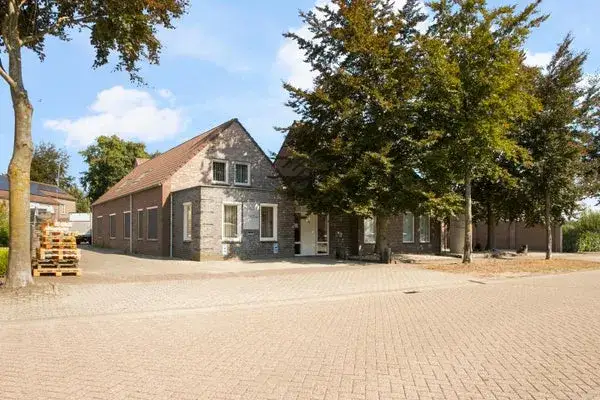
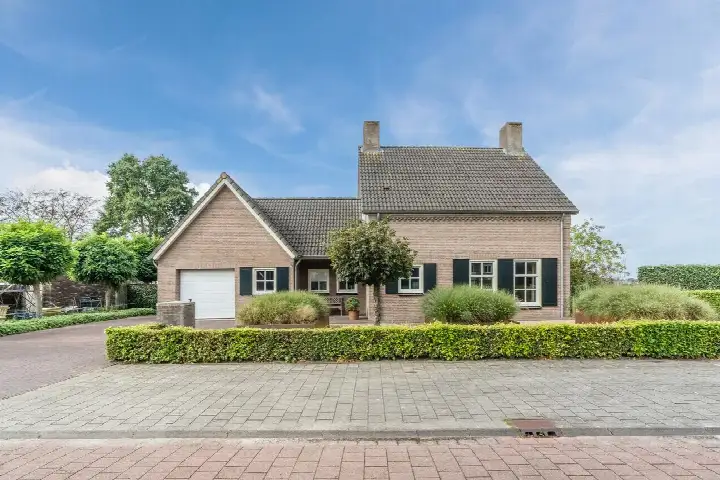
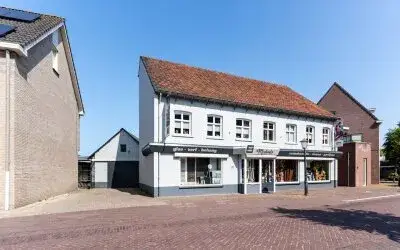
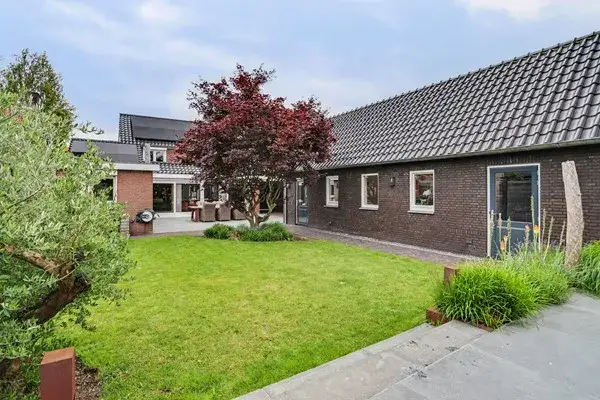
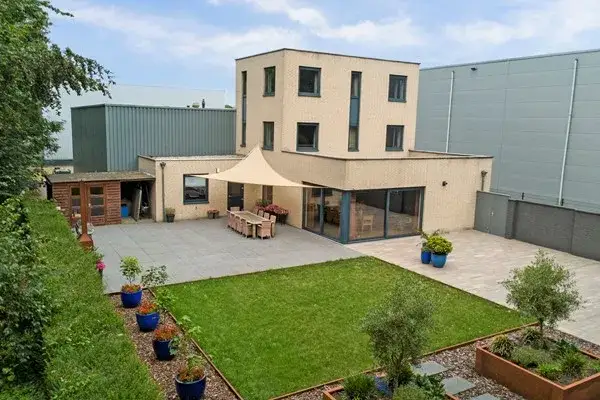
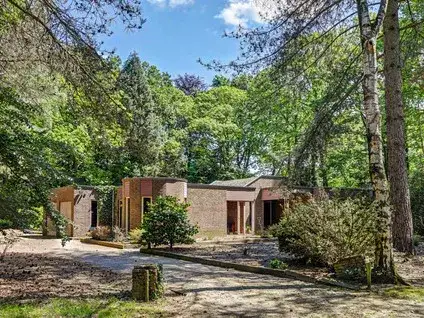
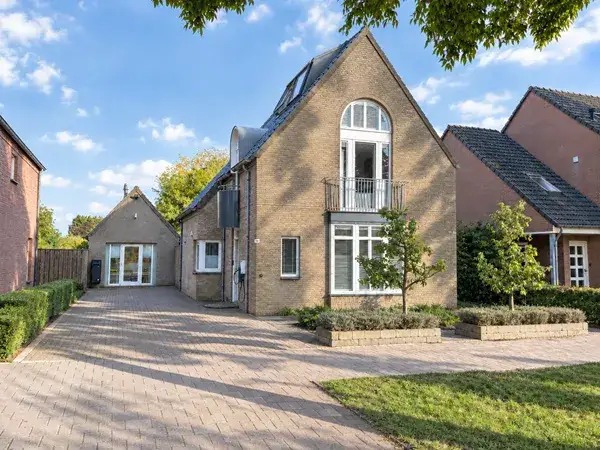
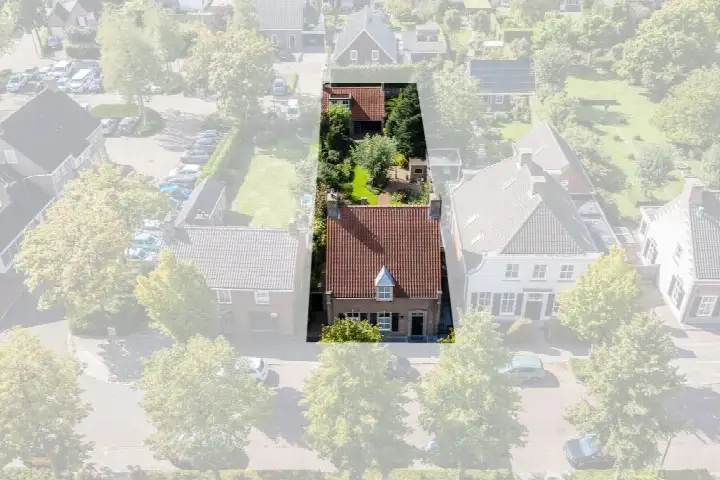
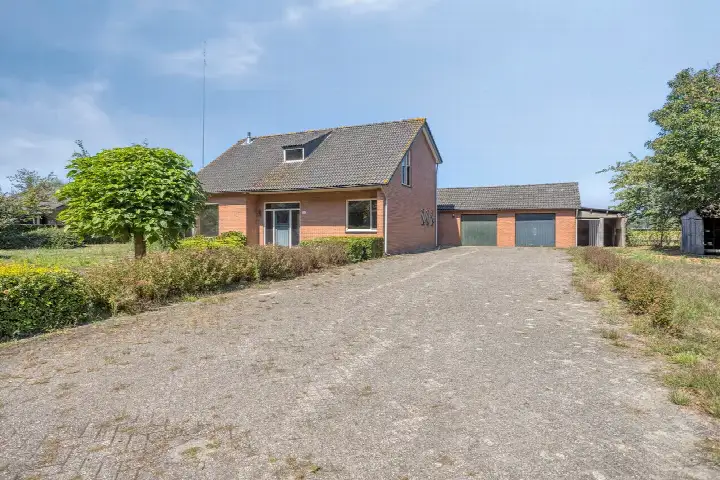
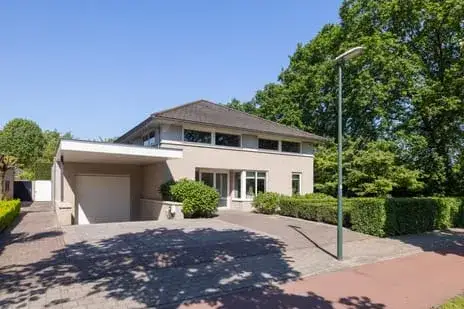
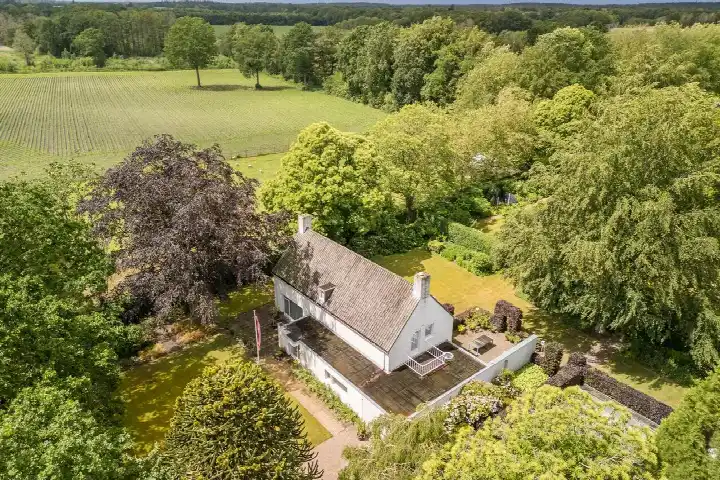
Lange Voren 71 sits on a quiet road in Reusel, a town in the municipality of Reusel-De Mierden. This semi-detached house from 1988 offers a generous living area of 182 square metres according to the agent, on a plot of 1021 square metres. The asking price of €1,200,000 is 111% above the average asking price of €569,244 for semi-detached houses in Reusel-De Mierden, which puts it on the high side of the local market.
The home itself
The agent describes this as a single-family home with six rooms, including four bedrooms and one bathroom, spread over three floors. The property has a volume of 481 cubic metres and includes an integral garage. It has an energy label A, which is an efficient label, so energy costs are likely to be relatively modest. The BAG registration lists the living area as 195 square metres, while the agent lists 182 square metres.
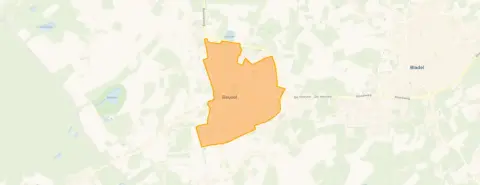
Reusel
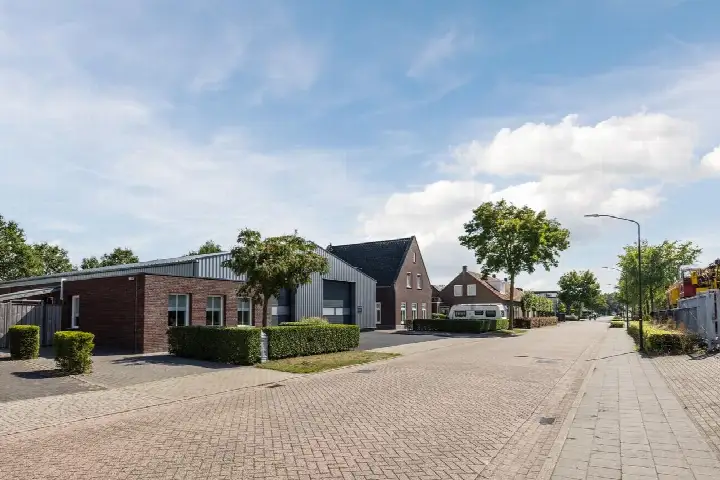
Reusel is a town where residents of the municipality give an average score of 9.3 out of 10, based on two reviews. One resident says: "It's a very cosy neighbourhood where everyone knows each other, and there's also a small playground for younger children." Another adds: "Quiet and nice neighbourhood, I've been living here recently and I really like it!" The town has around 7,130 inhabitants, with a mix of households. The neighbourhood has 45 homes currently for sale, with an average asking price of €569,244. The municipality of Reusel-De Mierden encompasses both the town and its surroundings.
Amenities and transport
The daily essentials are within easy reach. Aldi is just around the corner, with Jumbo and Albert Heijn a couple of streets away. Primary schools De Torelaar and Openbare Basisschool De Klimop are both within a ten-minute walk. The GP practice Huisartsenpraktijk Sanders/Hendriks is just around the corner, while Apotheek Reusel is a ten-minute walk. Bus line 319 stops at Reusel, Wilhelminalaan, a five-minute walk away, and the nearest train station is Eindhoven Strijp-S, about 22 kilometres from the home.
WOZ and address data
No WOZ value is available for this property. The address-level risk data from public sources indicates that road traffic noise is above the standard at 55 dB Lden, while aircraft and industrial noise are below their respective standards. The foundation risk indication is low, with sandy soil. Climate indications for pluvial flooding and flood risk are low, both now and in 2050, while heat stress is currently low but medium by 2050. These are area-level indications, not an inspection of this specific home.
Source
At the time of writing, the home is offered via multiple channels, including Vosters Makelaardij and other platforms.
This summary was generated with AI and may contain errors. Always verify the details with the provider.
Features
Details of this home
Transfer
Price

Areas and volume
 Insure your home and belongingsGet insured
Layout
Construction
Outdoor space
Frequently asked questions
About Lange Voren 71, Reusel
What is the asking price for this home?
The asking price is €1,200,000. This is 111% above the average asking price of €569,244 for homes currently for sale in the neighbourhood. The price per square metre, based on the agent's listed living area of 182 square metres, comes to €6,593.
How many bedrooms and bathrooms does this home have?
According to the agent, the home has six rooms in total, including four bedrooms and one bathroom, spread over three floors. It also includes an integral garage. The living area is listed as 182 square metres by the agent, while the BAG registration records 195 square metres.
What is the energy label of this property?
The energy label is A, which is an efficient label. This means energy costs are likely to be relatively modest compared to less efficient labels. The home was built in 1988. No further details about insulation or heating installations are stated in the listing.
What is the WOZ value of this home?
The WOZ value is the municipal valuation used for tax purposes, and it is not available for this property in the data we have. Without this figure, it is not possible to compare the asking price with the official municipal valuation.
What are the noise levels around this address?
The address-level risk data indicates that road traffic noise is above the standard at 55 dB Lden, based on 2022 data. Aircraft noise is below the standard at 40 dB Lden, and industrial noise is also below the standard at 45 dB Lden. These are area-level indications, not measurements taken at the property itself.
What is the foundation risk for this property?
The foundation risk indication for this address is low, with sandy soil. This is an area-level indication based on public data, not an inspection of this specific home. The climate indications for pluvial flooding and flood risk are also low, both now and in 2050.
Which supermarkets are nearby?
Aldi is the nearest supermarket at 778 metres, followed by Jumbo at 939 metres and Albert Heijn at 954 metres. There are six supermarkets within five kilometres of the home, so daily grocery shopping is convenient.
What schools are close to this home?
Primary school De Torelaar is 501 metres away, and Openbare Basisschool De Klimop is 865 metres away. Both are within a ten-minute walk. There are 13 schools within five kilometres, including several other primary schools. Secondary education is further away, at 5.7 kilometres.
How is the public transport connection?
Bus line 319 stops at Reusel, Wilhelminalaan, 515 metres from the home. The bus station Reusel is about 800 metres away, with lines 319, 143 and 43a. The nearest train station is Eindhoven Strijp-S, approximately 22 kilometres away.
What do residents say about living in Reusel?
Residents of the municipality give an average score of 9.3 out of 10, based on two reviews. One resident describes it as a cosy neighbourhood where everyone knows each other, with a small playground for younger children. Another says it is quiet and nice, and that they really like living there.
Why are there no property details in this listing?
The listing does not state certain property details, such as specific information about insulation, heating installations, or the WOZ value. As a result, some aspects of the home cannot be described in detail. The available information includes the number of rooms, bedrooms, bathrooms, floors, and the energy label.