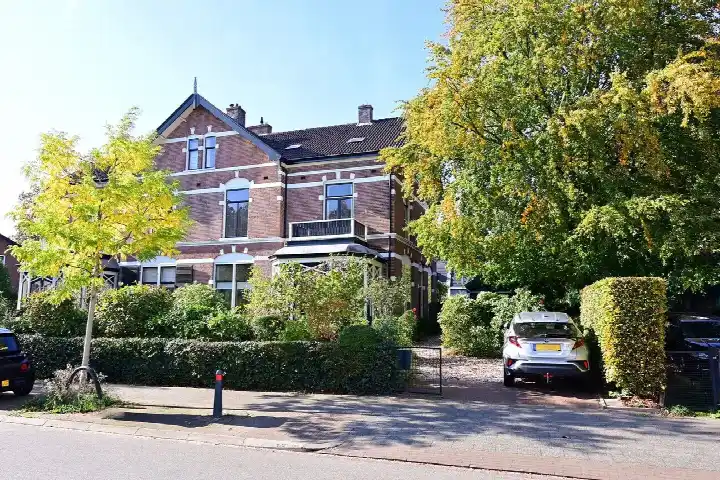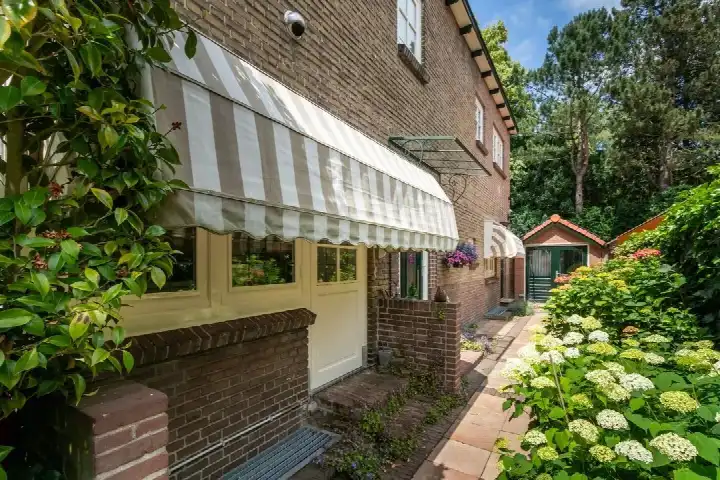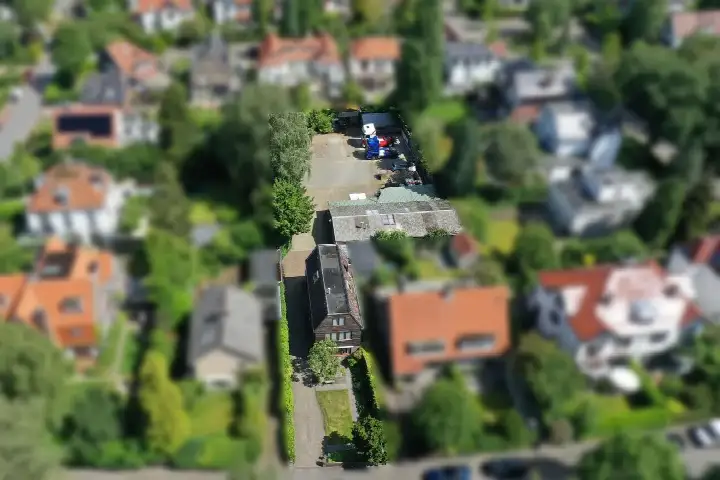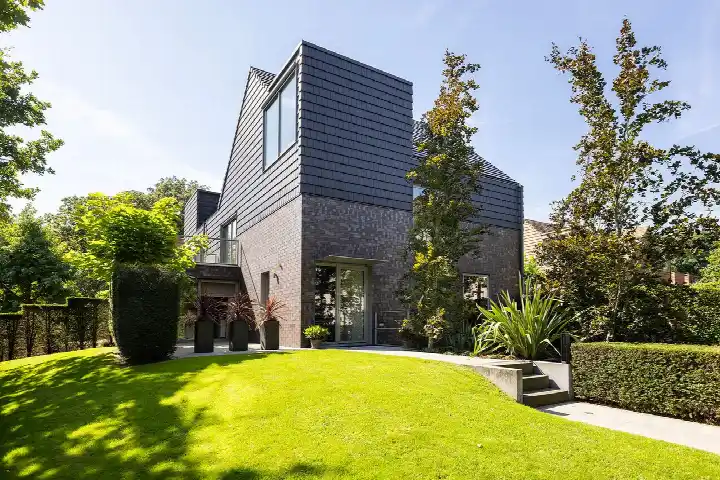
A modern semi-detached home in Raadhuiskwartier
This 2018 semi-detached house on P.A. Weeldenburgpad 14 sits in the Raadhuiskwartier neighbourhood of Hilversum, a setting the agent describes as sheltered, close to the centre and within a residential area. With nine rooms spread over three floors, there is plenty of space for a growing household. The asking price of €1,449,000 is on the high side compared with the average asking price in the neighbourhood, which comes to €972,182. For context, the average asking price per m² in the area is €5,645, while this home is listed at €6,063 per m². If you are looking at semi-detached houses in Hilversum, this one stands out for its recent construction and generous floor area.
Inside the home
According to the agent, the home has five bedrooms and one bathroom, with a living area of 239 m². The BAG registration, however, records a living area of 184 m², so the two sources differ on this point. The plot measures 218 m² in both the BAG registration and the agent's listing. The property includes a rear garden of 90 m², accessible from the back and facing southeast. It is freehold, heated by a central heating boiler, and has an energy label A, which is an efficient label. The total volume of the home is 850 m³.
Life in Raadhuiskwartier
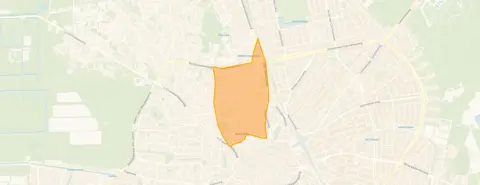
Raadhuiskwartier is a neighbourhood with around 1,700 residents, and about 80% of the homes are owner-occupied. The housing stock here is largely pre-war, with 83% built before 1945, making this 2018 home a recent addition. Residents across the municipality of Hilversum give their living environment an average score of 7.61, based on 31 reviews. One resident notes that the area is "busy but charming," while another mentions "good accessibility," with supermarkets and the train station within reasonable distance. A third resident describes it as a "safe neighbourhood, occasionally some nuisance from young people." These reviews reflect the wider municipality rather than this specific neighbourhood. For more on what the area offers, you can read about the Raadhuiskwartier neighbourhood.
Amenities and transport
Daily errands are easy from here. The Hoogvliet supermarket is just around the corner, with Aldi and Dirk a couple of streets away. Montessorischool Centrum is on your doorstep, and Christelijke basisschool De Groen van Prinsterer is a five-minute walk. Huisartsenpraktijk Sonnenschein and Service Apotheek Van den Bergh Hilversum are both a five-minute walk away. For public transport, the bus stop at Hilversum, Marktplein is on your doorstep, served by lines 1, 5, 6, 106 and 121. Hilversum train station is a ten-minute walk. The municipality of Hilversum offers a range of facilities, and this location puts them within easy reach.
WOZ value and address data
The WOZ value of the home is €1,052,000, based on the reference date 1 January 2025. The asking price is 38% above this WOZ value. Between 2020 and 2025, the WOZ value rose by 69%, from €623,000 to €1,052,000. As for the address, the noise levels from road, rail and air traffic are all below the relevant standards. The foundation risk indication is low, with sandy soil, and the area-level indications for pluvial flooding and flood risk are low, both now and in 2050. Heat stress is currently low but is indicated as medium for 2050. These are area-level indications based on public data, not an inspection of this specific home.
Source and agent
At the time of writing, the home is offered via multiple channels, including Funda, Huispedia and the agent's own website. The listing is handled by Voorneveld Makelaars van Hilversum tot Eemnes.
This summary was generated with AI and may contain errors. Always verify the details with the provider.
Features
Details of this home
Transfer
Price

Areas and volume
Layout
Construction
Outdoor space
The WOZ value is set annually by the municipality with 1 January as its reference date, and therefore lags the market by about a year. It is an estimated market value, not a sale price.
Frequently asked questions
About P.A. Weeldenburgpad 14, Hilversum
How does the asking price compare with the neighbourhood average?
The asking price of €1,449,000 is 49% above the average asking price in Raadhuiskwartier, which is €972,182. The average asking price per m² in the neighbourhood is €5,645, while this home is listed at €6,063 per m². The price verdict is that it is on the high side compared with the neighbourhood average.
What is the layout of this home?
According to the agent, the home has nine rooms, including five bedrooms and one bathroom, spread over three floors. The living area is listed as 239 m² by the agent, while the BAG registration records 184 m². The plot is 218 m². There is a rear garden of 90 m² facing southeast, accessible from the back.
What is the WOZ value of this property?
The WOZ value is €1,052,000, based on the reference date 1 January 2025. The asking price is 38% above this WOZ value. Over the past five years, the WOZ value has increased by 69%, from €623,000 in 2020 to €1,052,000 in 2025.
What are the noise levels around this address?
The noise levels from road traffic are 47 dB Lden, from rail traffic 33 dB Lden, and from air traffic 45 dB Lden, all measured in recent years. None of these exceed the relevant noise standards. These are area-level indications based on public data, not measurements taken at the property itself.
What is the foundation risk for this home?
The foundation risk indication for this address is low, and the soil type is sand. This is an area-level indication based on public data, not an inspection of the specific property. The risk of pluvial flooding and flood risk are also indicated as low, both currently and for 2050.
Which supermarkets are closest to this home?
The nearest supermarket is Hoogvliet, about 289 metres away, followed by Aldi at 316 metres and Dirk at 337 metres. There is also an AH to go at 404 metres and a SPAR express at 558 metres. All are within a short walk from the property.
What schools are near this property?
Montessorischool Centrum is the nearest primary school, about 251 metres away. Christelijke basisschool De Groen van Prinsterer is at 543 metres, and Junior Campus at 573 metres. For secondary education, Mediaschool is about 590 metres away. All are within easy walking distance.
How accessible is public transport from here?
The bus stop at Hilversum, Marktplein is about 116 metres away, served by lines 1, 5, 6, 106 and 121. Hilversum train station is approximately 471 metres away, making it a short walk. The station offers connections to various destinations.
What do residents say about living in this area?
Residents across the municipality of Hilversum give their living environment an average score of 7.61, based on 31 reviews. One resident describes the area as "busy but charming," while another mentions "good accessibility" with supermarkets and the train station nearby. A third notes it is a "safe neighbourhood, occasionally some nuisance from young people." These reviews reflect the wider municipality, not just this neighbourhood.
What is the energy label of this home?
The energy label is A, which is an efficient label. The home was built in 2018, so it is relatively new. The agent also mentions a central heating boiler as the heating system. No further energy details are provided in the listing.