A new semi-detached home in a wooded setting
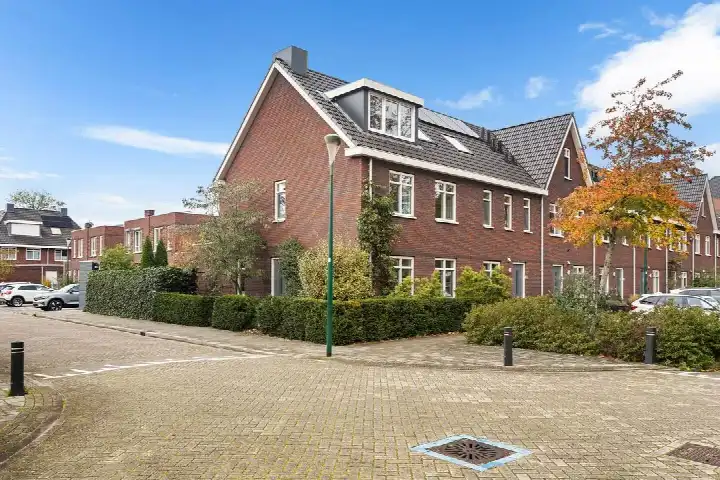
This brand-new semi-detached house on Postweg 45 sits in Soesterberg Noord, a quiet residential area surrounded by woodland. The home was built in 2026 and is offered for sale at €850,000. For context, there are currently three semi-detached houses for sale in Soesterberg Noord, with an average asking price of €865,000. You can see more semi-detached houses in Soest for comparison.
A spacious layout with modern comforts
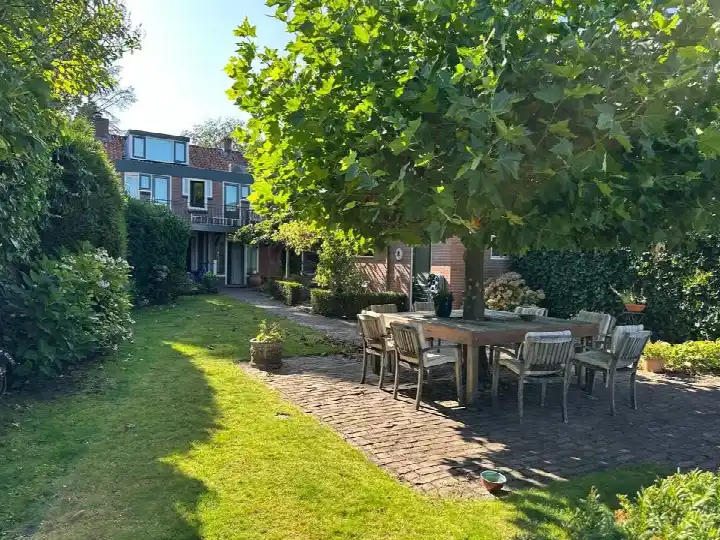
The agent describes this as a fully insulated home with underfloor heating throughout and a heat pump. It has five rooms, six bedrooms, two bathrooms, and spans three floors, with a total volume of 660 cubic metres. The living area is listed as 179 m² by the agent, while the BAG registration records 182 m². The plot measures 231 m² according to both sources. Outside, there is a rear garden of 102 m² facing northwest, accessible via the back, plus a front and side garden. A parking space is included, and the property is offered in full ownership.
Life in Soesterberg Noord
Soesterberg Noord is a small neighbourhood with around 500 residents, and the housing stock is relatively new, with all homes built after 2010. Residents across the municipality of Soest give their living environment an average score of 8.18, based on 15 reviews. One resident says: "Living in this neighbourhood is a wonderful experience. It's clean, safe, and there are many child-friendly parks where you always see happy children playing." Another resident notes: "Good and involved." A third review is more critical, mentioning heavy tree felling and increased traffic. The neighbourhood has a mix of households, with 30% of homes occupied by families with children. For more details, you can explore the Soesterberg Noord neighbourhood.
Daily essentials and getting around
The nearest supermarket, PLUS, is just around the corner, while Albert Heijn, MCD, Jumbo, and Hoogvliet are all within a few kilometres. For primary education, the St Carolusschool is a five-minute walk away, and Kindcentrum de Startbaan is a ten-minute walk. The GP practice Huisartsenpraktijk S.J. van Beukering and BENU Apotheek Soesterberg are both just around the corner. For public transport, the bus stop Soesterberg, 't Zwaantje is on your doorstep, served by lines 34, 56, N9, 575, and Flex. The nearest train station is Den Dolder, about 3.2 km away. The municipality of Soest offers a range of amenities and services for residents.
WOZ value and address data
The WOZ value for this property is not stated in the available data, so no comparison with the asking price or historical development can be made. Regarding address-level risks, the noise load from road traffic is 58 dB Lden, which is above the noise standard, based on 2022 data. Other noise sources, including rail, air, and industrial traffic, are all below the relevant standards. The foundation risk indication is low, with sandy soil. For climate risks, pluvial flooding is indicated as elevated, while flood risk is low both now and in 2050. Heat stress is currently low but is expected to become medium by 2050. These are area-level indications from public data, not an inspection of this specific home.
Source and availability
At the time of writing, this home is offered via multiple channels, including Majoor Makelaars Soest e.o. and their listing on Funda.
This summary was generated with AI and may contain errors. Always verify the details with the provider.
Features
Details of this home
Transfer
Price
Energy
 Save up to € 400 on your energy billCompare now
Areas and volume
Layout
Construction
Outdoor space
Frequently asked questions
About Postweg 45, Soesterberg
What is the asking price for this semi-detached house?
The asking price is €850,000. For context, the average asking price for semi-detached houses in Soesterberg Noord is €865,000, with prices ranging from €645,000 to €1,100,000. The price per square metre is €4,749, based on the agent's listed living area of 179 m².
How many bedrooms and bathrooms does this home have?
The agent lists this home as having five rooms, six bedrooms, and two bathrooms, spread over three floors. The total volume is 660 cubic metres. The living area is stated as 179 m² by the agent, while the BAG registration records 182 m². The plot measures 231 m² according to both sources.
What is the WOZ value of this property?
The WOZ value is not stated in the available data. The WOZ value is the municipal valuation used for tax purposes, and it is not part of the listing information provided. Without this figure, no comparison with the asking price or historical development can be made.
What is the foundation risk for this address?
The foundation risk indication for this address is low, with sandy soil. This is an area-level indication based on public data, not an inspection of this specific home. The risk level reflects the general conditions in the area, and individual properties may vary.
What supermarkets are near this home?
The nearest supermarket is PLUS, located just around the corner at about 358 metres. Other supermarkets within a few kilometres include Albert Heijn at 3.3 km, MCD at 3.4 km, Jumbo at 3.9 km, and Hoogvliet at 4.3 km. In total, there are 13 supermarkets within 5 km of the address.
Which schools are close to this property?
The nearest primary school is St Carolusschool, about 500 metres away, which is a five-minute walk. Kindcentrum de Startbaan is at 933 metres, and De Postiljon is at 1,034 metres. For secondary education, the nearest school is about 4.5 km away. There are 34 schools within 5 km of the address.
What public transport options are available nearby?
The nearest bus stop is Soesterberg, 't Zwaantje, about 329 metres away, served by lines 34, 56, N9, 575, and Flex. Another stop, Soesterberg, Soesterberg-West, is at 461 metres with lines 34, 56, N9, 272, and 575. The nearest train station is Den Dolder, approximately 3.2 km away.
What is the neighbourhood like in Soesterberg Noord?
Soesterberg Noord is a small neighbourhood with around 500 residents. The housing stock is relatively new, with all homes built after 2010. Residents across the municipality of Soest give their living environment an average score of 8.18 out of 10, based on 15 reviews. One resident describes it as clean and safe with a strong sense of community, while another mentions concerns about tree felling and traffic.
What is the energy label of this home?
The energy label is A++, which is an efficient label. The agent also states that the home is fully insulated and has underfloor heating throughout, along with a heat pump. These features are described by the agent, and the energy label reflects the official rating.
Is there a garden with this property?
Yes, the agent lists a rear garden of 102 m², facing northwest and accessible via the back, plus a front and side garden. The plot measures 231 m² in total. A parking space is also included with the property.