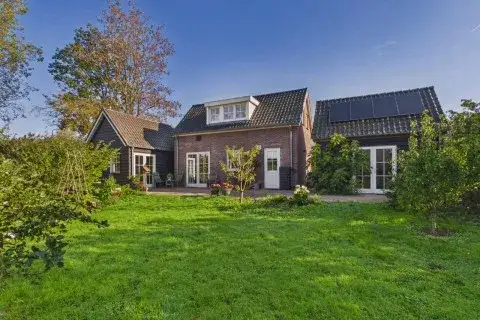
Rapenburg 1A
Stoppeldijk, Hulst
 Area
AreaA quiet spot in Vogelwaarde
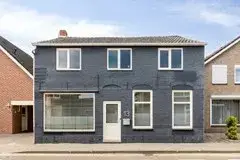
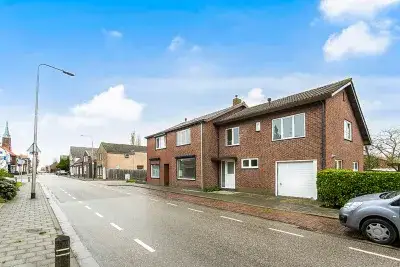
This semi-detached house on Rapenburg 1A sits in the Stoppeldijk neighbourhood of Vogelwaarde, a village in the municipality of Hulst. The area is peaceful, with a small shop, a primary school, and sports facilities nearby, though residents note that for anything else you'd head to Hulst or Terneuzen. The asking price of €350,000 is in line with the market, especially when you consider the semi-detached houses in Hulst.
The home itself
Built in 1956, this two-storey home has four rooms, including three bedrooms and two bathrooms. The living area is listed as 210 m² according to the BAG registration, while the agent states 161 m². The plot is 601 m². The house has a south-facing garden, an attached brick garage, and wall insulation. Heating is via a central heating boiler. The energy label is E, so expect higher energy costs.
Life in Stoppeldijk
Residents of the district give it an average score of 7.19 out of 10, based on four reviews. One resident says: "Cosy neighbourhood." Another notes: "Beautiful and quiet, but everything is so far away." A third adds: "Usually quiet neighbourhood and most people are nice but there is almost nothing to do, luckily there is a small shop, a primary school, football and tennis but if we want something else we have to go straight to Hulst or Terneuzen." The neighbourhood has about 625 inhabitants, with a mix of ages. For more, see the Stoppeldijk neighbourhood.
Amenities and transport
A SPAR supermarket is just around the corner, and Basisschool de Schakel is a ten-minute walk away. The nearest GP is Huisartsenpraktijk Zaamslag, about 5 km away, and the pharmacy is BENU Apotheek Kloosterzande, also around 5 km. Bus line 610 stops at Vogelwaarde, Rapenburg, just around the corner. The nearest train station is Krabbendijke, about 15 km away. For more on the area, see the municipality of Hulst. According to area-level risk data, the noise from road traffic is 58 dB Lden, which is above the norm, while industrial noise is 46 dB Lden, below the norm. The foundation risk indication is elevated, as the home was built in 1956 on clay soil, and this is an area-level indication, not an inspection of this specific home. Pluvial flooding risk is low, and flood risk is low now and in 2050. Heat stress is low now but medium by 2050.
Source
At the time of writing, the home is offered via multiple channels, including Van Gassen Vastgoed.
This summary was generated with AI and may contain errors. Always verify the details with the provider.
Features
Details of this home
Transfer
Price
Energy
 Save up to € 400 on your energy billCompare now
Areas and volume
 Insure your home and belongingsGet insured
Layout
Construction
Outdoor space
Frequently asked questions
About Rapenburg 1A, Vogelwaarde
What is the asking price for this semi-detached house?
The asking price is €350,000. According to the agent's listing, the living area is 161 m², which works out to €2,174 per m². In the neighbourhood, the average asking price for homes currently for sale is €318,429, with a median of €349,000. The price is in line with the market.
How many bedrooms and bathrooms does this home have?
The home has three bedrooms and two bathrooms, spread over two floors. There are four rooms in total. The living area is 210 m² according to the BAG registration, while the agent lists 161 m². The plot is 601 m².
What is the energy label and what does it mean?
The energy label is E. This is not the most efficient label, so you can expect higher energy costs compared to homes with better labels. The home has wall insulation and a central heating boiler, according to the agent.
What is the WOZ value of this property?
The WOZ value is the municipal valuation, which is separate from the asking price. Without this figure, we cannot compare it to the asking price or comment on its development over the past five years.
What are the noise levels like at this address?
According to area-level data, the road traffic noise is 58 dB Lden, which is above the Dutch noise norm. Industrial noise is 46 dB Lden, which is below the norm. These are indications for the area, not measurements taken at the property itself.
What is the foundation risk for this home?
The foundation risk indication is elevated. This is based on the home being built in 1956 on clay soil, and the area being a KCAF attention area where 75% of properties were built before 1970. In this neighbourhood, 2% of properties have an elevated risk of pile rot. This is an area-level indication, not an inspection of this specific home.
What supermarkets are nearby?
The nearest supermarket is a SPAR, just around the corner at about 350 metres away. Other supermarkets, such as PLUS and another SPAR, are about 5 km away. Albert Heijn and Jumbo are about 6.7 km away.
Which schools are close to this home?
Basisschool de Schakel is a ten-minute walk away, about 647 metres. Other primary schools, such as Basisschool De Oostvogel and Basisschool De Torenberg, are about 5 km away. For secondary education, the nearest is about 8.8 km away.
What public transport options are available?
Bus line 610 stops at Vogelwaarde, Rapenburg, just around the corner at about 429 metres. There are also stops at Vogelwaarde, Bossestraat and Vogelwaarde, Dorp. The nearest train station is Krabbendijke, about 15 km away.
What is the neighbourhood like?
Residents of the district give it an average score of 7.19 out of 10, based on four reviews. One resident says: "Cosy neighbourhood." Another notes: "Beautiful and quiet, but everything is so far away." A third adds: "Usually quiet neighbourhood and most people are nice but there is almost nothing to do, luckily there is a small shop, a primary school, football and tennis but if we want something else we have to go straight to Hulst or Terneuzen."
Is there a garden and garage?
Yes, the home has a south-facing garden and an attached brick garage, according to the agent. The plot is 601 m². The garden orientation is south, which means it gets plenty of sun during the day.