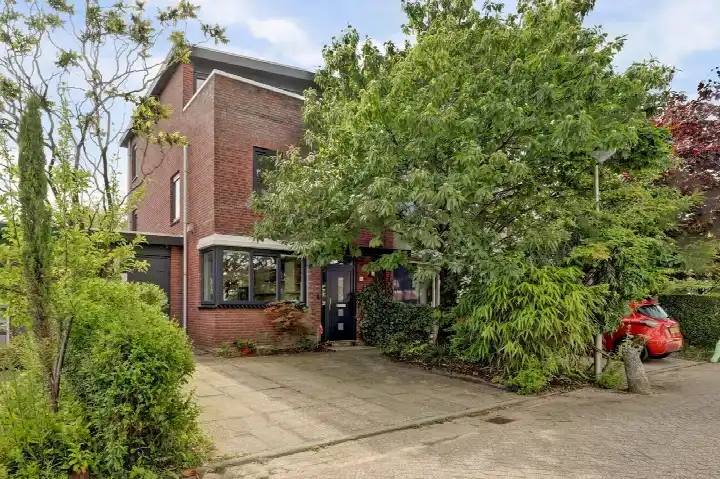
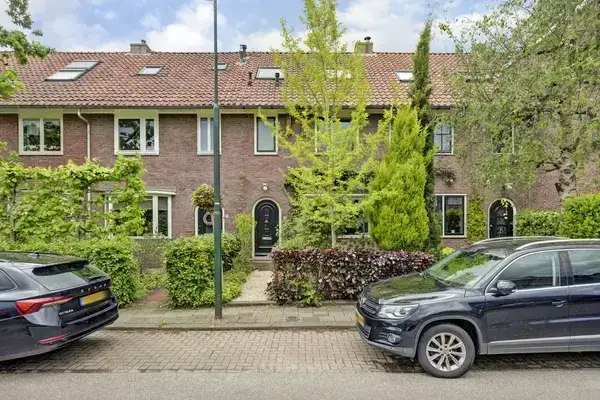
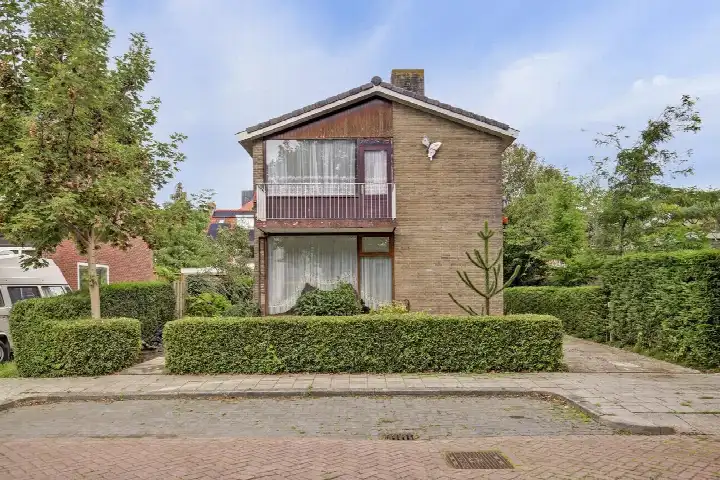
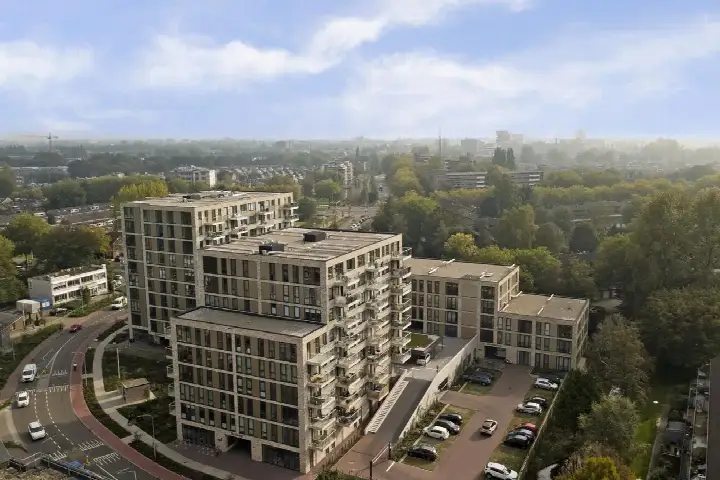
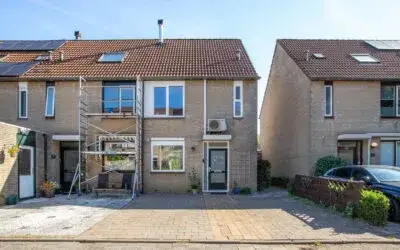
A waterside semi-detached home in Sluipwijk
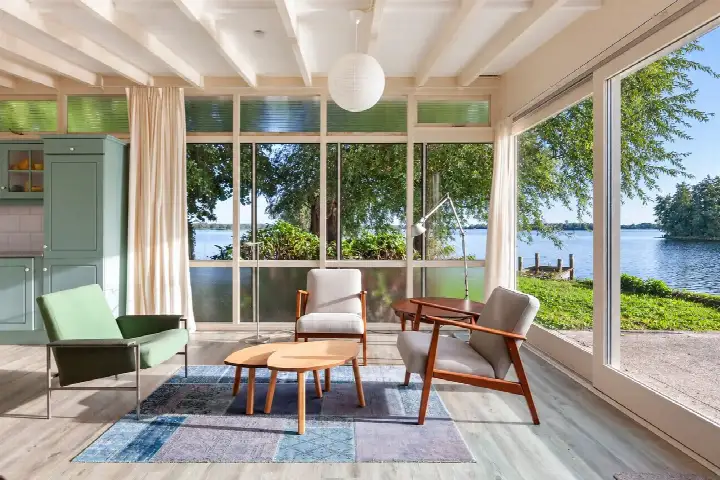
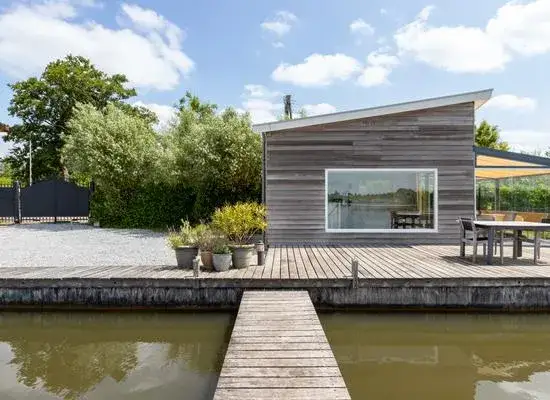
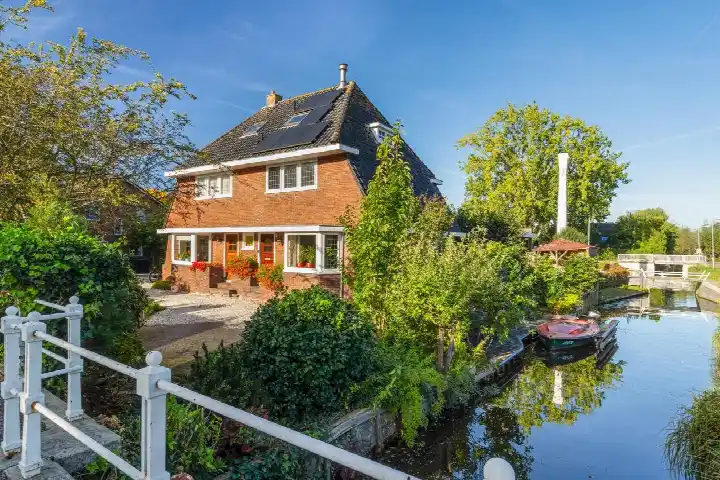
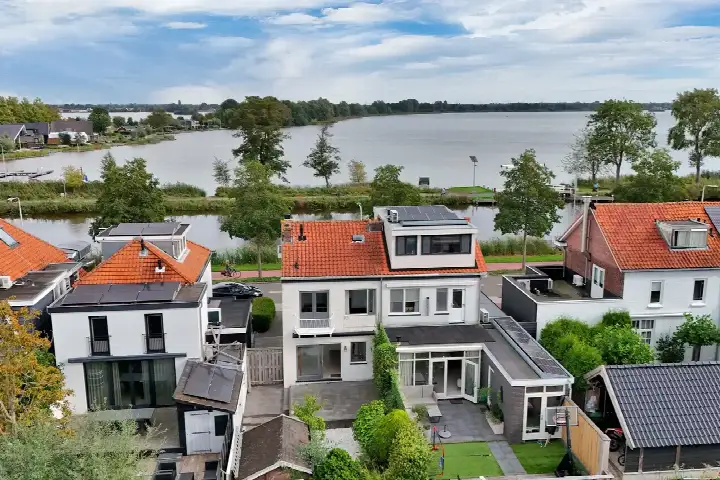
This semi-detached house on Ree 54 sits in the Sluipwijk neighbourhood of Reeuwijk, a setting described by the agent as open, rural and right on the water, with a free view. Built in 1950, the home has an energy label E, which is the least efficient label, so expect higher energy costs. The asking price is €595,000, which is 49% below the neighbourhood average asking price of €1,162,857, and it is the cheapest of the 7 homes currently for sale in this neighbourhood. For context, semi-detached houses in Bodegraven-Reeuwijk are part of the local market.
Inside the home
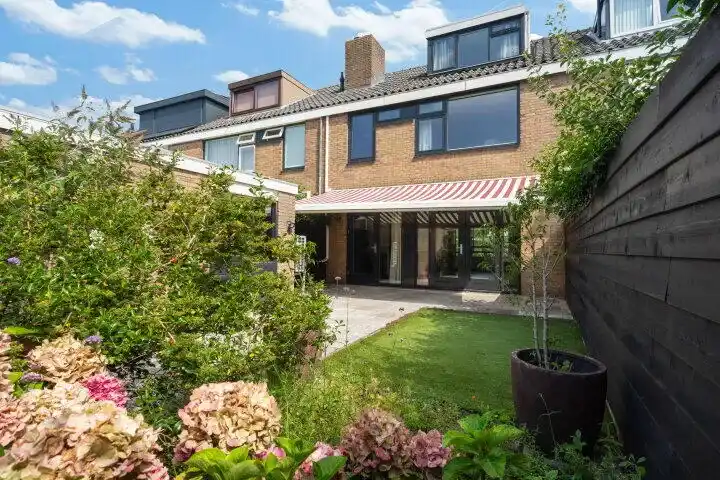
The agent lists a living area of 59 m², while the BAG registration records 60 m²; the plot is 155 m² according to both. The home has 2 rooms, 1 bedroom, 1 bathroom, and 2 floors, with a volume of 213 m³. Outside, there is a front, side and back garden (80 m²) facing southeast, plus a roof terrace. The property is freehold, has roof insulation and partial double glazing, and is heated by a central heating boiler.
Life in Sluipwijk
Residents of the district give an average score of 8.75 out of 10, based on three reviews. One resident says: "Good neighbourhood, nice village with everything in it like shopping centre, beaches, lakes, forests, pubs, ice cream parlours, pizzerias and chip shops." Another notes: "Super nice neighbourhood to live in, close to the motorway and close to Gouda so a great location! 2 primary schools nearby and a small shopping centre within walking distance!" A third resident mentions "nothing to complain about except the safety on the Raadhuisplein." The neighbourhood has 395 inhabitants, with 37% aged 65 or older. The Sluipwijk neighbourhood is a small community.
Amenities and transport
For daily errands, Albert Heijn is a ten-minute walk away, and Coop and Jumbo are also within a couple of streets. Kindcentrum Goejanverwelle and Basisschool 't Carillon are both a ten-minute walk. The nearest GP is Coöperatie Medisch Centrum Reeuwijk, and Apotheek Reeuwijk BV is right next door, both a ten-minute walk. Bus line 726 stops at Reeuwijk-Brug, Medisch Centrum, a ten-minute walk away, and the nearest train station is Gouda Goverwelle, also a ten-minute walk. The municipality of Bodegraven-Reeuwijk covers the wider area. According to public address-level risk data (Atlas Leefomgeving, KCAF, Klimaateffectatlas), the foundation risk indication is medium, with the home built in 1950 on peat soil, possibly with wooden piles or a shallow foundation; 54% of properties in this postcode area were built before 1970. These are area-level indications, not an inspection of this specific home. Noise from road traffic is 32 dB Lden and from rail traffic 36 dB Lden, both below the noise standard. Pluvial flooding risk is medium, current flood risk is elevated, and flood risk in 2050 is medium.
Source
At the time of writing, the home is offered via multiple channels, including Slingerland Makelaardij.
This summary was generated with AI and may contain errors. Always verify the details with the provider.
Features
Details of this home
Transfer
Price
Energy
 Save up to € 400 on your energy billCompare now
Areas and volume
Layout
Construction
Outdoor space
Frequently asked questions
About Ree 54, Reeuwijk
How does the asking price compare to other homes in Sluipwijk?
The asking price of €595,000 is 49% below the neighbourhood average asking price of €1,162,857, and it is the cheapest of the 7 homes currently for sale in this neighbourhood. The average price per m² in the neighbourhood is €7,632, while this home is listed at €10,085 per m² based on the agent's floor area. The living area of 59 m² is 72% smaller than the neighbourhood average of 210 m².
What is the layout of this semi-detached house?
According to the agent, the home has 2 rooms, 1 bedroom, 1 bathroom, and 2 floors, with a volume of 213 m³. The living area is listed as 59 m² by the agent, while the BAG registration records 60 m². The plot is 155 m². There is a front, side and back garden of 80 m² facing southeast, plus a roof terrace.
What is the energy label and what does it mean?
The energy label is E, which is the least efficient label on the scale. This means you can expect higher energy costs compared to more efficient labels. The agent notes that the home has roof insulation and partial double glazing, and is heated by a central heating boiler. The label itself does not indicate the structural condition of the home.
What is the foundation risk for this address?
According to public address-level risk data, the foundation risk indication is medium. The home was built in 1950 on peat soil, which may mean wooden piles or a shallow foundation. In this postcode area, 54% of properties were built before 1970. These are area-level indications, not an inspection of this specific home.
What are the flood risks for this property?
Based on public climate risk data, the pluvial flooding risk is medium, meaning there is a moderate chance of flooding from heavy rain. The current flood risk from surrounding waters is elevated, and the flood risk in 2050 is medium. These are area-level indications from the Klimaateffectatlas, not a specific assessment of this home.
What amenities are within walking distance?
Albert Heijn is a ten-minute walk away, and Coop and Jumbo are also within a couple of streets. Kindcentrum Goejanverwelle and Basisschool 't Carillon are both a ten-minute walk. The nearest GP is Coöperatie Medisch Centrum Reeuwijk, and Apotheek Reeuwijk BV is right next door, both a ten-minute walk. Bus line 726 stops at Reeuwijk-Brug, Medisch Centrum, a ten-minute walk away.
How far is the nearest train station?
The nearest train station is Gouda Goverwelle, which is 2,095 metres away, about a ten-minute walk. This station is in the neighbouring town of Gouda. The nearest bus stop is Reeuwijk-Brug, Medisch Centrum, served by bus line 726, also about a ten-minute walk from the home.
What do residents say about living in this district?
Residents of the district give an average score of 8.75 out of 10, based on three reviews. One resident says: "Good neighbourhood, nice village with everything in it like shopping centre, beaches, lakes, forests, pubs, ice cream parlours, pizzerias and chip shops." Another notes: "Super nice neighbourhood to live in, close to the motorway and close to Gouda so a great location!" A third mentions "nothing to complain about except the safety on the Raadhuisplein."
Is the home freehold or leasehold?
The agent states that the property is freehold, meaning you own the land and the building outright. This is stated in the listing as 'volle eigendom'. There is no mention of a leasehold arrangement or ground rent in the listing.
What is the garden like?
The agent describes a garden of 80 m² that includes a front, side and back garden, with a southeast orientation. There is also a roof terrace, which is listed as a balcony feature. The setting is described as on the water, rural, with an open position and a free view.