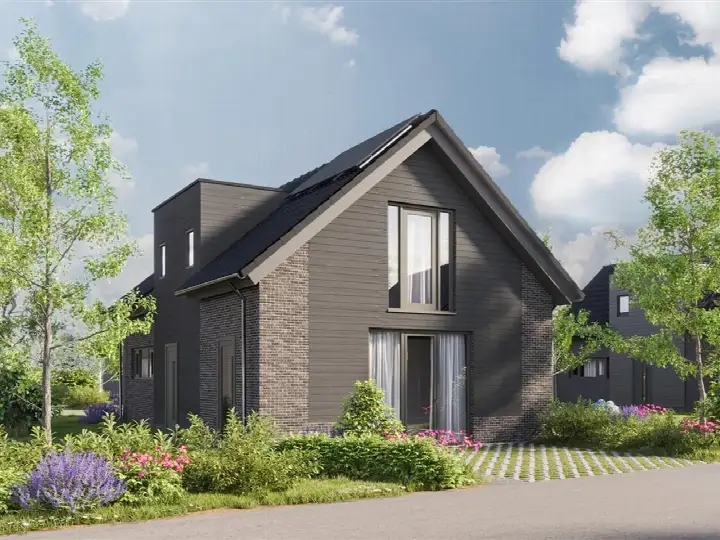
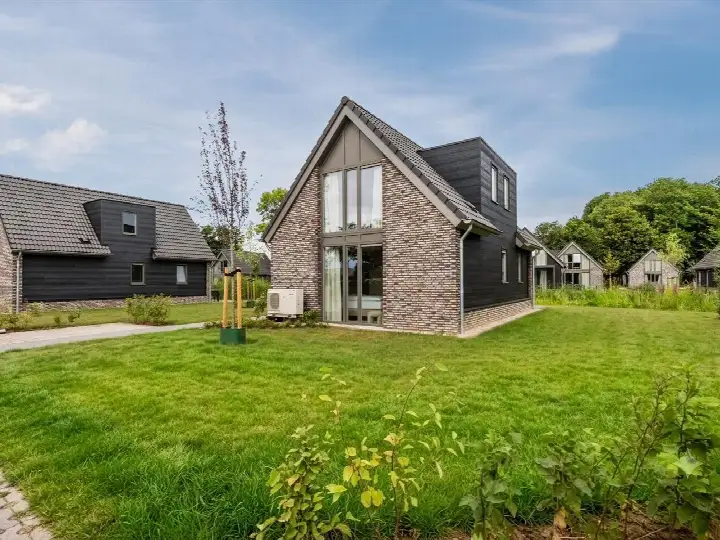
A farmhouse feel on a quiet road
This semi-detached house on Rijnstraat 33 sits in the Verspreide huizen Klinkenberg area of Ingen, a part of the municipality of Buren. The setting is described as a quiet road with an open position and a free view. Built in 1962, the home has an A+ energy label. With a price of €498,500, the asking price is in line with the market compared to other semi-detached houses in Buren.
The home itself
The agent describes this as a farmhouse-style semi-detached house with six rooms, three bedrooms and one bathroom spread over three floors. The living area is listed at 122 m² by the agent, while the BAG registration records 120 m². The plot is 480 m² according to both sources. There is a rear garden of 231 m² facing south, accessible via the back, plus a front garden. The home has full ownership, insulation including roof insulation, double glazing and wall insulation, and a central heating boiler.
The Verspreide huizen Klinkenberg neighbourhood
This is a small, rural area with around 550 residents. Most homes are owner-occupied, and the vast majority are single-family houses. Residents across the municipality of Buren give their living environment an average score of 7.17, based on five reviews. One resident says: "It's a nice quiet neighbourhood, but it still doesn't lack any amenities. We have a small shopping centre where we can buy everything we need." Another notes: "Mix of villagers and residents from outside the village. Quite a young neighbourhood, but there are also some elderly people." The reviews cover the wider municipality, so they reflect the area beyond this specific neighbourhood. For more context, you can read about the Verspreide huizen Klinkenberg neighbourhood.
Amenities and transport
The nearest primary school, De Regenboog, is a ten-minute walk away. For groceries, Albert Heijn is about two kilometres away, with Boon's Markt a bit further. The GP practice Huisartsenpraktijk Ommeren and Service Apotheek het Bosje are both a couple of streets away. Bus stops at Ingen, Ingen are a ten-minute walk, served by lines 41 and 44. The nearest train station is Rhenen, about six kilometres away. The wider area is part of the municipality of Buren.
WOZ and address data
No WOZ value is available for this property. According to public address-level risk data, the road traffic noise load is 55 dB Lden, above the noise standard, based on 2022 data. The foundation risk indication is medium, with the home built in 1962 on clay soil, and the area is noted as a KCAF attention zone. Pluvial flooding risk is low, while current flood risk is elevated and the 2050 projection is medium. These are area-level indications, not an inspection of this specific home.
Source
At the time of writing, the home is offered via multiple channels, including Sanders Makelaardij and Sanders Makelaardij on Funda.
This summary was generated with AI and may contain errors. Always verify the details with the provider.
Features
Details of this home
Transfer
Price
Energy
 Save up to € 400 on your energy billCompare now
Areas and volume
Layout
Construction
Outdoor space
The WOZ value is set annually by the municipality with 1 January as its reference date, and therefore lags the market by about a year. It is an estimated market value, not a sale price.
Frequently asked questions
About Rijnstraat 33, Ingen
What is the asking price for this home?
The asking price is €498,500. This is in line with the market compared to the average asking price of similar homes in the area. The price per square metre, based on the agent's listed living area of 122 m², comes to €4,086.
How many bedrooms and bathrooms does this home have?
The home has three bedrooms and one bathroom, spread across three floors. In total there are six rooms. The living area is 122 m² according to the agent, while the BAG registration records 120 m².
What is the energy label and what does it mean?
The energy label is A+, which is an efficient label. The agent also states the home has roof insulation, double glazing and wall insulation. The home was built in 1962 and has a central heating boiler.
What is the WOZ value of this property?
The WOZ value is not stated in the available data. The WOZ value is the municipal valuation and is not part of this listing information.
What are the noise levels around this address?
The road traffic noise load is 55 dB Lden, which is above the noise standard, based on 2022 data. This is an area-level indication from public data, not a measurement taken at this specific home.
What is the foundation risk for this home?
The foundation risk indication is medium. The home was built in 1962 on clay soil, and the area is noted as a KCAF attention zone where 59% of properties were built before 1970. This is an area-level indication, not an inspection of this specific property.
What flood risk applies to this address?
Pluvial flooding risk is low, meaning heavy rainfall is unlikely to cause flooding. Current flood risk is elevated, and the 2050 projection is medium. These are area-level indications from the Klimaateffectatlas, not an assessment of this specific home.
Which supermarkets are nearby?
Albert Heijn is about two kilometres away, and Boon's Markt is about 2.4 kilometres away. There are six supermarkets within five kilometres, including Jumbo and Aldi at slightly greater distances.
What schools are close to this home?
The nearest primary school is De Regenboog, about 750 metres away. Other primary schools within a few kilometres include Daltonschool Elst, School Met De Bijbel Het Visnet and Openbare Basisschool De Bloesem. Secondary education is further away, at about 7.6 kilometres.
How is public transport from this address?
The nearest bus stop is Ingen, Ingen, about 850 metres away, served by lines 41 and 44. The nearest train station is Rhenen, about 6.2 kilometres away.
What do residents say about living in this area?
Residents across the municipality of Buren give an average score of 7.17, based on five reviews. One resident describes a quiet neighbourhood with a small shopping centre, while another mentions a mix of villagers and newcomers. These reviews cover the wider municipality, not just this specific neighbourhood.
What is the garden like?
The home has a rear garden of 231 m² facing south, accessible via the back, plus a front garden. The plot measures 480 m² according to both the agent and the BAG registration.