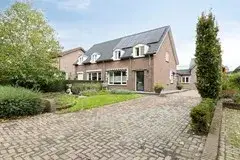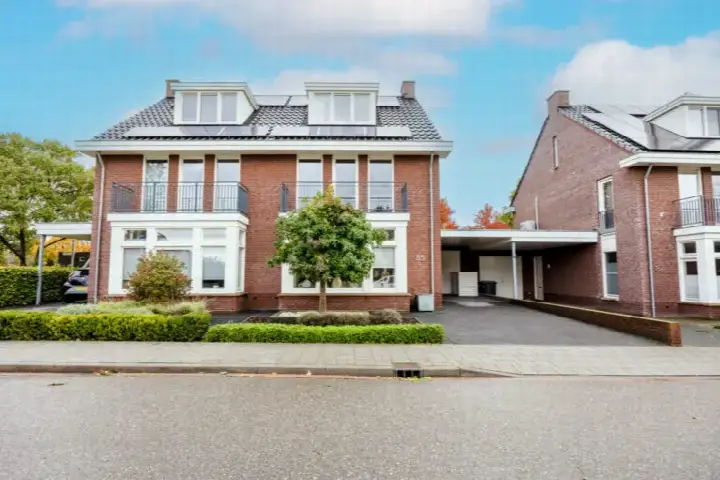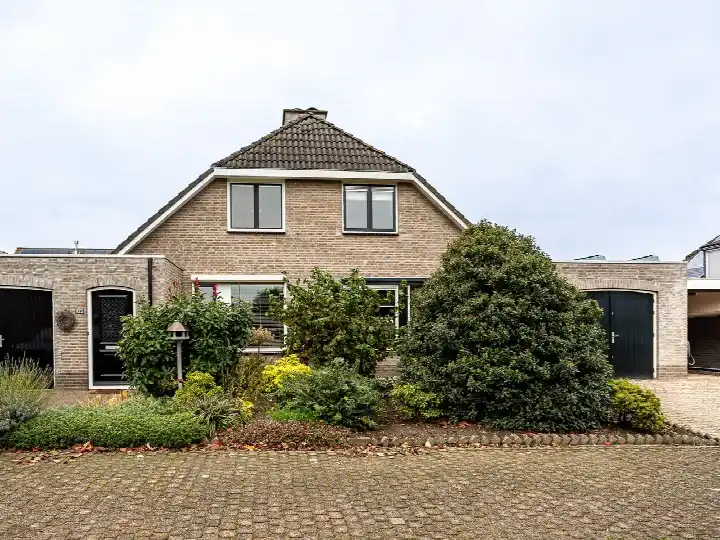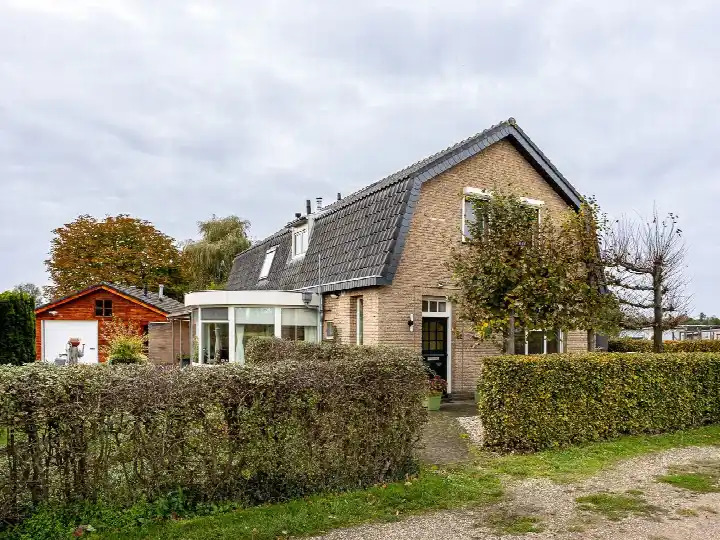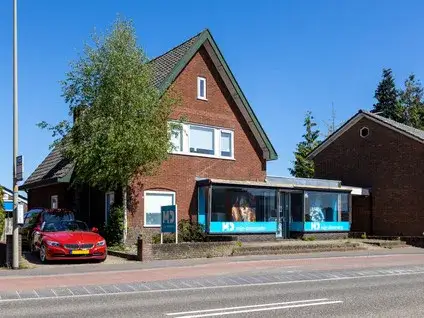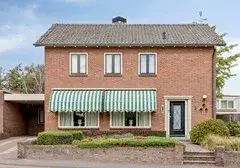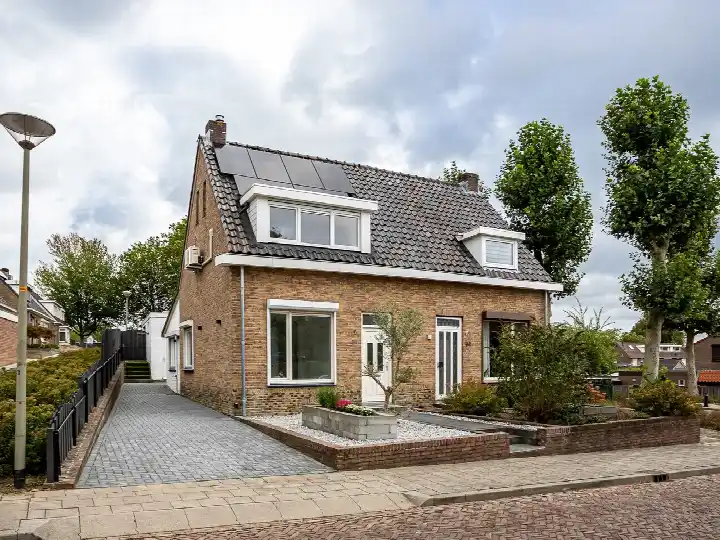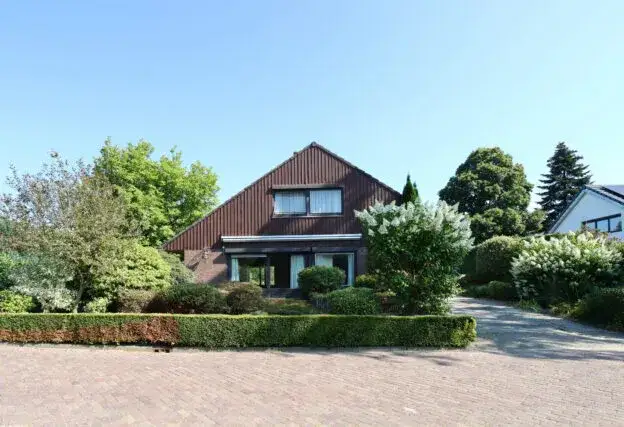
A semi-detached home in Groesbeek
Van de Veldeweg 55 sits on a quiet road in a residential area of Groesbeek, a town in the municipality of Berg en Dal. This semi-detached house from 1980 offers a living area of 154 square metres according to the agent, while the BAG registration records 181 square metres. The asking price is €560,000. For context, there are currently four semi-detached houses for sale in the area, and the price per square metre here is €3,636 based on the agent's listing. You can compare with other [semi-detached houses in Berg en Dal]( /koopwoningen/berg-en-dal/twee-onder-een-kapwoningen/).
Inside the home
This home has five rooms in total, including four bedrooms and one bathroom, spread over three floors. The agent mentions cavity wall insulation, partial double glazing, roof insulation and wall insulation, along with a central heating boiler and a wood stove. The property is set on a plot of 324 square metres, as stated by both the BAG registration and the agent. The home has been listed since 5 November 2026.
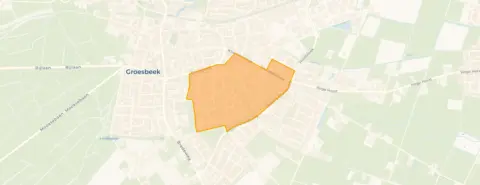
The Groesbeek De Drul-Oost neighbourhood
Groesbeek De Drul-Oost is a residential area with about 1,890 inhabitants, where a quarter of the residents are 65 or older. Residents of the district of Groesbeek give their living environment an average score of 7.65, based on five reviews. One resident describes it as a "Child-friendly neighbourhood, nice neighbours", while another says: "We only have nice people living in our neighbourhood and lots of fun and playful children." A third resident simply calls it a "Nice neighbourhood". The reviews reflect a general appreciation for the area, though they are based on a small number of responses. For more details, you can look at [the Groesbeek De Drul-Oost neighbourhood]( /buurt/groesbeek-de-drul-oost-berg-en-dal/).
Amenities and transport
Daily errands are well covered here. The PLUS supermarket is just around the corner, with Jumbo and Lidl a couple of streets away. For primary education, Basisschool 't Vossenhol and Openbare Basisschool De Sieppe are both within a five-minute walk. The nearest GP is Huisartsenpraktijk Op de Paap, and Apotheek Groesbeek is nearby. Bus stops on the Gooiseweg and Kloosterstraat are a couple of streets away, served by lines 5, 405 and 564. The nearest train station is Mook-Molenhoek, about 4.3 kilometres from the home. The municipality of Berg en Dal offers a range of amenities across its villages, as you can see on the page for [the municipality of Berg en Dal]( /gemeente/berg-en-dal/).
WOZ value and address data
The WOZ value of this home is €490,000, based on the reference date of 1 January 2025. The asking price is 14% above this WOZ value. Between 2020 and 2025, the WOZ value rose by 53%, from €320,000 to €490,000. As for the address, the noise level from road traffic is 44 dB Lden and from air traffic 39 dB Lden, both below the noise standard. The foundation risk indication is low, with sandy soil. For climate, the pluvial flooding risk is elevated, while the current flood risk is low and the flood risk for 2050 is also low. Heat stress is currently low but is expected to be medium by 2050. These are area-level indications based on public data, not an inspection of this specific home.
Source and agent
At the time of writing, this home is offered via multiple channels, including RIKJO Makelaardij and RIKJO Makelaardij on Vastgoed Nederland and Pararius.
This summary was generated with AI and may contain errors. Always verify the details with the provider.
Features
Details of this home
Transfer
Price
Energy
 Save up to € 400 on your energy billCompare now
Areas and volume
Layout
Construction
Outdoor space
The WOZ value is set annually by the municipality with 1 January as its reference date, and therefore lags the market by about a year. It is an estimated market value, not a sale price.
Frequently asked questions
About Van de Veldeweg 55, Groesbeek
How does the asking price compare with the WOZ value?
The asking price of €560,000 is 14% above the WOZ value of €490,000, which was set on 1 January 2025. The WOZ value is the municipal valuation, not the current market value. This comparison is based on the figures provided, and the difference reflects the market position of this home.
What is the layout of this home?
According to the agent, this semi-detached house has five rooms, including four bedrooms and one bathroom, spread over three floors. The living area is listed as 154 square metres by the agent, while the BAG registration records 181 square metres. The plot measures 324 square metres. The home also has a central heating boiler and a wood stove, as stated in the listing.
What is the WOZ value and how has it developed?
The WOZ value is €490,000, based on the reference date of 1 January 2025. Over the past five years, the WOZ value has increased by 53%, from €320,000 in 2020 to €490,000 in 2025. This development reflects the municipal valuation over that period. The asking price is 14% above the current WOZ value.
What are the risk indications for this address?
The address has a low foundation risk indication, with sandy soil. For climate, the pluvial flooding risk is elevated, while the current flood risk is low and the flood risk for 2050 is also low. Heat stress is currently low but is expected to be medium by 2050. These are area-level indications based on public data, not an inspection of this specific home.
What amenities are nearby?
The PLUS supermarket is just around the corner, with Jumbo and Lidl a couple of streets away. For primary education, Basisschool 't Vossenhol and Openbare Basisschool De Sieppe are within a five-minute walk. The nearest GP is Huisartsenpraktijk Op de Paap, and Apotheek Groesbeek is nearby. Bus stops on the Gooiseweg and Kloosterstraat are served by lines 5, 405 and 564.
What is the neighbourhood like?
Groesbeek De Drul-Oost is a residential area with about 1,890 inhabitants. Residents of the district of Groesbeek give their living environment an average score of 7.65, based on five reviews. One resident describes it as a "Child-friendly neighbourhood, nice neighbours", while another says: "We only have nice people living in our neighbourhood and lots of fun and playful children."
Why is there no energy label in this listing?
The agent has not published this field. As a result, the energy performance of the home is not known from the listing. The address itself is complete, so location and neighbourhood data are accurate, but the energy label is missing.
How many sources is this home listed on?
At the time of writing, this home is offered via multiple channels. It is listed by RIKJO Makelaardij on their own website, as well as on Vastgoed Nederland and Pararius. This means the home is available through three different sources, all from the same agent.