van den Berghweg 4
Didam-Zuid, Montferland
 Area
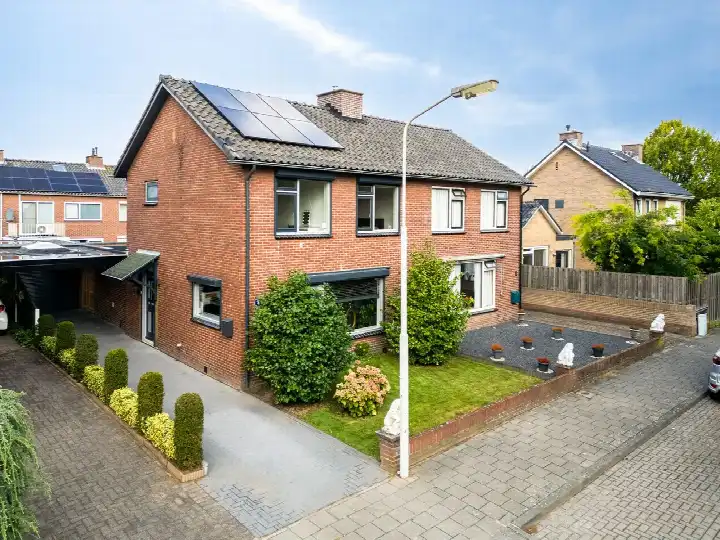
AreaA semi-detached home on a quiet road
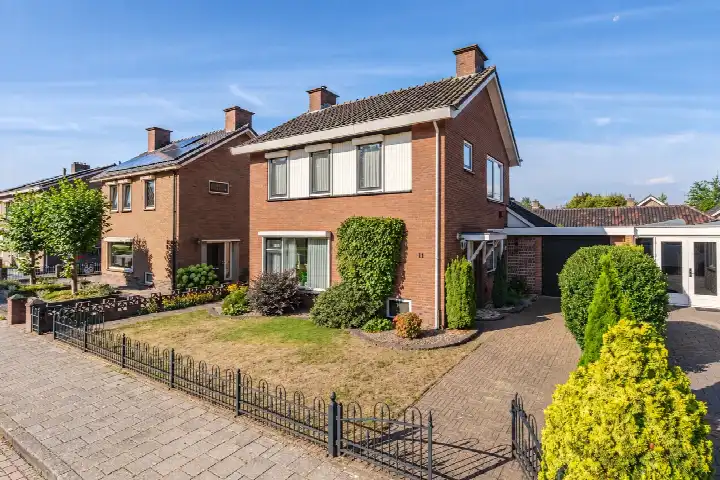
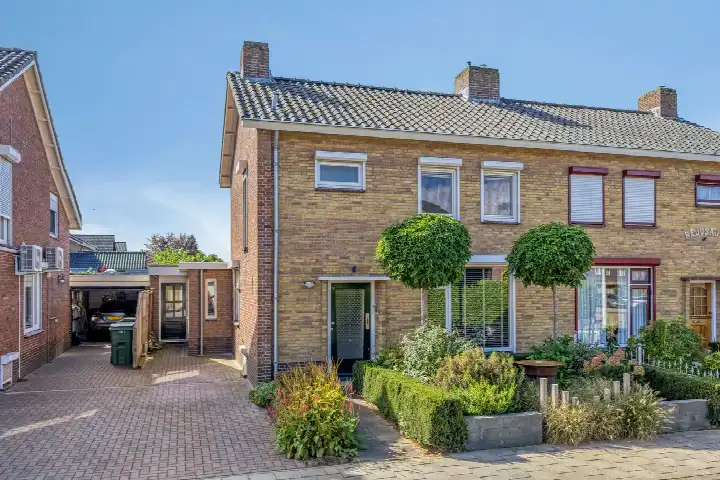
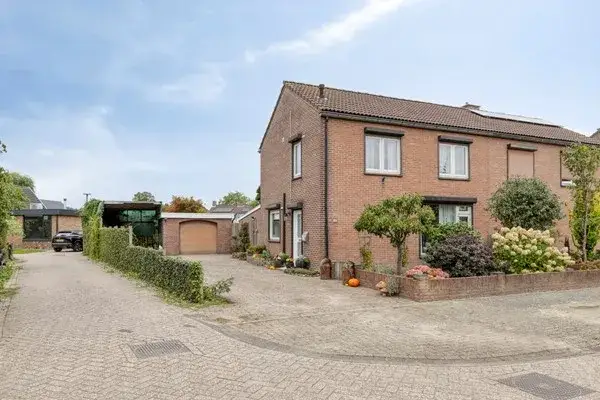
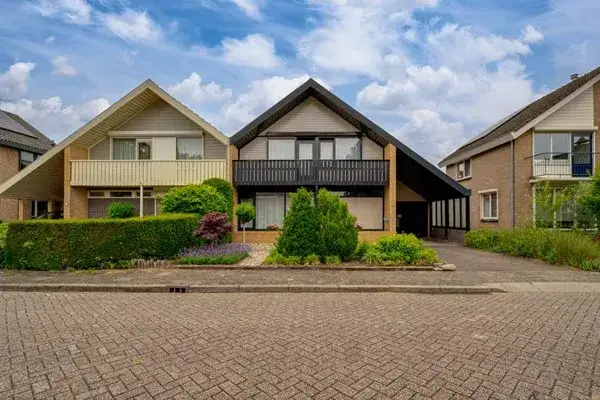
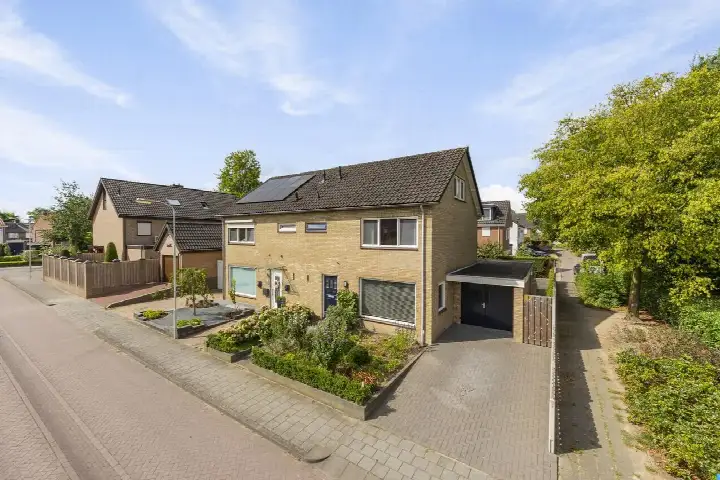
Tucked away on a quiet road in a residential area of Didam, this semi-detached house from 1968 offers a calm setting while the centre of town is close by. The asking price of €375,000 sits 26% below the neighbourhood average asking price of €507,875, which puts it in line with the market. For context, the living area of 98 m² is 43% smaller than the neighbourhood average of 173 m². If you are curious about other options, you can compare with semi-detached houses in Montferland.
The home itself
According to the BAG registration the living area is 117 m², while the agent lists 98 m². The plot measures 198 m² in both records. Inside you will find four rooms, three bedrooms and two bathrooms spread over three floors, with a volume of 361 m³. The garden is a west-facing back garden of 49 m², accessible via the back alley, and there is both a carport and a detached brick garage. The home has roof insulation, double glazing and cavity wall insulation, and is heated by a combi boiler. It is offered in full ownership.
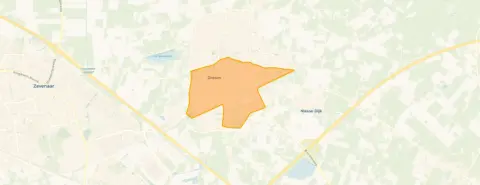
Didam-Zuid
Didam-Zuid is home to around 5,165 people, and residents give it an average score of 7.74 based on three reviews. One resident describes it as a nice quiet courtyard close to the centre, while another says it is pleasant living here. A third resident notes that the street is getting busier, with 4,200 cars per day and fine dust, but otherwise enjoys living there. The neighbourhood has a mix of households, with 34% single-person households and 29% households with children. For more on the area, have a look at the Didam-Zuid neighbourhood.
Amenities and transport
Daily errands are easily done on foot. The Albert Heijn is just around the corner, with PLUS a couple of streets away. Basisschool Albert Schweitzer is a ten-minute walk, and the nearest GP and pharmacy are both within a ten-minute walk. Bus line 196 stops at Didam, Raadhuisstraat, a couple of streets away, and Didam station is a ten-minute walk. The municipality of Montferland covers the wider area, and you can read more about the municipality of Montferland for context on the surroundings.
WOZ value and address data
The WOZ value on 1 January 2025 was €334,000, and the asking price is 12% above that value. Between 2020 and 2025 the WOZ value rose by 86%, from €180,000 to €334,000. As for the address itself, the noise level from road traffic is 46 dB Lden and from rail traffic 30 dB Lden, both below the noise standard. The foundation risk indication is low, based on the sandy soil and the construction year of 1968. For climate, the pluvial flooding indication is medium, the flood risk is medium now and in 2050, and heat stress is low now but medium by 2050. These are area-level indications, not an inspection of this specific home.
Source
At the time of writing the home is offered via multiple channels, including Alpina Makelaardij Zevenaar on Funda.
This summary was generated with AI and may contain errors. Always verify the details with the provider.
Features
Details of this home
Transfer
Price
Energy
 Save up to € 400 on your energy billCompare now
Areas and volume
 Insure your home and belongingsGet insured
Layout
Construction
Outdoor space
The WOZ value is set annually by the municipality with 1 January as its reference date, and therefore lags the market by about a year. It is an estimated market value, not a sale price.
Frequently asked questions
About van den Berghweg 4, Didam
How does the asking price compare to the WOZ value?
The WOZ value on 1 January 2025 was €334,000. The asking price of €375,000 is 12% above that value. The WOZ value is the municipal valuation for tax purposes, not the current market value, and it rose by 86% between 2020 and 2025, from €180,000 to €334,000.
What is the layout of this semi-detached house?
The home has four rooms, three bedrooms and two bathrooms spread over three floors, with a volume of 361 m³. The living area is listed as 98 m² by the agent, while the BAG registration states 117 m². The plot measures 198 m². There is a west-facing back garden of 49 m², a carport and a detached brick garage.
What is the foundation risk for this address?
The foundation risk indication for this address is low. This is based on the sandy soil and the fact that the home was built in 1968. It is an area-level indication from public data, not an inspection of this specific property.
What are the flood and climate risks for this address?
The pluvial flooding indication is medium, meaning that at heavy rain there is a medium chance of water on the street. The flood risk is medium both now and in 2050. Heat stress is low now but medium by 2050. These are area-level indications from the Klimaateffectatlas, not an assessment of this particular home.
Which supermarkets are nearby?
The Albert Heijn is about 291 metres away, just around the corner. PLUS is 557 metres away, a couple of streets further. Nettorama and Aldi are also within walking distance, at 687 and 771 metres respectively. In total there are 12 supermarkets within 5 km.
What schools are close to this home?
Basisschool Albert Schweitzer is 652 metres away, a ten-minute walk. Kindcentrum de Ontdekking is 781 metres away, and De Toorts is 872 metres away. For secondary education, Liemers College in Didam is about 996 metres away. There are 20 schools within 5 km.
How is the public transport connection?
Bus line 196 stops at Didam, Raadhuisstraat, about 668 metres away, and bus line 25 stops at Didam, Station Zuidzijde, 736 metres away. Didam train station is 776 metres away, a ten-minute walk. The nearest bus stop is a couple of streets from the home.
What do residents say about Didam-Zuid?
Residents give the neighbourhood an average score of 7.74 based on three reviews. One resident calls it a nice quiet courtyard close to the centre, another says it is pleasant living there. A third resident mentions the street is getting busier with 4,200 cars per day and fine dust, but otherwise enjoys living there.
How does the price per m² compare to the neighbourhood?
The asking price per m² is €3,827, based on the agent's listed living area of 98 m². The neighbourhood average asking price per m² is €3,017. The asking price of €375,000 is 26% below the neighbourhood average asking price of €507,875.
What is the energy label and what does it mean?
The energy label is B, which is an efficient label. The agent also states the home has roof insulation, double glazing and cavity wall insulation. The home is heated by a combi boiler. The energy label indicates the energy performance of the home, and a B label means relatively low energy costs compared to less efficient labels.